LOADING

127 Carrington Crescent Nw Calgary, Alberta T3P 1R2

$760,000

MLS® Number: A2311824 Bedrooms: 4 Bathrooms: 4 Square Footage: 1846 sqft Community: Carrington
×
×
×

Need to sell your current home to buy this one?

Find out how much it will sell for today!

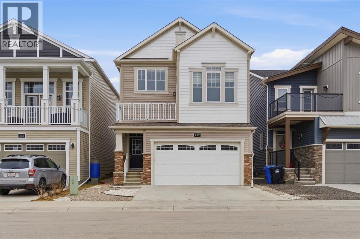
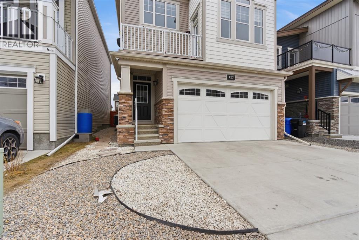
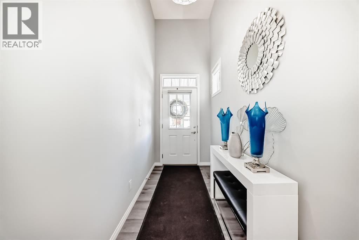
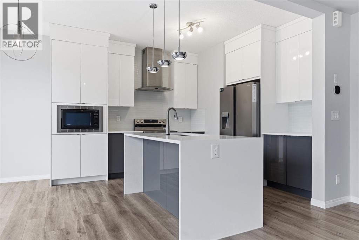
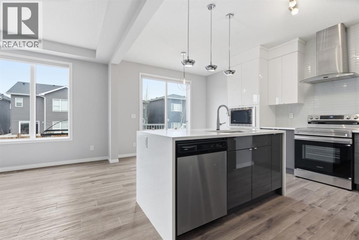
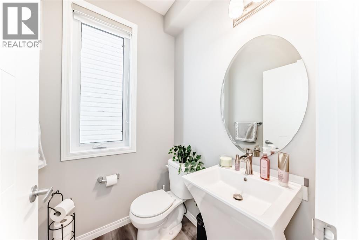
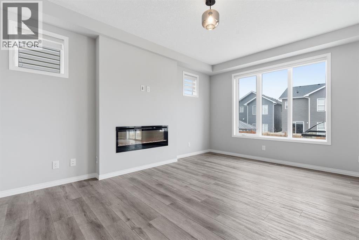
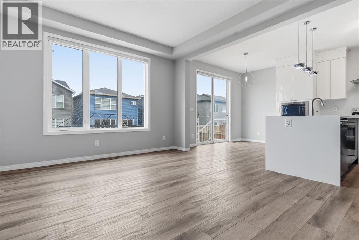
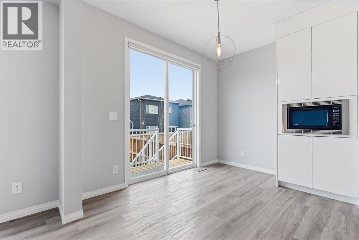
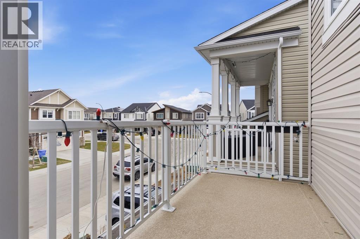
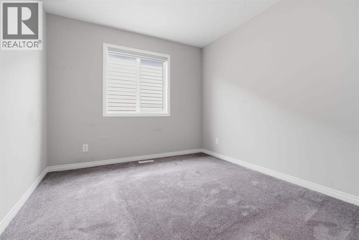
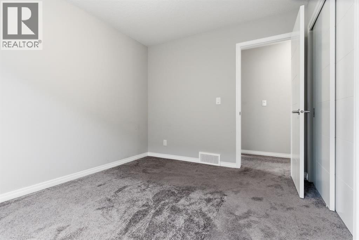
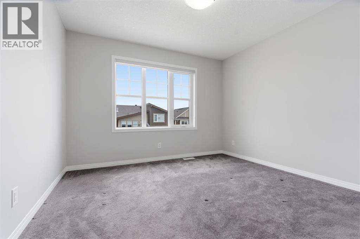
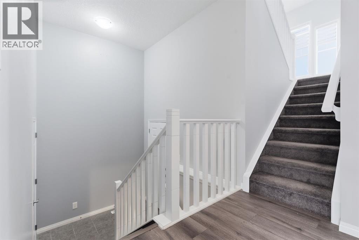
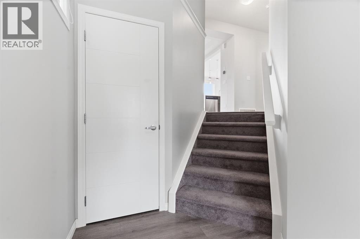
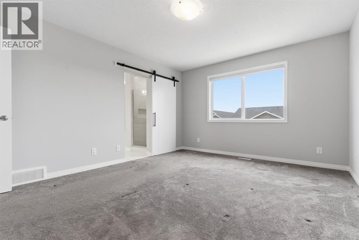
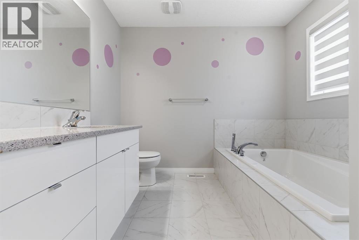
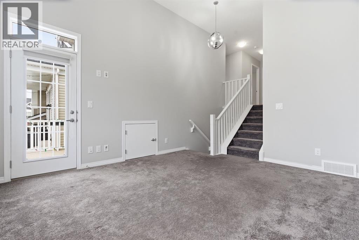
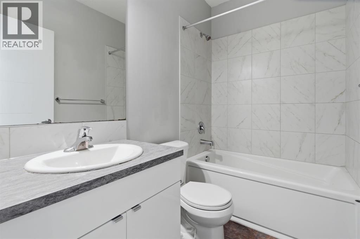
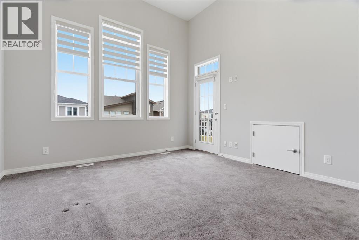
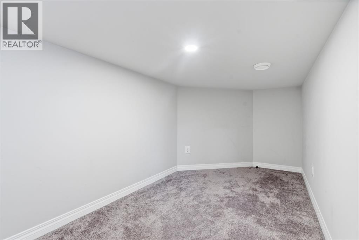
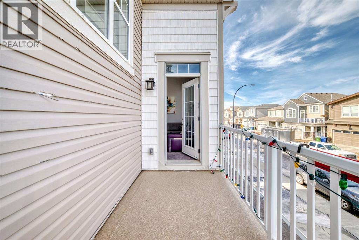
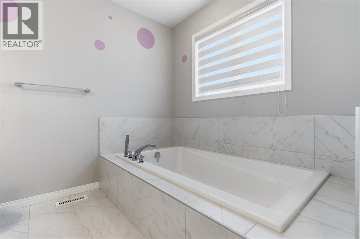
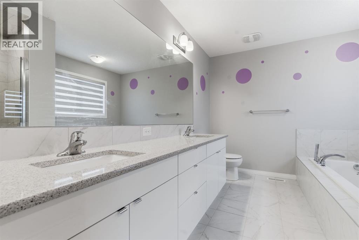
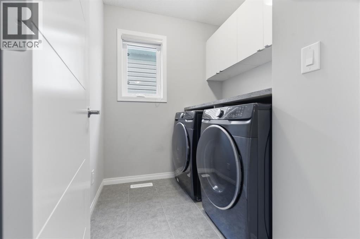
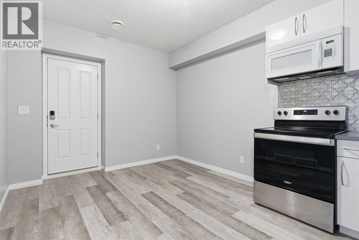
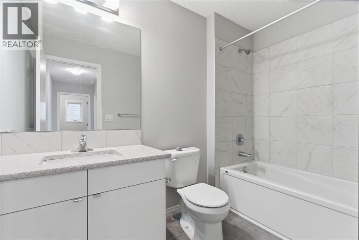
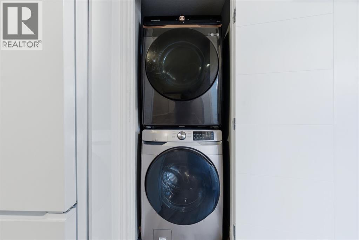
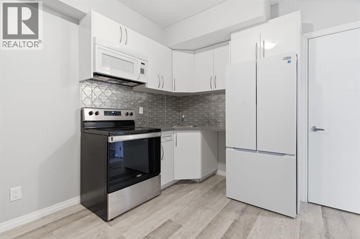
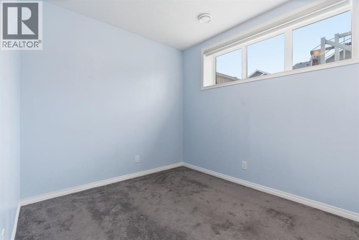
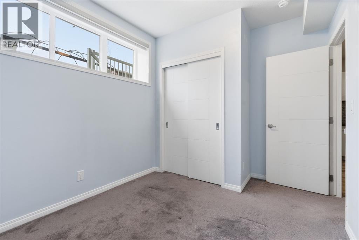
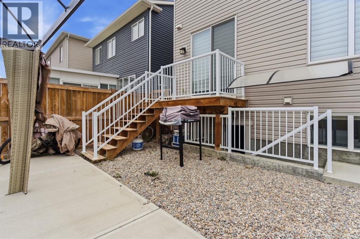
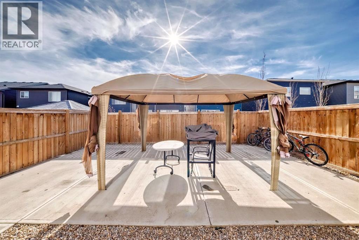
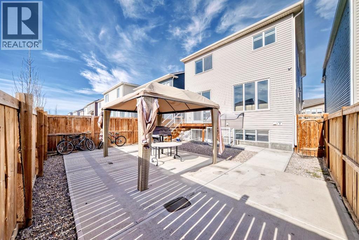
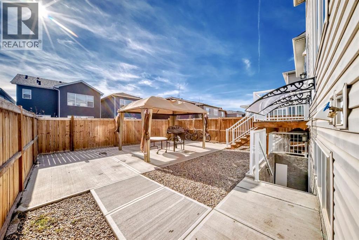
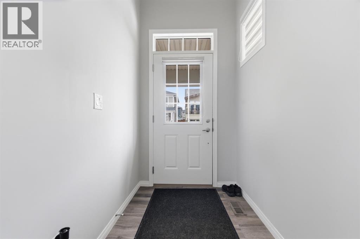
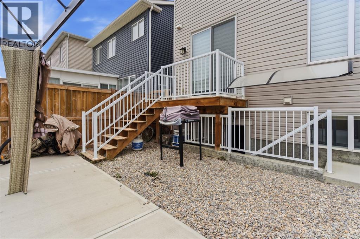
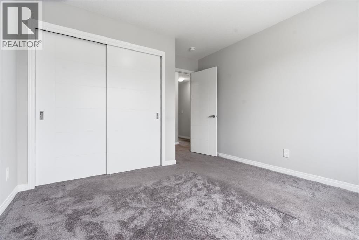
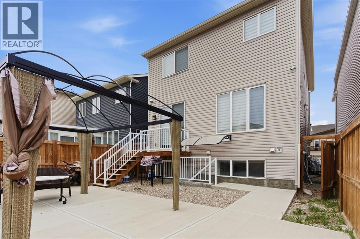
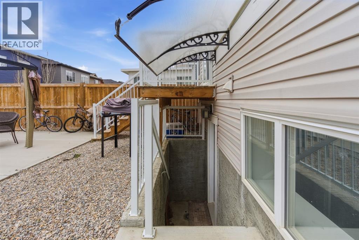
Welcome to the desirable and sought after community of Carrington in the north west where this charming and stunning, like-new, rare Split level and move in ready dream home is located! Offering 4 beds, 3.5 baths, and a fully finished LEGAL Suite (walk-up basement), this well-kept residence offers a perfect family environment! Walk up the foyer and enter the bright, open-concept main floor outfitted with beautiful wood vinyl flooring, mostly newly painted walls with neutral tones that give that warm and homey vibe, and plenty of sunshine from the large windows. Luxurious high-end light fittings around theliving spaces. Central Air conditioning. The 9 ft ceiling living room comes with an electric fireplace and is spacious enough to entertain a large number of guests on any occasion next to the dining area. Cook delicious meals in the modern kitchen with gorgeous upgraded 2 tone, white and grey high gloss cabinetry adding brightness to the house accented by elegant drop pendant lighting, beautiful brand new stainless steel kitchen appliances, Samsung Range, Microwave and French door Refrigerator. No attention is left out with the quartz waterfall island. Sliding doors in the dining area lead to a deck overlooking the large private fenced fully landscaped backyard, for little maintenance. A 2pc powder room completes the main level. Upstairs, is a very high 12 ft Ceiling great room ideal for any kind of recreational activities with the family, there's a bonus kids' play area attached to this room too! As well as access to the balcony where you can set a table and some comfortable chairs to create a perfect corner to unwind during sunny afternoons. More space awaits in the massive primary bedroom featuring a walk-in closet and a spa-like 5 pc ensuite (with extra large soaking tub). There are 2 more good-sized bedrooms on this floor plus a convenient upper-level laundry room with counter top and extra cabinets. Plenty of windows on all levels provide natural light throu ghout. The fully finished LEGAL basement is well designed and has a separate Walk up entrance. This basement is complete with a living room and a bedroom for extra income option, and a 4 pc bathroom, it comes with its laundry, washer plus dryer. 2extra storage areas under the stairs. There's more space in the private landscaped yard with a deck for summer BBQs. So much space you can even set up a Gazebo Canopy perfect for hosting family and friends. Double attached garage that can house 2 cars and still has room for extra storage plus a full concrete driveway for extra parking. Located conveniently close to schools, transit, shopping, and all other amenities, this gem and rare find home provides all the elements for relaxing and comfortable living. Great value for this move-in-ready DREAM home in a terrific neighborhood! Go ahead and book your showing. Listing Agent has an interest (id:37074)

Property Features

Fireplace: Fireplace Cooling: Central Air Conditioning Heating: Central Heating Landscape: Landscaped

Property Details

MLS® Number A2311824
Property Type Single Family
Neigbourhood Carrington
Community Name Carrington
Amenities Near By Park, Playground, Schools, Shopping
Features No Animal Home, No Smoking Home
Parking Space Total 4
Plan 2011586
Structure Deck

Parking

Concrete
Attached Garage 2

Building

Bathroom Total 4
Bedrooms Above Ground 3
Bedrooms Below Ground 1
Bedrooms Total 4
Appliances Range - Electric, Dishwasher, Microwave, Hood Fan, Hot Water Instant, Window Coverings, Garage Door Opener, Washer & Dryer
Basement Development Finished
Basement Features Walk-up, Suite
Basement Type Full (finished)
Constructed Date 2020
Construction Material Poured Concrete, Wood Frame
Construction Style Attachment Detached
Cooling Type Central Air Conditioning
Exterior Finish Concrete, Vinyl Siding
Fire Protection Smoke Detectors
Fireplace Present Yes
Fireplace Total 1
Flooring Type Carpeted, Ceramic Tile, Vinyl Plank
Foundation Type Poured Concrete
Half Bath Total 1
Heating Fuel Natural Gas
Heating Type Central Heating
Size Interior 1,846 Ft2
Total Finished Area 1845.5 Sqft
Type House

Rooms

Level Type Dimensions
Basement Kitchen 10.08 Ft x 6.58 Ft
Basement Primary Bedroom 11.83 Ft x 8.83 Ft
Basement 4pc Bathroom 7.67 Ft x 4.92 Ft
Basement Family Room 10.08 Ft x 8.08 Ft
Main Level Other 4.92 Ft x 16.00 Ft
Main Level 2pc Bathroom 5.00 Ft x 4.67 Ft
Main Level Other 9.42 Ft x 4.75 Ft
Main Level Living Room 17.33 Ft x 12.42 Ft
Main Level Other 11.42 Ft x 10.25 Ft
Main Level Dining Room 11.42 Ft x 7.75 Ft
Upper Level Primary Bedroom 14.92 Ft x 12.08 Ft
Upper Level Other 12.75 Ft x 5.50 Ft
Upper Level Bonus Room 13.08 Ft x 12.42 Ft
Upper Level Other 11.25 Ft x 5.92 Ft
Upper Level 4pc Bathroom 9.08 Ft x 5.42 Ft
Upper Level Bedroom 13.00 Ft x 11.08 Ft
Upper Level Laundry Room 6.92 Ft x 6.00 Ft
Upper Level Bedroom 11.33 Ft x 11.00 Ft
Upper Level Other 8.17 Ft x 6.00 Ft
Upper Level 5pc Bathroom 11.33 Ft x 9.00 Ft

Land

Acreage No
Fence Type Fence
Land Amenities Park, Playground, Schools, Shopping
Landscape Features Landscaped
Size Irregular 268.00
Size Total 268 M2|0-4,050 Sqft
Size Total Text 268 M2|0-4,050 Sqft
Zoning Description R-g

When you contact Maverick Group, the best realtors in Airdrie, you will know that you are working with an agent and team who focuses on you and your needs. We will be with you every step of the way. From buying and selling to rental properties and relocation, we deliver results in the Airdrie real estate market and are ready to assist you with all of your real estate needs.

Airdrie Realtors

Real Estate Data supplied by CREA®’s MLS® System. CREA® is the owner of the copyright in its MLS® System. Data deemed reliable but not guaranteed accurate by CREA®. The trademarks MLS®, Multiple Listing Service® and the associated logos are owned by The Canadian Real Estate Association (CREA) and identify the quality of services provided by real estate professionals who are members of CREA. The trademarks REALTOR®, REALTORS®, and the REALTOR® logo are controlled by The Canadian Real Estate Association (CREA) and identify real estate professionals who are members of CREA. Used under license.
Book Your Consultation

Book Your Consultation

Book Your Consultation

Book Your Consultation

Book Your Consultation

Book Your Consultation