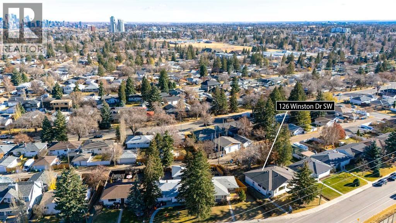
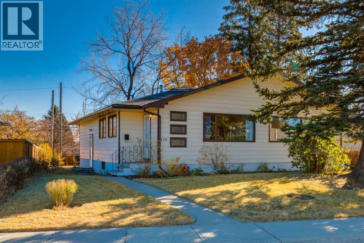
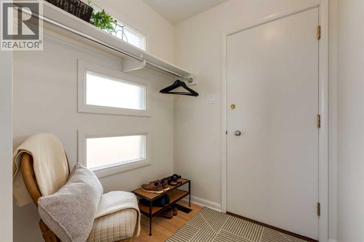
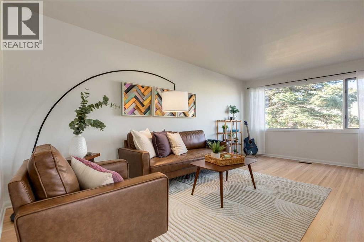
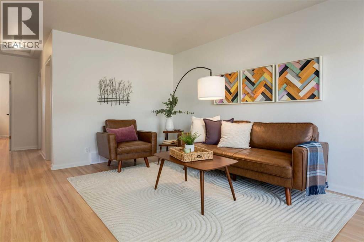
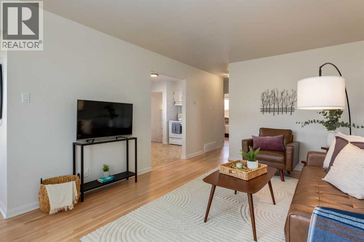
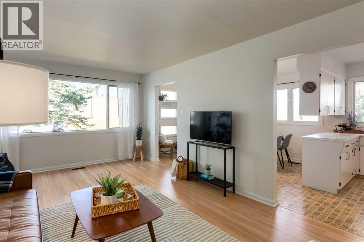
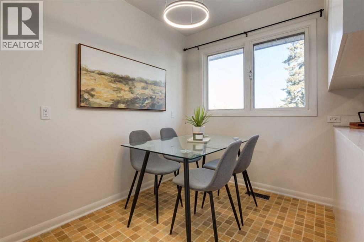
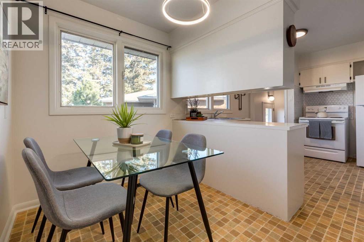
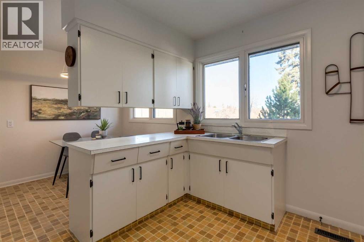
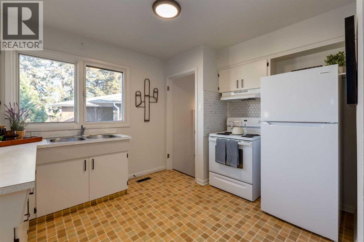
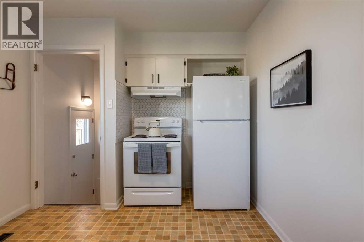
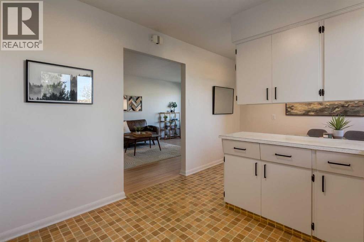
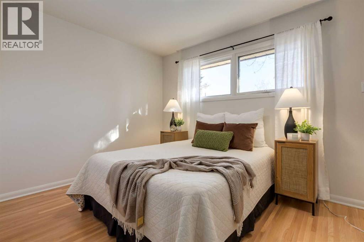
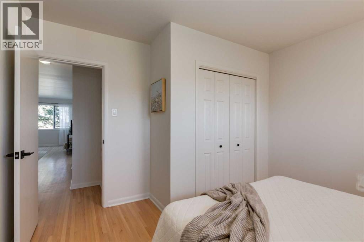
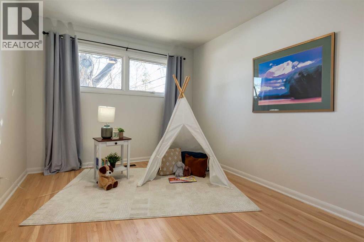
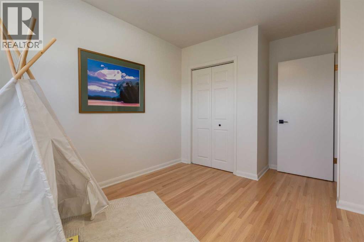
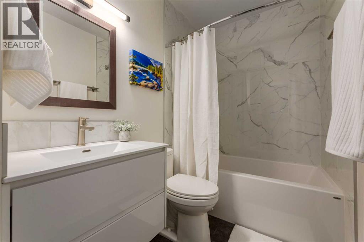
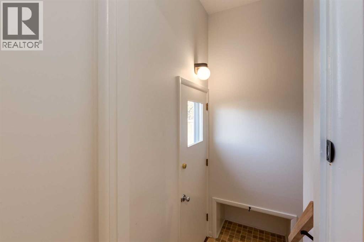
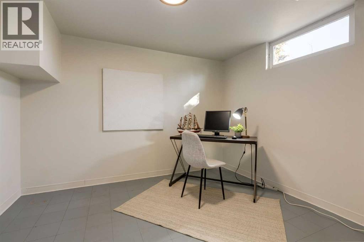
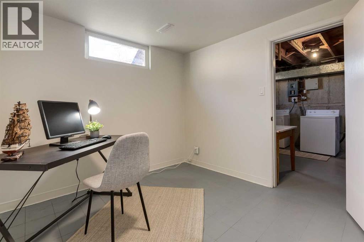
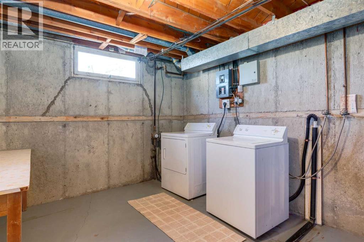
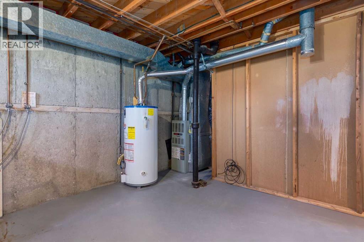
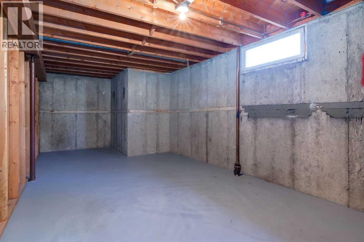
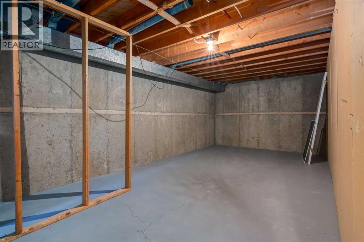
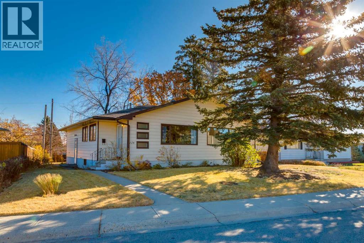
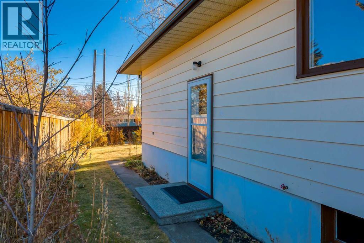
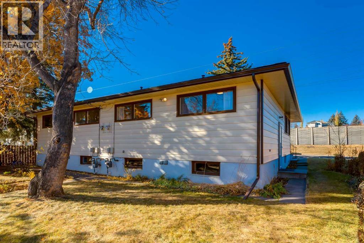
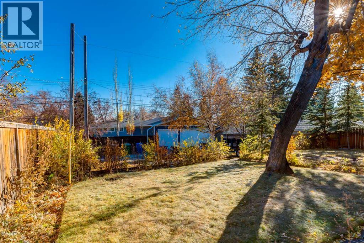
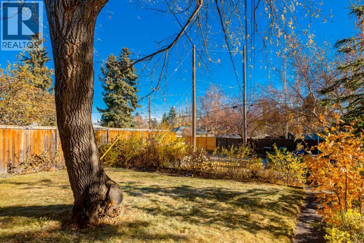
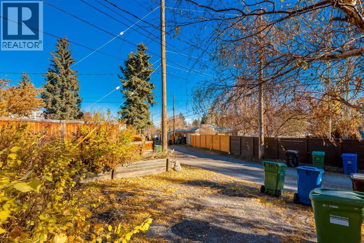
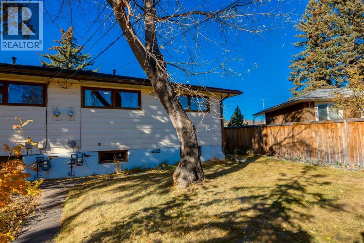
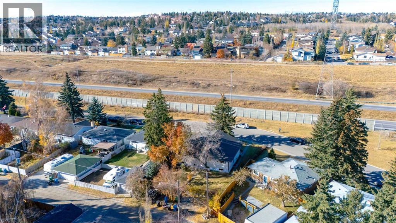
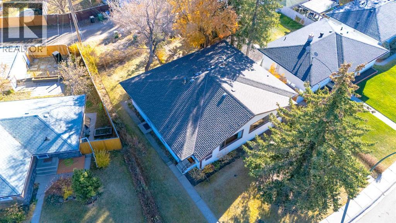
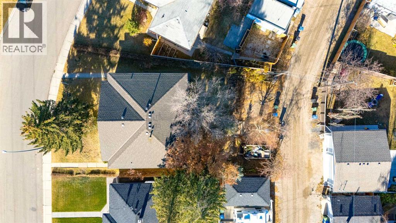
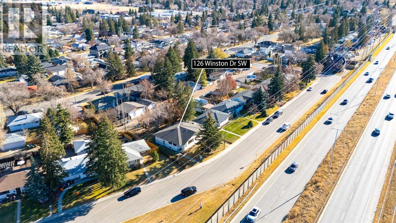
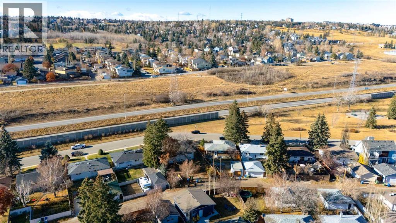
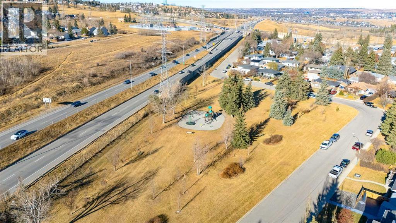
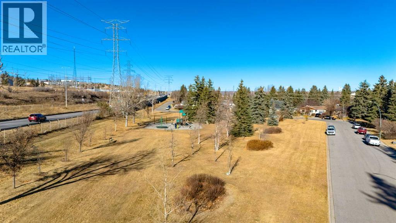
Looking for a beautiful, bright, well-maintained home with no condo fees? Here’s your chance! Whether you’re looking for a starter home, downsizing, or looking for an investment property, 126 Winston Drive is one you don’t want to miss! Having been tastefully updated with professionally refinished original hardwood floors this home is fully of character and built to last. The west facing living room is adjacent to the kitchen and dining room. There are 2 good sized bedrooms and an updated main bath with soaker tub to complete this level. There is a separate side entrance with access to the partially finished basement which offers endless possibilities to expand your living space or could easily be suited for extra income (subject to city approval and permits). You have an extra-large lot (35.2 m/115.5 ft centre depth of the lot) with off street parking in back and still plenty of yard to enjoy. Just steps to a park and close to schools, transit, the amenities of signal hill and an easy commute to downtown, this home is a must see! (id:37074)
| MLS® Number | A2304763 |
| Property Type | Single Family |
| Neigbourhood | Westgate |
| Community Name | Westgate |
| Amenities Near By | Park, Playground, Schools, Shopping |
| Features | Back Lane |
| Parking Space Total | 2 |
| Plan | 5111hn |
| Structure | None |
| Other |
| Bathroom Total | 1 |
| Bedrooms Above Ground | 2 |
| Bedrooms Total | 2 |
| Appliances | Washer, Refrigerator, Stove, Dryer, Hood Fan |
| Architectural Style | Bungalow |
| Basement Development | Partially Finished |
| Basement Features | Separate Entrance |
| Basement Type | Full (partially Finished) |
| Constructed Date | 1961 |
| Construction Material | Wood Frame |
| Construction Style Attachment | Semi-detached |
| Cooling Type | None |
| Flooring Type | Hardwood, Other |
| Foundation Type | Poured Concrete |
| Heating Type | Forced Air |
| Stories Total | 1 |
| Size Interior | 875 Ft2 |
| Total Finished Area | 874.9 Sqft |
| Type | Duplex |
| Level | Type | Length | Width | Dimensions |
|---|---|---|---|---|
| Basement | Den | 10.92 Ft x 9.50 Ft | ||
| Main Level | Living Room | 18.83 Ft x 11.67 Ft | ||
| Main Level | Dining Room | 9.67 Ft x 6.67 Ft | ||
| Main Level | Kitchen | 11.58 Ft x 9.67 Ft | ||
| Main Level | Primary Bedroom | 11.50 Ft x 11.50 Ft | ||
| Main Level | Bedroom | 14.83 Ft x 9.83 Ft | ||
| Main Level | 4pc Bathroom | Measurements not available |
| Acreage | No |
| Fence Type | Partially Fenced |
| Land Amenities | Park, Playground, Schools, Shopping |
| Landscape Features | Landscaped, Lawn |
| Size Depth | 35.5 M |
| Size Frontage | 12.81 M |
| Size Irregular | 348.66 |
| Size Total | 348.66 M2|0-4,050 Sqft |
| Size Total Text | 348.66 M2|0-4,050 Sqft |
| Zoning Description | R-cg |
When you contact Maverick Group, the best realtors in Airdrie, you will know that you are working with an agent and team who focuses on you and your needs. We will be with you every step of the way. From buying and selling to rental properties and relocation, we deliver results in the Airdrie real estate market and are ready to assist you with all of your real estate needs.