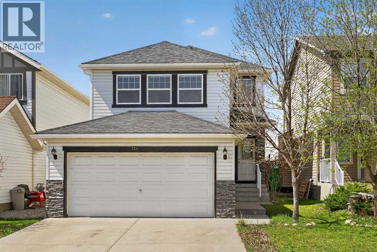
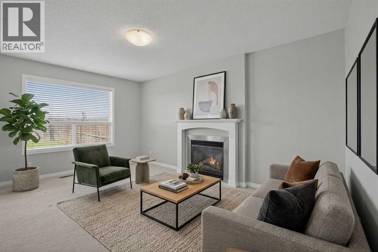
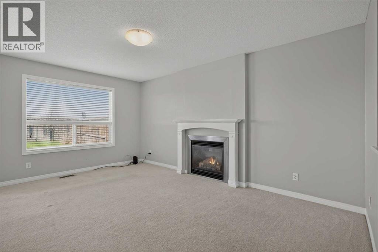
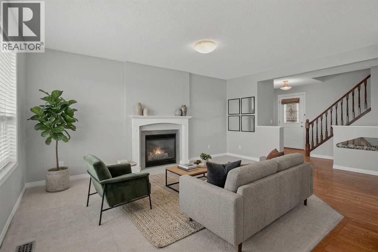
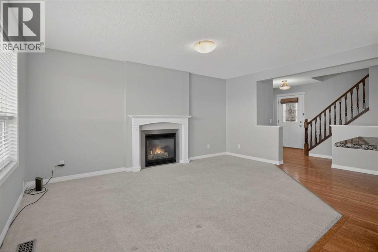
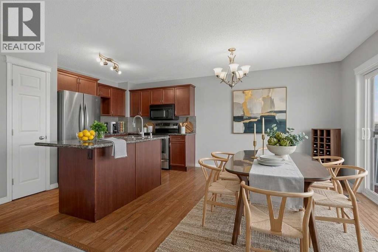
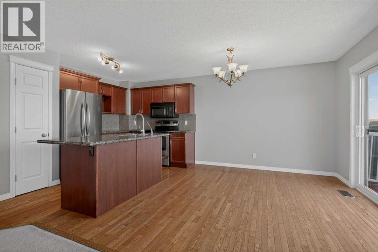
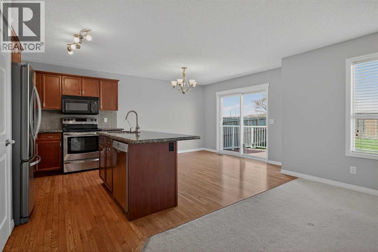
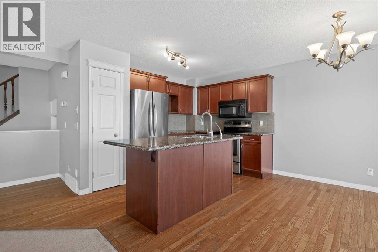
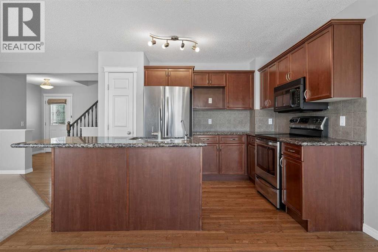
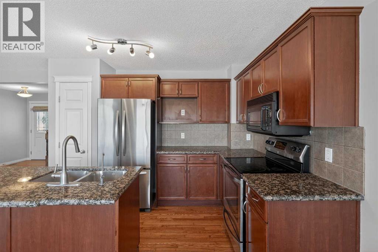
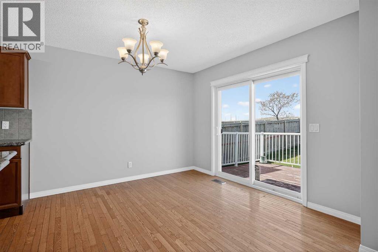
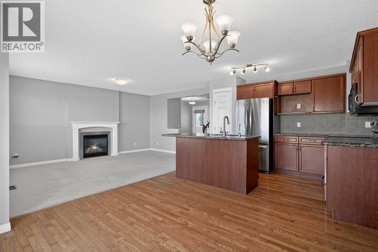
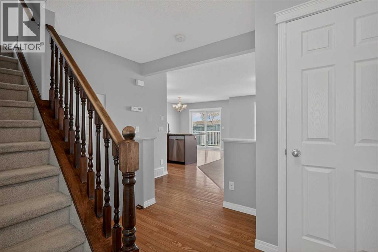
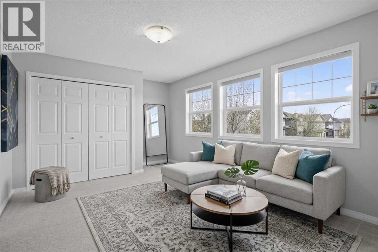
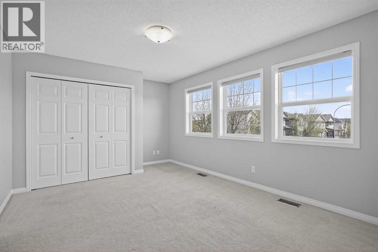
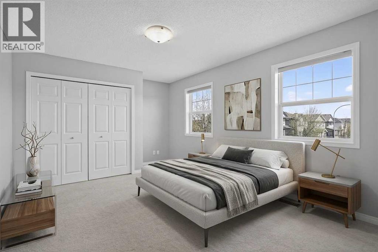
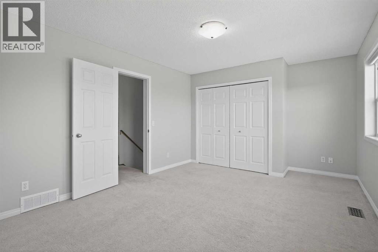
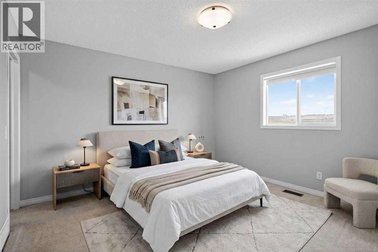
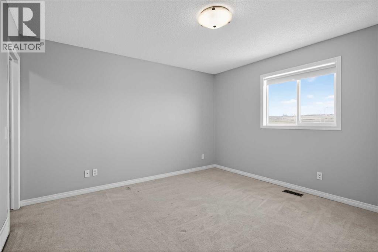
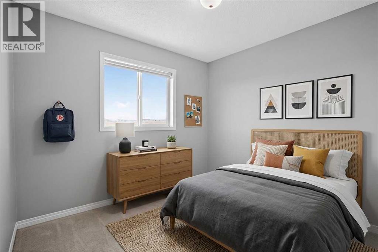
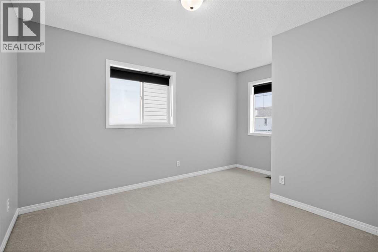
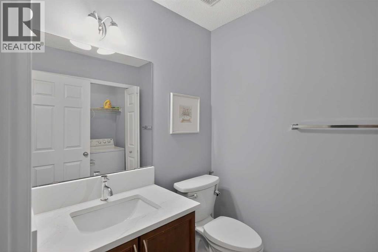
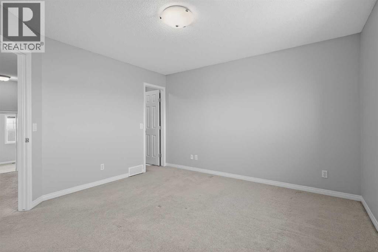
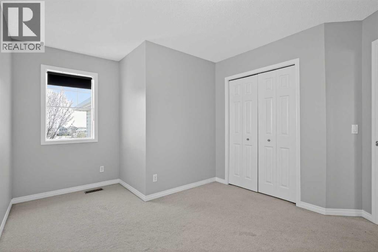
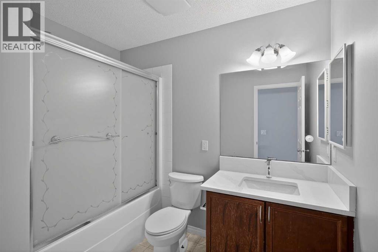
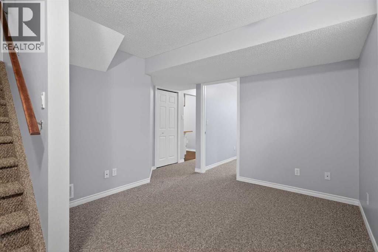
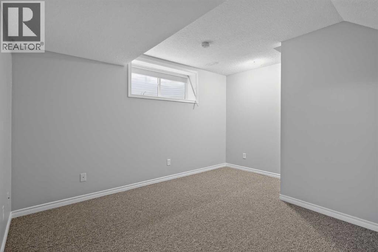
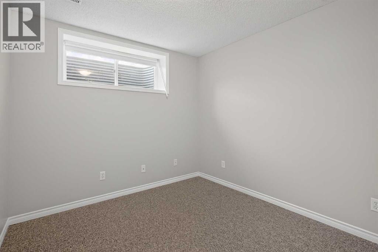
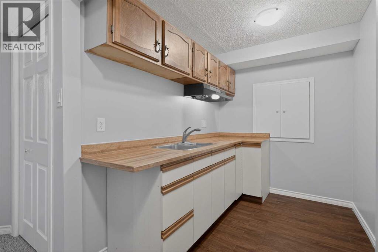
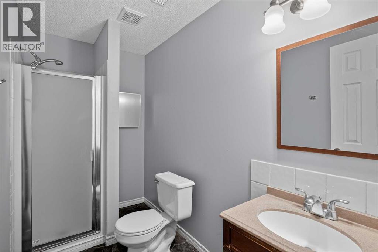
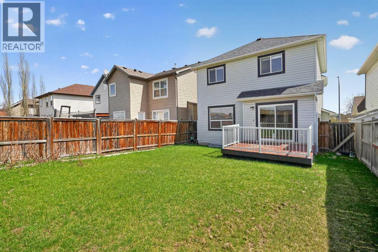
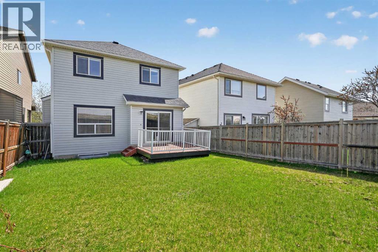
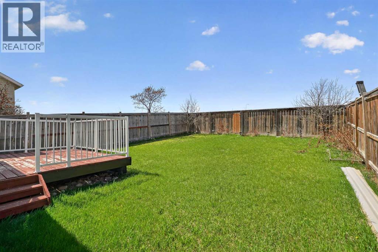
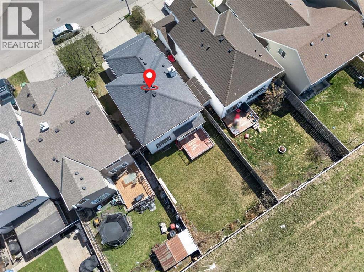
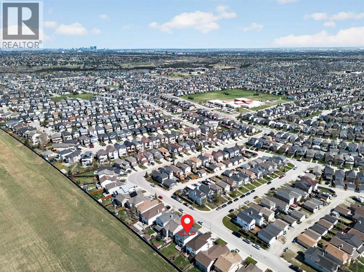
Have you outgrown your current apartment or townhome, but are tired of seeing every detached home in your price range falling short on number of bedrooms, no garage, no developed basement, or all three?!Forget about sharing walls or backyards ever again! Come see why 124 Everglen Way is a TRUE UNICORN!, boasting 5 bedrooms total (4 of them upstairs!), and 2.5 bathrooms, this is exactly the home for a family that has been waiting for a special place to come along. That is right, here you can find OVER 2000 of total developed square footage, a DOUBLE ATTACHED GARAGE, a FULLY FINISHED BASEMENT with its own bar/kitchenette area, a large WEST FACING BACKYARD with MOUNTAIN VIEWS, and even better: NO NEIGHBOURS BEHIND —and all of this in one of Calgary’s favourite communities, Evergreen! You can stop compromising now on the things that matter the most, because your new home in Evergreen has it all.Hitting the market for the first time in over ten years, this beautiful family home is especially fitting for those outgrowing their current living space and have been putting off waiting on the right property to make a move. This is a home that is looking for a family wanting to bring their vision to life, add their own personal touch, and is ready to put roots down for years to come.Last but not least, the myriad meaningful updates & upgrades over the years include 50 year, class-4 impact shingles (2021), upgraded 50 gallon hot water heater with ten-year warranty (2022), upgraded garage door and assembly/components (2023), upgraded bathroom stone vanities with new faucets (2025), fresh paint (2026), professional clean (2026), and upgraded bathroom & kitchen exhaust fans (2026). All we are missing is you! Call your Realtor and schedule a showing today! (id:37074)
| MLS® Number | A2311702 |
| Property Type | Single Family |
| Neigbourhood | Southwest Calgary |
| Community Name | Evergreen |
| Amenities Near By | Park, Playground, Schools, Shopping |
| Features | Other, Pvc Window, No Smoking Home |
| Parking Space Total | 4 |
| Plan | 0512452 |
| Structure | Deck |
| Attached Garage | 2 |
| Bathroom Total | 3 |
| Bedrooms Above Ground | 4 |
| Bedrooms Below Ground | 1 |
| Bedrooms Total | 5 |
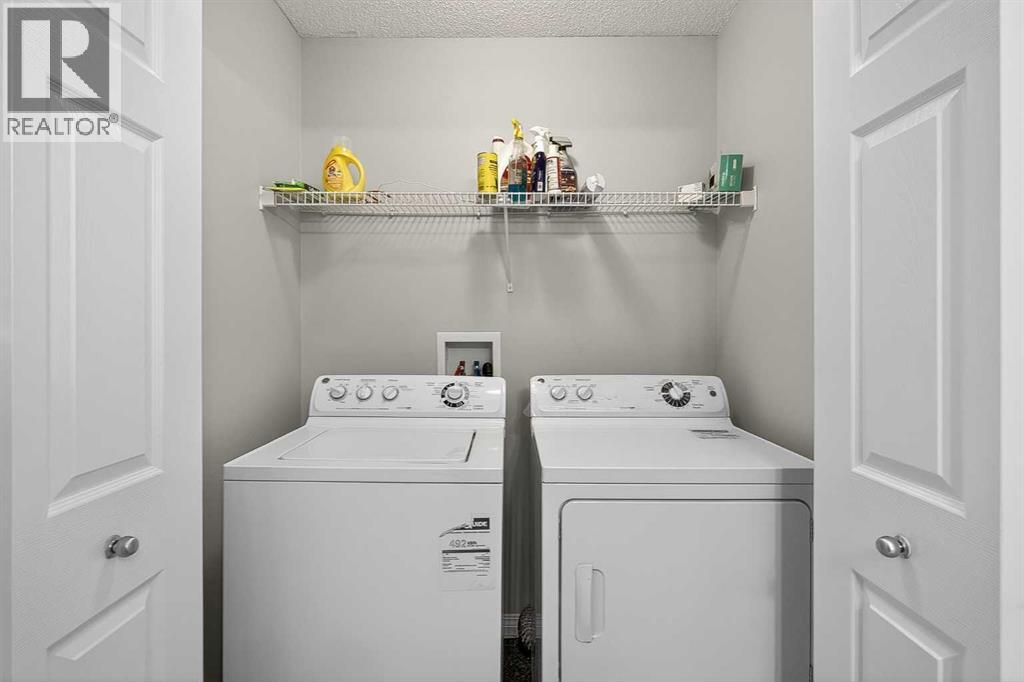
| Appliances | Refrigerator, Dishwasher, Stove, Washer & Dryer |
| Basement Development | Finished |
| Basement Type | Full (finished) |
| Constructed Date | 2006 |
| Construction Material | Poured Concrete, Wood Frame |
| Construction Style Attachment | Detached |
| Cooling Type | None |
| Exterior Finish | Concrete, Stone, Vinyl Siding |
| Fireplace Present | Yes |
| Fireplace Total | 1 |
| Flooring Type | Carpeted, Hardwood, Tile |
| Foundation Type | Poured Concrete |
| Half Bath Total | 1 |
| Heating Type | Forced Air |
| Stories Total | 2 |
| Size Interior | 1,535 Ft2 |
| Total Finished Area | 1535 Sqft |
| Type | House |
| Level | Type | Length | Width | Dimensions |
|---|---|---|---|---|
| Basement | 3pc Bathroom | Measurements not available | ||
| Basement | Family Room | 9.83 Ft x 10.08 Ft | ||
| Basement | Bedroom | 8.83 Ft x 8.92 Ft | ||
| Basement | Other | 6.50 Ft x 8.67 Ft | ||
| Basement | Furnace | 5.67 Ft x 9.42 Ft | ||
| Basement | Storage | 9.33 Ft x 11.33 Ft | ||
| Main Level | Other | 3.67 Ft x 6.83 Ft | ||
| Main Level | Laundry Room | 3.25 Ft x 5.50 Ft | ||
| Main Level | Other | 5.08 Ft x 7.00 Ft | ||
| Main Level | Living Room | 11.17 Ft x 16.17 Ft | ||
| Main Level | Dining Room | 9.92 Ft x 11.67 Ft | ||
| Main Level | Kitchen | 7.92 Ft x 11.33 Ft | ||
| Main Level | 2pc Bathroom | Measurements not available | ||
| Upper Level | Primary Bedroom | 11.33 Ft x 16.92 Ft | ||
| Upper Level | Bedroom | 12.50 Ft x 12.92 Ft | ||
| Upper Level | Bedroom | 9.58 Ft x 9.50 Ft | ||
| Upper Level | Bedroom | 9.92 Ft x 10.33 Ft | ||
| Upper Level | 4pc Bathroom | Measurements not available |
| Acreage | No |
| Fence Type | Fence |
| Land Amenities | Park, Playground, Schools, Shopping |
| Landscape Features | Lawn |
| Size Depth | 35.01 M |
| Size Frontage | 10.4 M |
| Size Irregular | 363.00 |
| Size Total | 363 M2|0-4,050 Sqft |
| Size Total Text | 363 M2|0-4,050 Sqft |
| Zoning Description | R-g |
When you contact Maverick Group, the best realtors in Airdrie, you will know that you are working with an agent and team who focuses on you and your needs. We will be with you every step of the way. From buying and selling to rental properties and relocation, we deliver results in the Airdrie real estate market and are ready to assist you with all of your real estate needs.