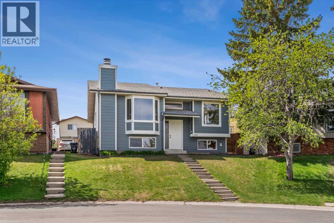
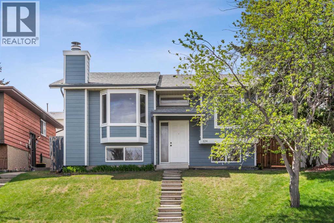
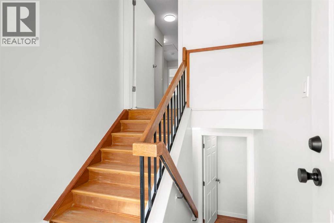
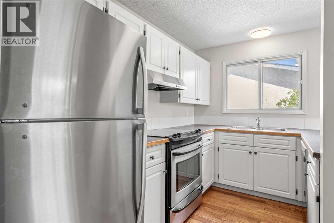
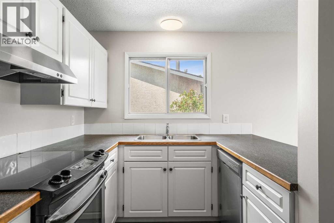
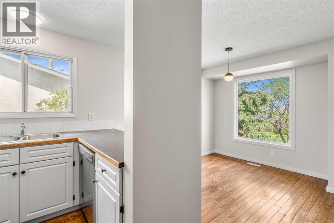
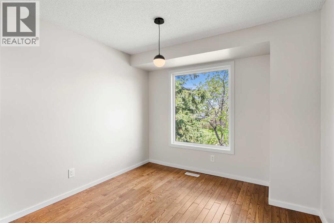
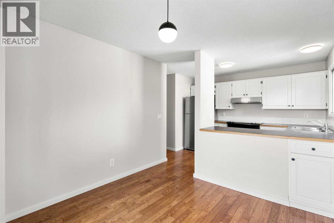
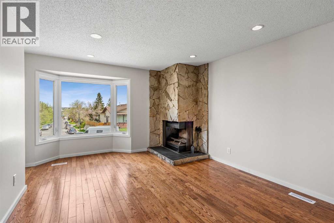
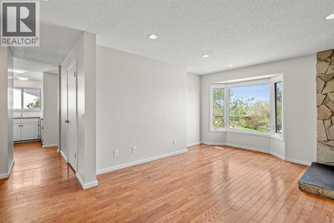
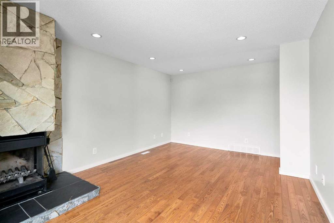
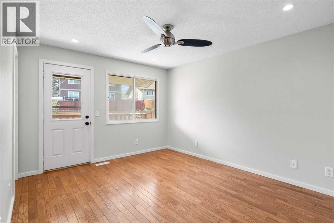
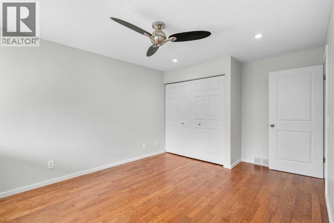
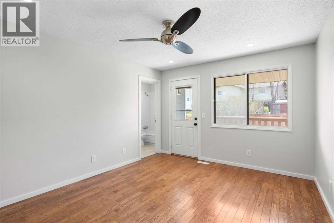
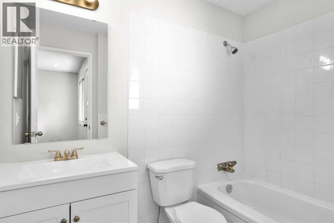
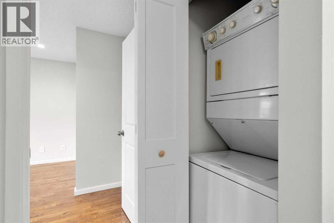
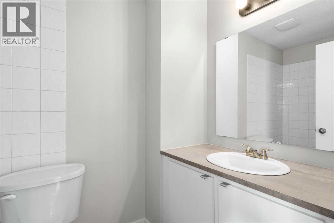
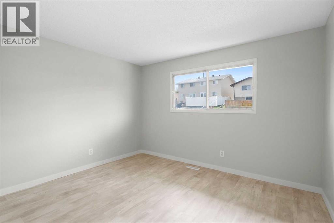
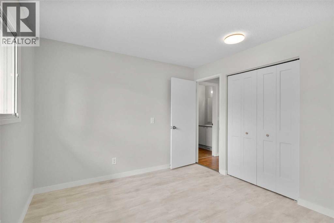
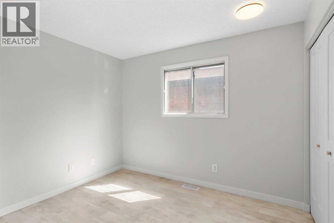
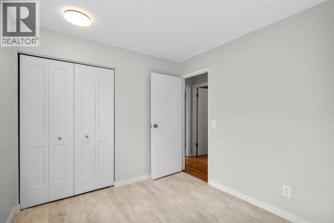
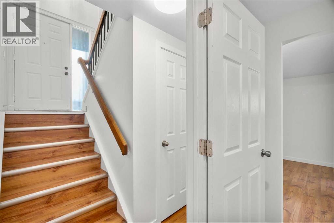
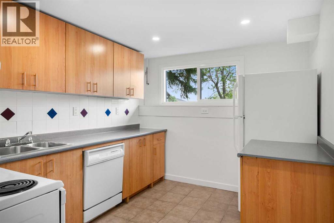
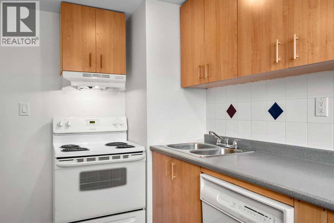
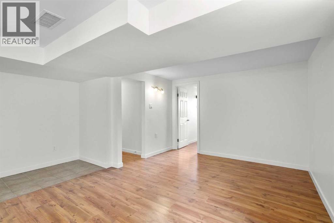
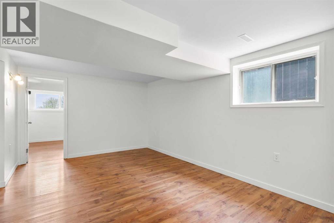
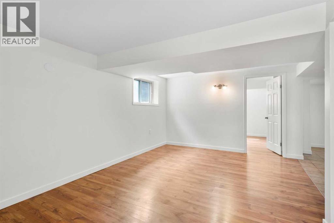
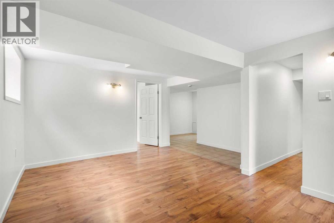
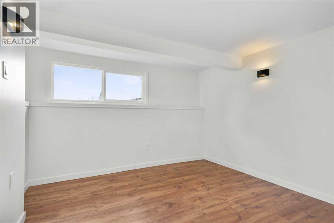
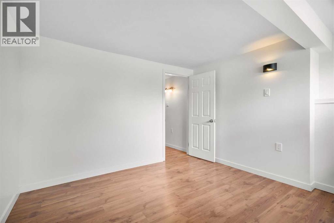
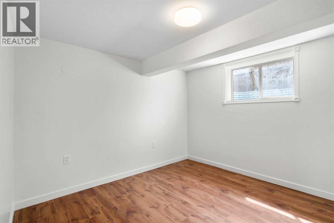
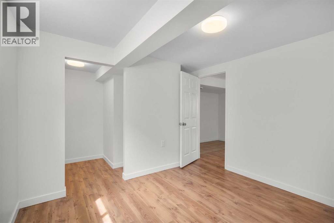
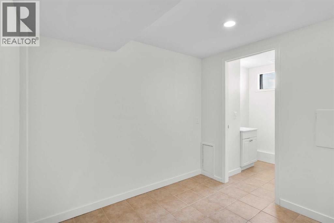
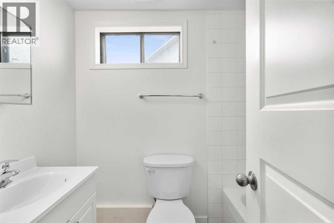
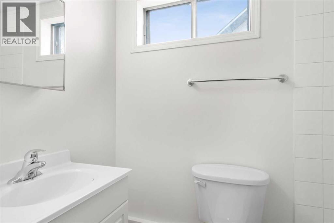
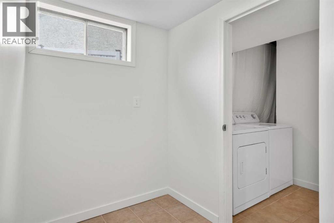
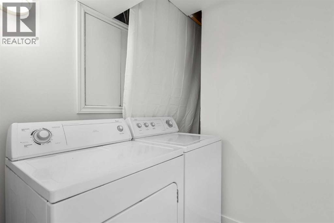
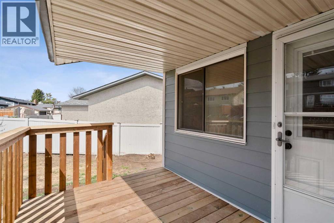
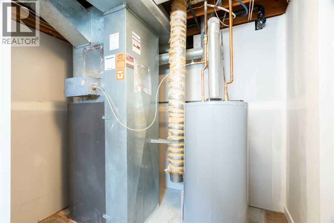
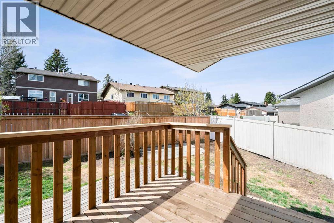
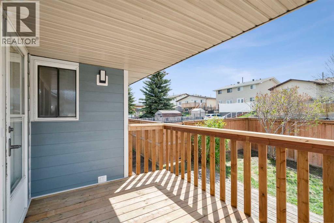
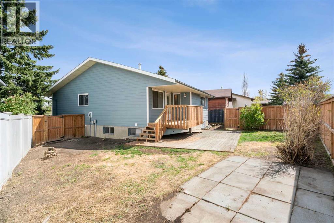
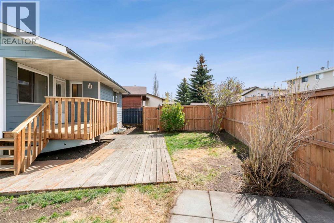
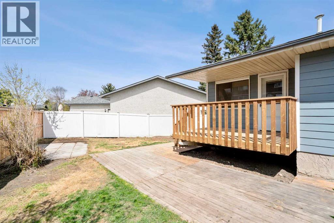
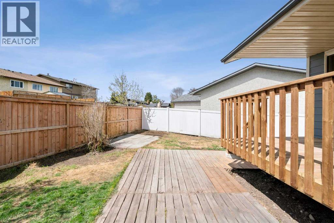
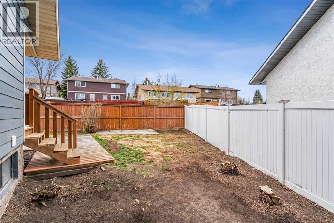
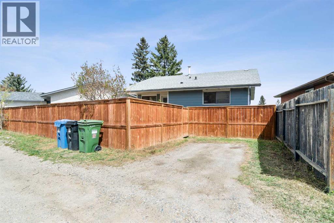
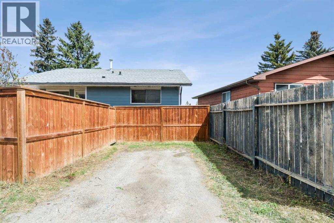
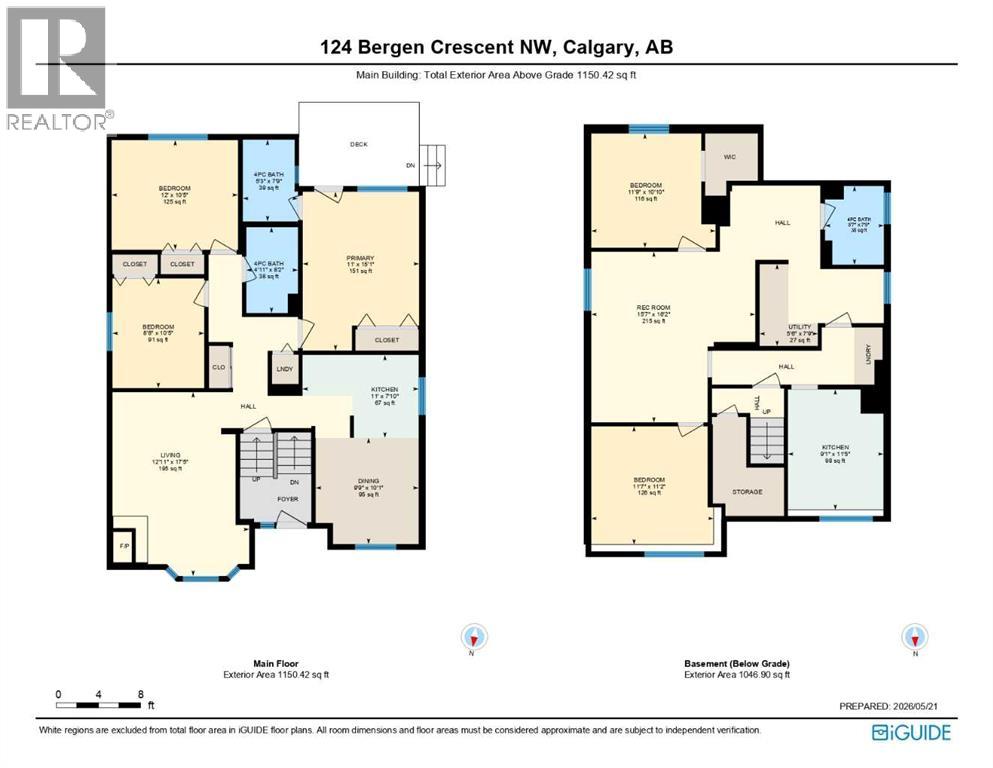
Welcome to 124 Bergen Crescent NW — a beautifully updated bi-level in the established community of Beddington Heights, featuring a sunny south-facing backyard and a turnkey illegal basement suite.This 5-bedroom, 3-bathroom home has been thoughtfully refreshed from top to bottom. The main floor features rich maple hardwood flooring, recessed LED lighting throughout, and a warm wood-burning fireplace anchored by a charming bay window in the living room that fills the space with natural light. Brand new front-facing windows (2025) further brighten the home throughout.Major capital improvements are already done for you: new HardiePlank siding (2025), hot water tank (2026), professionally painted interior (2026), new deck (2026), and a roof replaced in 2015. Minimal deferred maintenance means more cash flow from day one.The fully finished basement offers a self-contained illegal suite with a separate exterior entry and in-suite laundry — a strong mortgage helper with nearly 1,050 sq ft of below-grade living space and clear cashflow upside for investors.Outside, a fully fenced south-facing yard with a brand new deck, rear parking pad, and back lane access round out the package. Situated on a quiet, low-traffic street within walking distance to parks, schools, shopping, and transit, including walking distance from the future Green Line LRT Beddington station. This is a fantastic investment opportunity in a well-connected, established community — don't let it pass you by. Book your showing today. (id:37074)
1:00 pm
Ends at:4:00 pm
| MLS® Number | A2313891 |
| Property Type | Single Family |
| Neigbourhood | Beddington Heights |
| Community Name | Beddington Heights |
| Amenities Near By | Golf Course, Park, Playground, Recreation Nearby, Schools, Shopping |
| Community Features | Golf Course Development |
| Features | Other, Back Lane, Pvc Window, No Animal Home, No Smoking Home |
| Parking Space Total | 1 |
| Plan | 7910575 |
| Structure | Deck |
| View Type | View |
| Street | |
| Parking Pad |
| Bathroom Total | 3 |
| Bedrooms Above Ground | 3 |
| Bedrooms Below Ground | 2 |
| Bedrooms Total | 5 |
| Appliances | Refrigerator, Dishwasher, Stove, Hood Fan, Washer/dryer Stack-up |
| Architectural Style | Bi-level |
| Basement Development | Finished |
| Basement Features | Separate Entrance, Suite |
| Basement Type | Full (finished) |
| Constructed Date | 1980 |
| Construction Material | Wood Frame |
| Construction Style Attachment | Detached |
| Cooling Type | None |
| Fire Protection | Smoke Detectors |
| Fireplace Present | Yes |
| Fireplace Total | 1 |
| Flooring Type | Ceramic Tile, Hardwood, Vinyl Plank |
| Foundation Type | Poured Concrete |
| Heating Fuel | Natural Gas |
| Heating Type | Central Heating |
| Stories Total | 1 |
| Size Interior | 1,150 Ft2 |
| Total Finished Area | 1150.42 Sqft |
| Type | House |
| Level | Type | Length | Width | Dimensions |
|---|---|---|---|---|
| Basement | Bedroom | 11.75 Ft x 10.83 Ft | ||
| Basement | 4pc Bathroom | 5.58 Ft x 7.42 Ft | ||
| Basement | Living Room | 15.58 Ft x 16.17 Ft | ||
| Basement | Bedroom | 11.58 Ft x 11.17 Ft | ||
| Basement | Kitchen | 9.08 Ft x 11.42 Ft | ||
| Main Level | Bedroom | 12.00 Ft x 10.42 Ft | ||
| Main Level | 4pc Bathroom | 5.25 Ft x 7.75 Ft | ||
| Main Level | 4pc Bathroom | 4.92 Ft x 8.17 Ft | ||
| Main Level | Primary Bedroom | 11.00 Ft x 15.08 Ft | ||
| Main Level | Bedroom | 8.67 Ft x 10.42 Ft | ||
| Main Level | Kitchen | 11.00 Ft x 7.83 Ft | ||
| Main Level | Living Room | 12.92 Ft x 17.42 Ft | ||
| Main Level | Dining Room | 9.75 Ft x 10.08 Ft |
| Acreage | No |
| Fence Type | Fence |
| Land Amenities | Golf Course, Park, Playground, Recreation Nearby, Schools, Shopping |
| Landscape Features | Lawn |
| Size Depth | 26.76 M |
| Size Frontage | 19.92 M |
| Size Irregular | 3873.00 |
| Size Total | 3873 Sqft|0-4,050 Sqft |
| Size Total Text | 3873 Sqft|0-4,050 Sqft |
| Zoning Description | R-cg |
When you contact Maverick Group, the best realtors in Airdrie, you will know that you are working with an agent and team who focuses on you and your needs. We will be with you every step of the way. From buying and selling to rental properties and relocation, we deliver results in the Airdrie real estate market and are ready to assist you with all of your real estate needs.