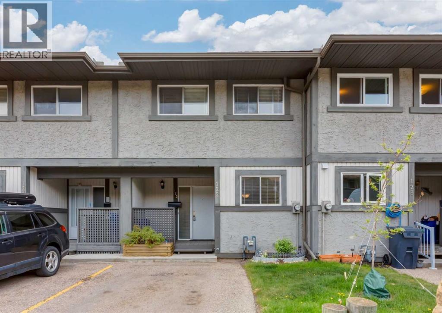
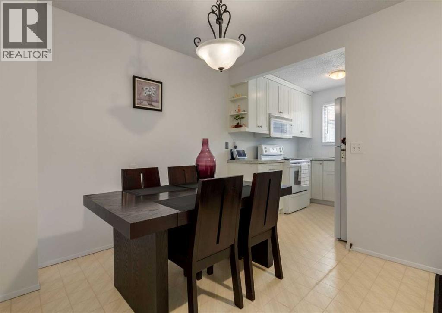
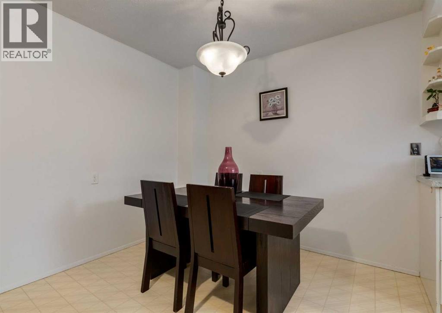
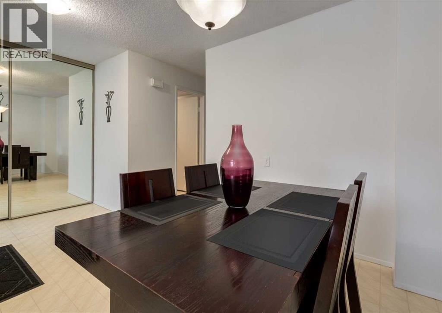
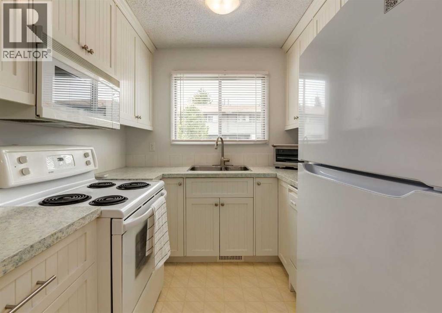
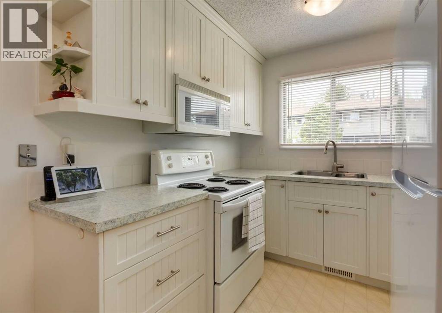
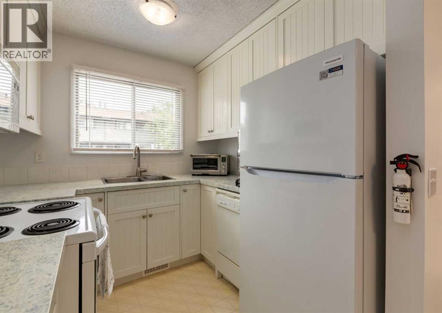
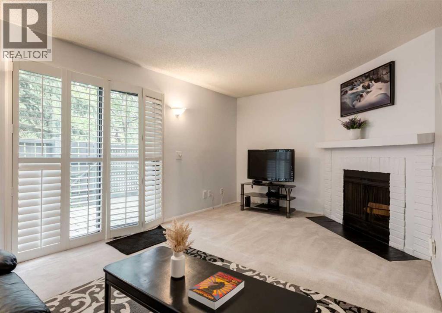
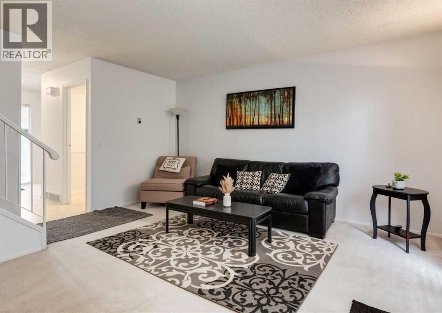
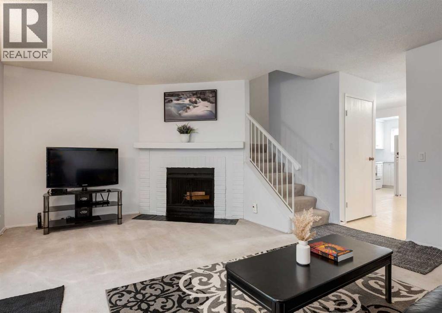
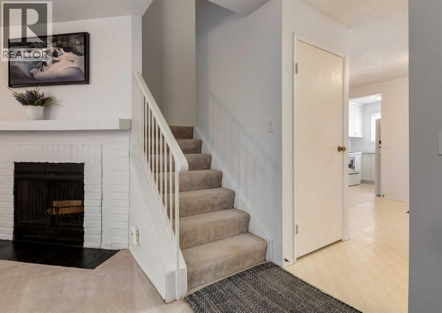
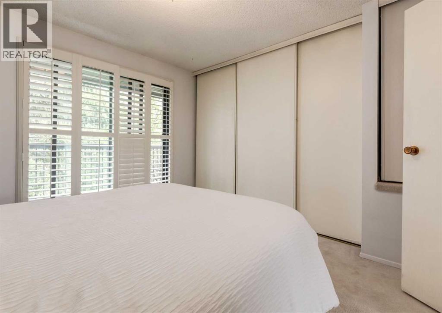
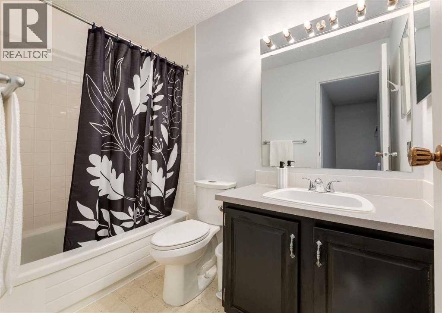
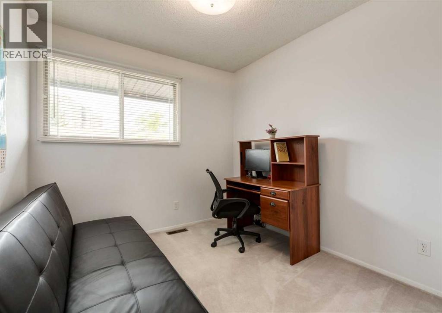
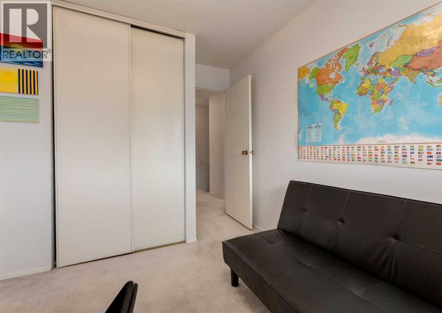
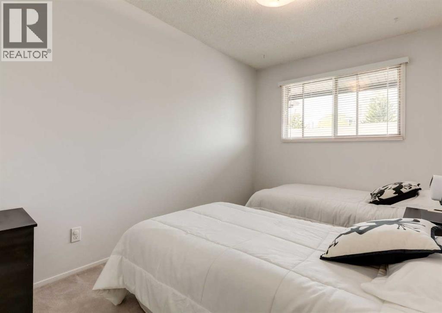
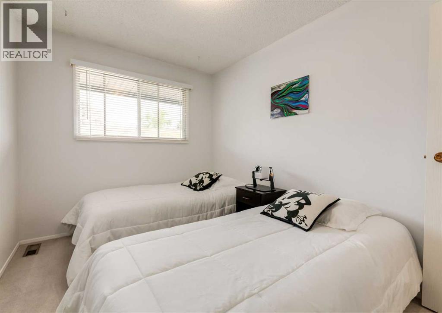
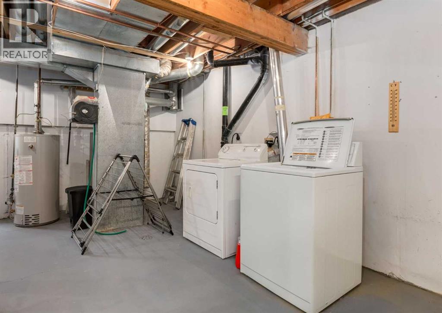
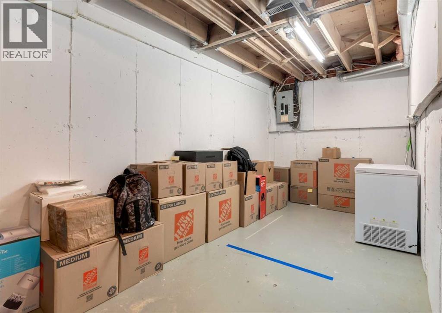
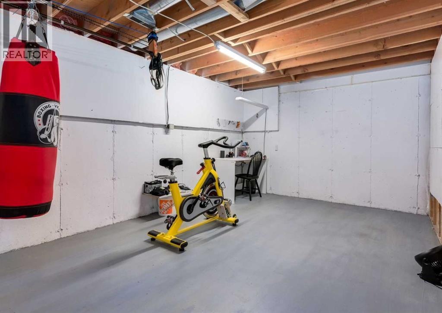
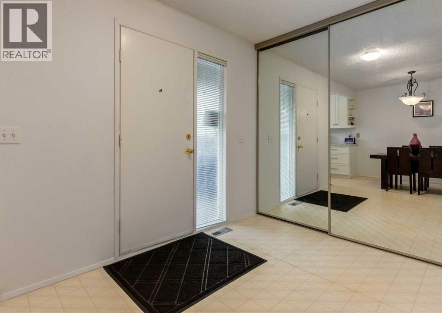
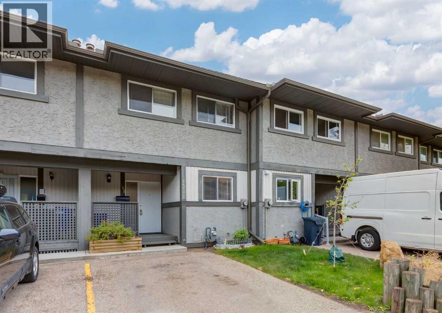
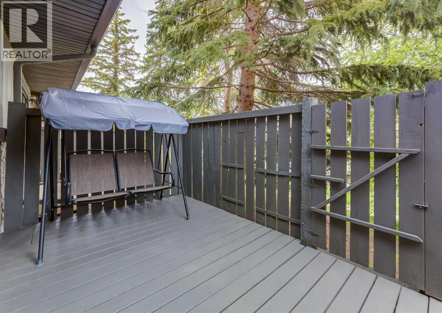
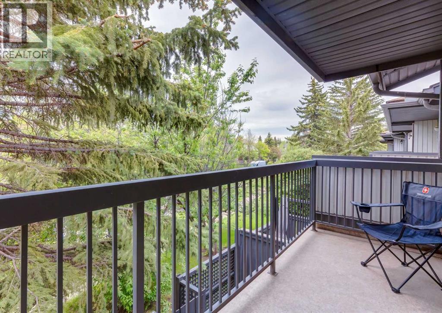
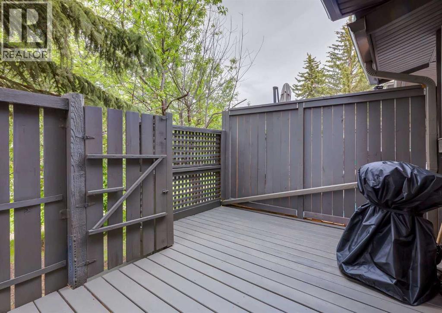
Welcome to one of the best value opportunities on Calgary’s desirable west side! This spotless and exceptionally well maintained townhome offers an affordable entry point into a highly sought-after location just minutes to downtown, shopping, parks, transit, and countless amenities. Pride of ownership is evident throughout as this home shows 10/10 and has been lovingly cared for over the years. The bright main floor features an updated kitchen with full-height cabinetry, extra counter space and a built-in microwave. The inviting living room is highlighted by California shutters and a cozy real wood-burning fireplace perfect for relaxing evenings at home while the private rear wood deck and patio create ideal outdoor spaces for morning coffee or summer entertaining. Upstairs there are 3 bedrooms and a full bathroom and you’ll find a spacious primary bedroom complete with a charming Juliet balcony. The second bedroom also offers a full walk in closet. The unfinished basement with laundry offers excellent potential for future development with plenty of room for a recreation/media space while still allowing ample storage. The basement floor has also been painted giving the space a clean and functional feel. Parking is conveniently located right outside your front door. Clean, comfortable, and move-in ready, this is an incredible opportunity to own in a fantastic west Calgary location at an attractive price point. Book your private showing today! (id:37074)
| MLS® Number | A2315990 |
| Property Type | Single Family |
| Neigbourhood | Coach Hill |
| Community Name | Coach Hill |
| Amenities Near By | Park, Playground, Schools, Shopping |
| Community Features | Pets Allowed With Restrictions |
| Features | See Remarks, Other, Parking |
| Parking Space Total | 1 |
| Plan | 8010106 |
| Structure | Deck, See Remarks |
| Bathroom Total | 2 |
| Bedrooms Above Ground | 3 |
| Bedrooms Total | 3 |
| Appliances | Refrigerator, Dishwasher, Stove, Freezer, Window Coverings, Washer & Dryer |
| Basement Development | Unfinished |
| Basement Type | Full (unfinished) |
| Constructed Date | 1978 |
| Construction Material | Wood Frame |
| Construction Style Attachment | Attached |
| Cooling Type | None |
| Exterior Finish | Stucco, Wood Siding |
| Fireplace Present | Yes |
| Fireplace Total | 1 |
| Flooring Type | Carpeted, Linoleum |
| Foundation Type | Poured Concrete |
| Half Bath Total | 1 |
| Heating Type | Forced Air |
| Stories Total | 2 |
| Size Interior | 1,151 Ft2 |
| Total Finished Area | 1151.2 Sqft |
| Type | Row / Townhouse |
| Level | Type | Length | Width | Dimensions |
|---|---|---|---|---|
| Second Level | Primary Bedroom | 12.33 Ft x 11.58 Ft | ||
| Second Level | Bedroom | 11.67 Ft x 8.50 Ft | ||
| Second Level | Bedroom | 11.67 Ft x 8.33 Ft | ||
| Second Level | 4pc Bathroom | 8.50 Ft x 4.92 Ft | ||
| Main Level | Kitchen | 8.08 Ft x 7.92 Ft | ||
| Main Level | Living Room | 17.25 Ft x 14.50 Ft | ||
| Main Level | Dining Room | 9.00 Ft x 8.17 Ft | ||
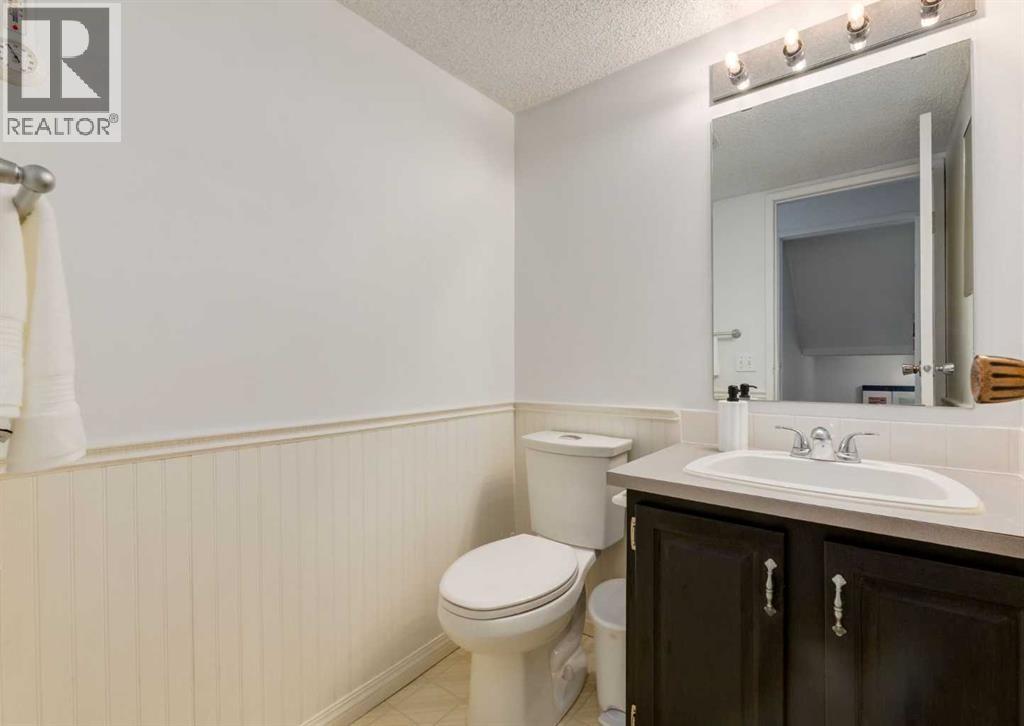
| Main Level | 2pc Bathroom | 5.25 Ft x 5.00 Ft | ||
| Main Level | Foyer | 6.92 Ft x 6.50 Ft | ||
| Main Level | Other | 14.00 Ft x 5.00 Ft |
| Acreage | No |
| Fence Type | Partially Fenced |
| Land Amenities | Park, Playground, Schools, Shopping |
| Size Total Text | Unknown |
| Zoning Description | M-c1 D75 |
When you contact Maverick Group, the best realtors in Airdrie, you will know that you are working with an agent and team who focuses on you and your needs. We will be with you every step of the way. From buying and selling to rental properties and relocation, we deliver results in the Airdrie real estate market and are ready to assist you with all of your real estate needs.