LOADING

1207, 8810 Royal Birch Boulevard Nw Calgary, Alberta T3G 6A9

$309,000

MLS® Number: A2310610 Bedrooms: 2 Bathrooms: 2 Square Footage: 859 sqft Community: Royal Oak
×
×
×

Need to sell your current home to buy this one?

Find out how much it will sell for today!

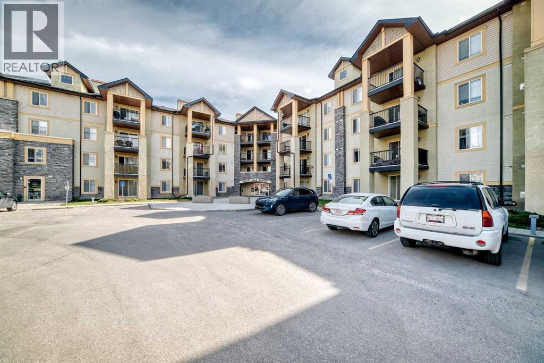
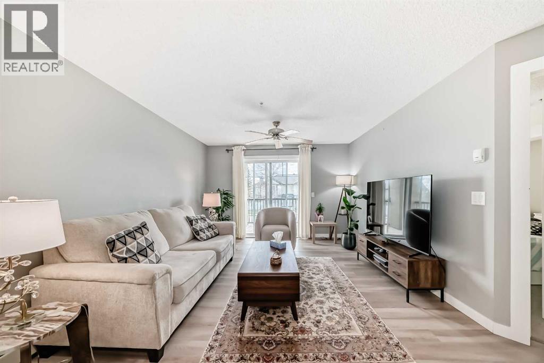
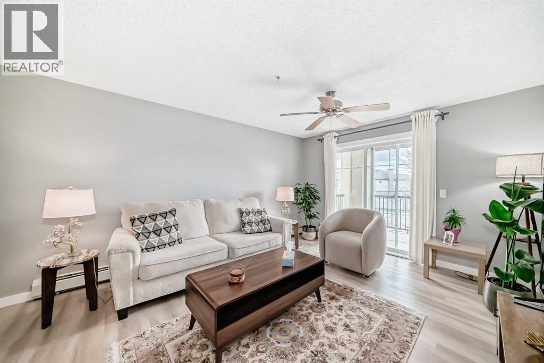
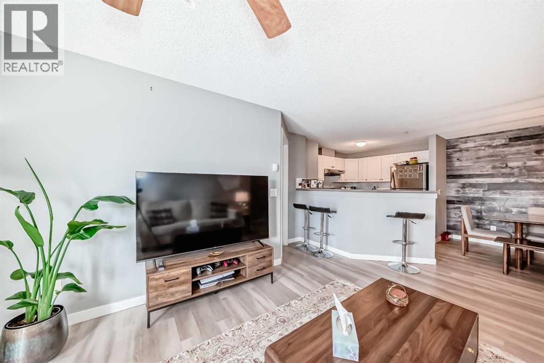
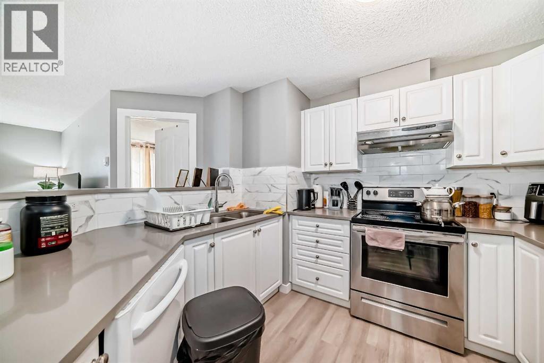
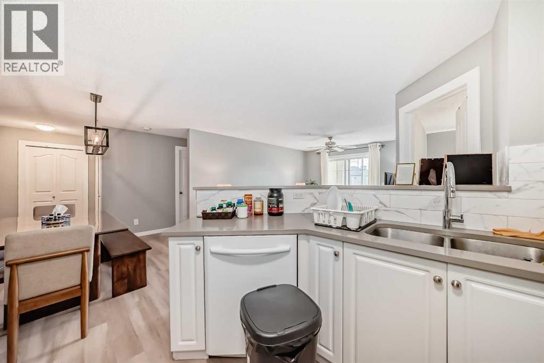
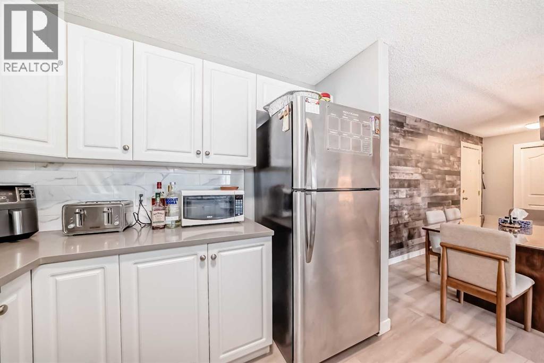
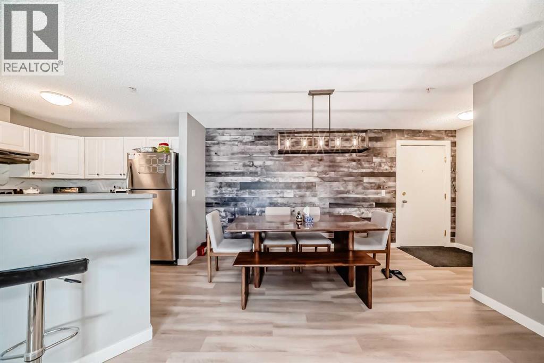
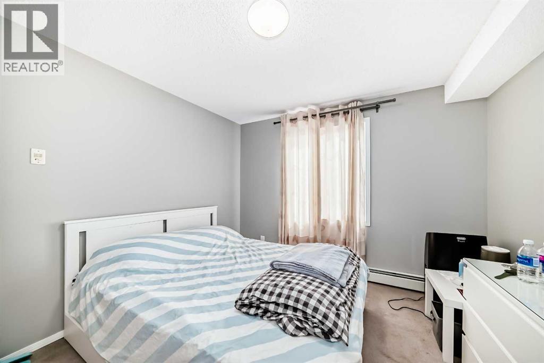
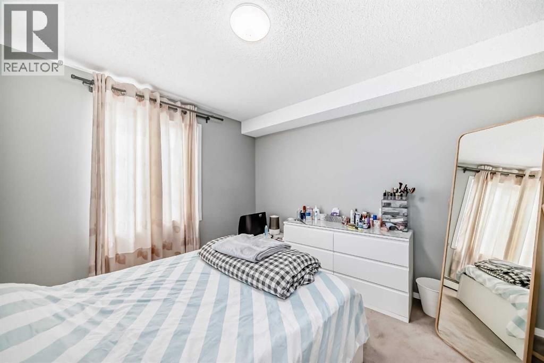
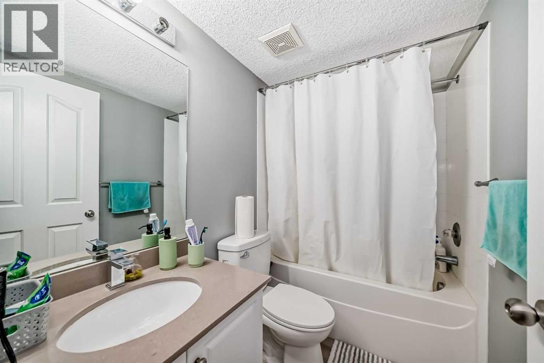
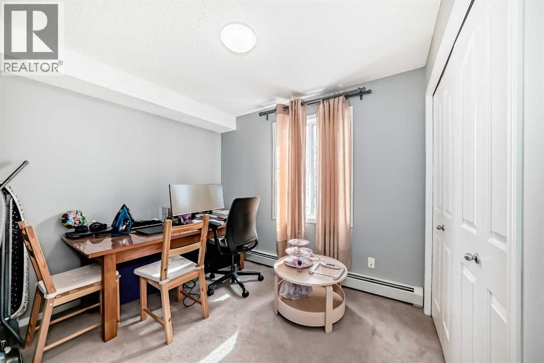
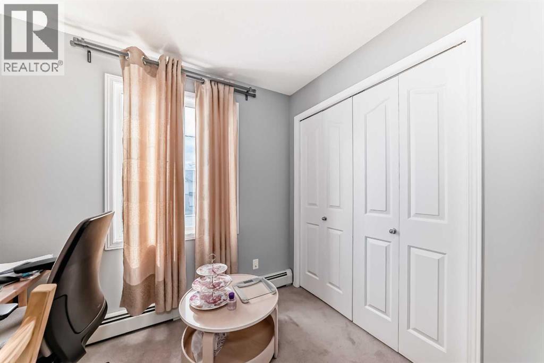
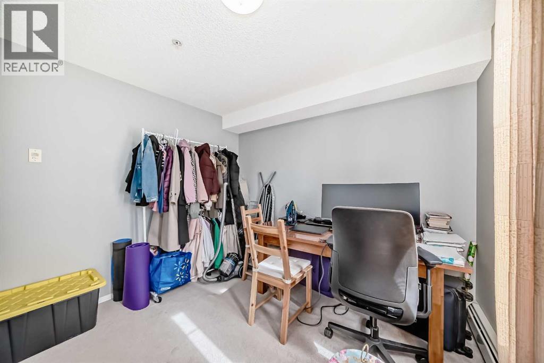
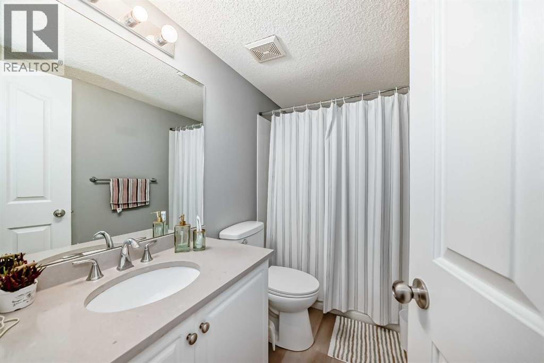
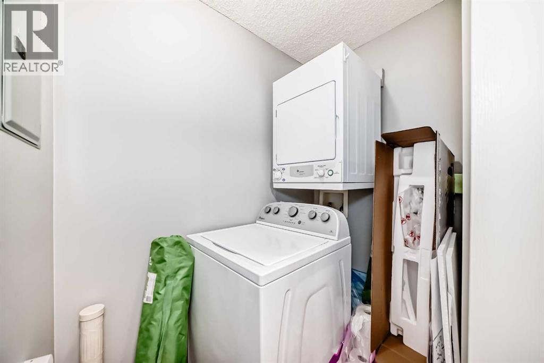
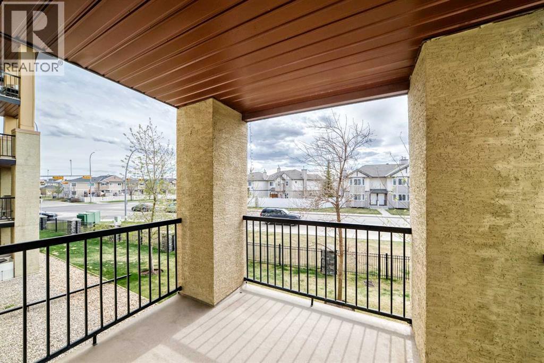
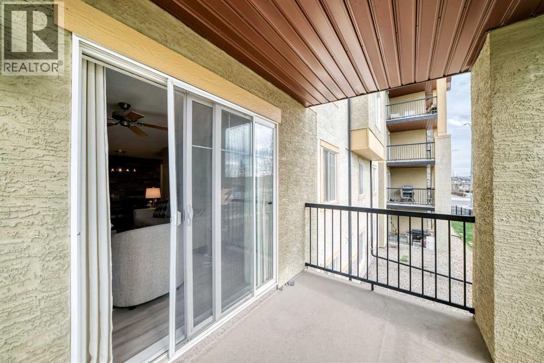
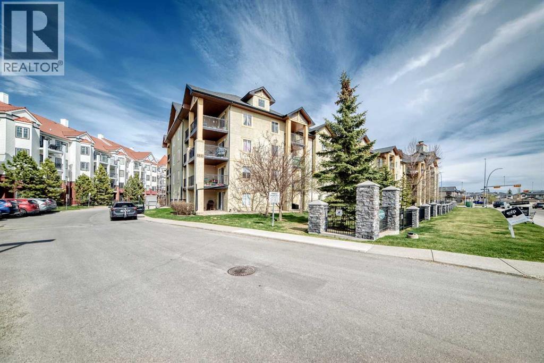
Welcome to this contemporary 2-bedroom, 2-bathroom apartment with TWO PARKING STALLS located in the heart of Royal Oak. Offering 858 sq. ft. of thoughtfully designed living space, this stunning unit features an open-concept layout ideal for both everyday living and entertaining. The bright dining area is highlighted by an elegant chandelier, while the functional kitchen is equipped with stainless steel appliances, ample cabinetry, and a convenient breakfast bar. The spacious living room opens onto a large covered balcony complete with a gas line for a BBQ—perfect for relaxing or hosting guests. The primary bedroom features a walk-through closet and a private ensuite bathroom, while the second bedroom offers excellent flexibility as a guest room, home office, or fitness space. A second full bathroom and in-suite laundry with additional storage add to the home’s comfort and convenience. Additional highlights include a pet-friendly building, all utilities included in the condo fees, one titled underground parking stall, and surface assigned parking stall. Surrounded by parks and natural green space, this vibrant community offers easy access to recreation centres, restaurants, supermarkets, banks, and scenic walking pathways. With seamless connectivity via Stoney Trail and a prime location directly across from Royal Oak Centre, Royal Birch Pointe places all your daily essentials just moments away. Don’t miss this opportunity—book your private showing today! (id:37074)

Property Features

Cooling: None Heating: Baseboard Heaters

Property Details

MLS® Number A2310610
Property Type Single Family
Neigbourhood Northwest Calgary
Community Name Royal Oak
Amenities Near By Park, Playground, Schools, Shopping
Community Features Pets Allowed With Restrictions
Features No Animal Home, No Smoking Home
Parking Space Total 2
Plan 0511964

Parking

Underground

Building

Bathroom Total 2
Bedrooms Above Ground 2
Bedrooms Total 2
Appliances Dishwasher, Stove, Microwave Range Hood Combo, Washer & Dryer
Constructed Date 2005
Construction Style Attachment Attached
Cooling Type None
Exterior Finish Stone, Stucco, Vinyl Siding
Flooring Type Carpeted, Vinyl
Heating Type Baseboard Heaters
Stories Total 4
Size Interior 859 Ft2
Total Finished Area 858.9 Sqft
Type Apartment

Rooms

Level Type Dimensions
Main Level Primary Bedroom 11.00 Ft x 10.67 Ft
Main Level Other 6.83 Ft x 4.50 Ft
Main Level 4pc Bathroom 7.67 Ft x 4.08 Ft
Main Level Living Room 13.33 Ft x 11.92 Ft
Main Level Dining Room 11.17 Ft x 9.83 Ft
Main Level Kitchen 9.83 Ft x 9.67 Ft
Main Level Other 5.58 Ft x 4.92 Ft
Main Level Laundry Room 5.83 Ft x 3.75 Ft
Main Level Bedroom 10.08 Ft x 9.67 Ft
Main Level 4pc Bathroom 8.58 Ft x 4.83 Ft

Land

Acreage No
Land Amenities Park, Playground, Schools, Shopping
Size Total Text Unknown
Zoning Description M-c2 D120

When you contact Maverick Group, the best realtors in Airdrie, you will know that you are working with an agent and team who focuses on you and your needs. We will be with you every step of the way. From buying and selling to rental properties and relocation, we deliver results in the Airdrie real estate market and are ready to assist you with all of your real estate needs.

Airdrie Realtors

Real Estate Data supplied by CREA®’s MLS® System. CREA® is the owner of the copyright in its MLS® System. Data deemed reliable but not guaranteed accurate by CREA®. The trademarks MLS®, Multiple Listing Service® and the associated logos are owned by The Canadian Real Estate Association (CREA) and identify the quality of services provided by real estate professionals who are members of CREA. The trademarks REALTOR®, REALTORS®, and the REALTOR® logo are controlled by The Canadian Real Estate Association (CREA) and identify real estate professionals who are members of CREA. Used under license.

Book Your Consultation

Book Your Consultation

Book Your Consultation

Book Your Consultation

Book Your Consultation

Book Your Consultation