LOADING

12 Varsville Place Nw Calgary, Alberta T3A 0A8

$1,575,000

MLS® Number: A2296122 Bedrooms: 5 Bathrooms: 3 Square Footage: 2297 sqft Community: Varsity
×
×
×

Need to sell your current home to buy this one?

Find out how much it will sell for today!

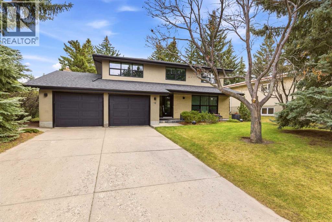
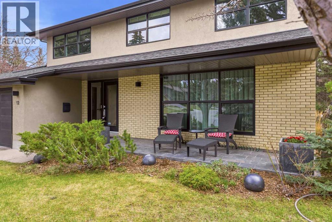
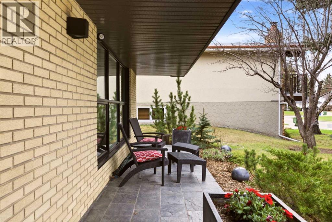
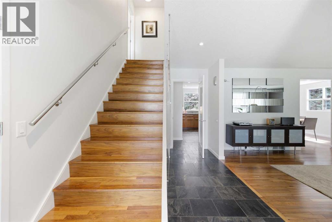
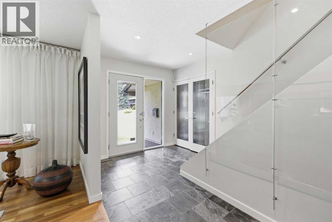
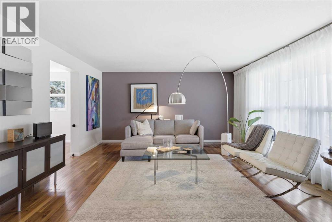
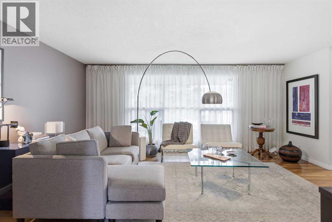
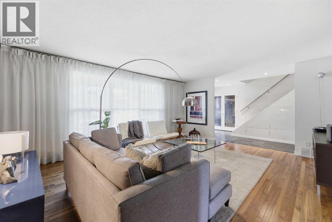
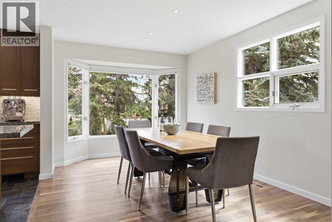
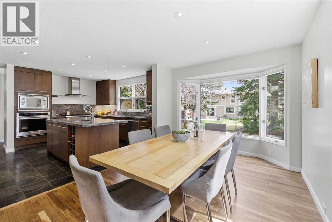
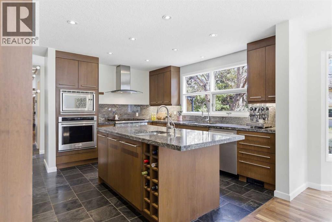
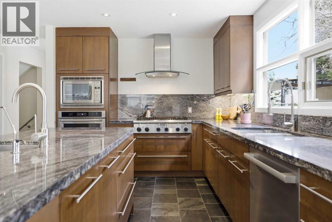
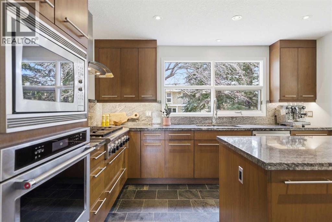
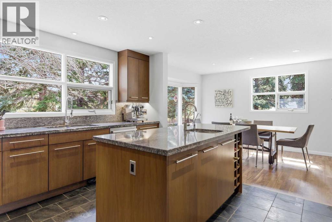
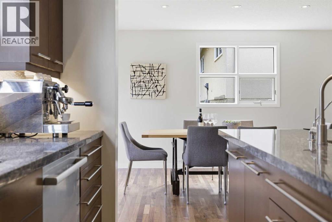
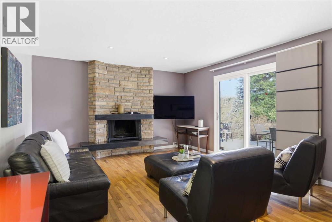
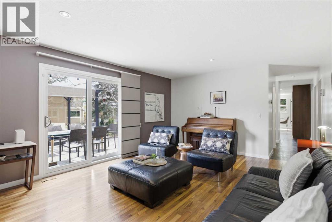
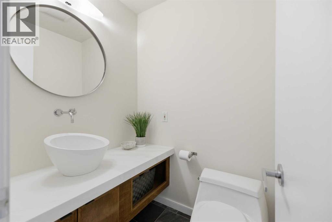
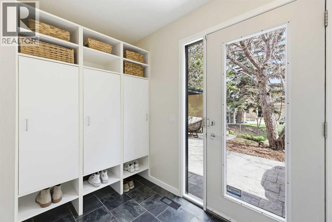
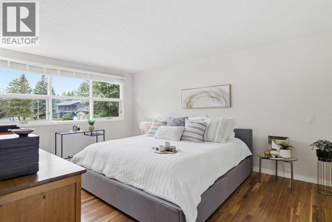
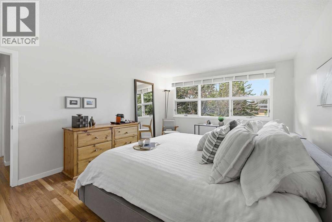
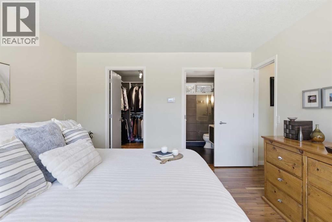
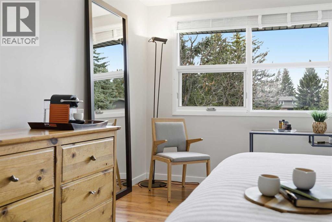
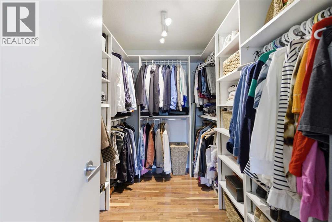
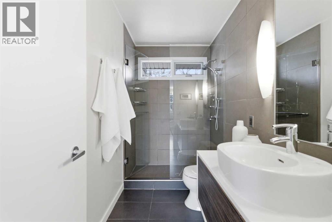
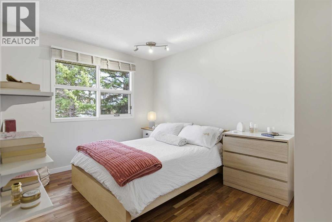
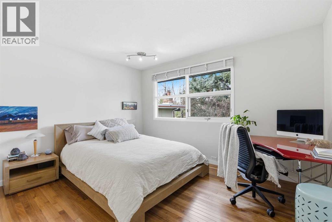
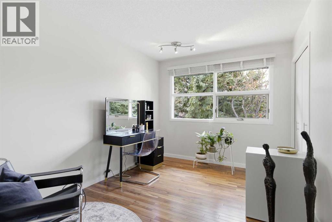
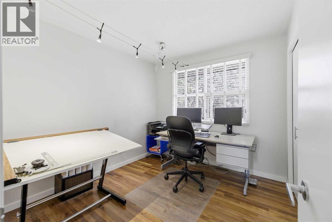
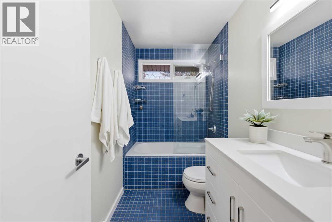
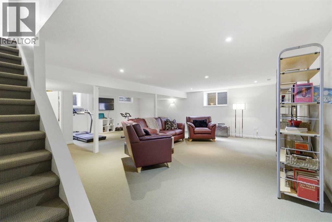
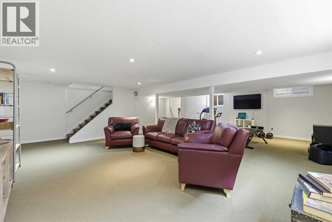
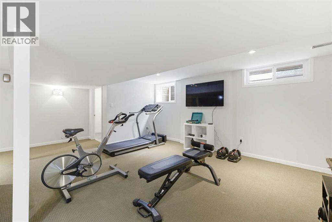
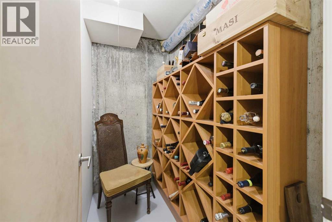
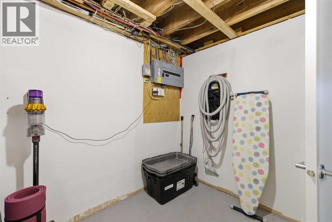
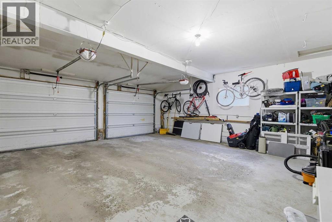
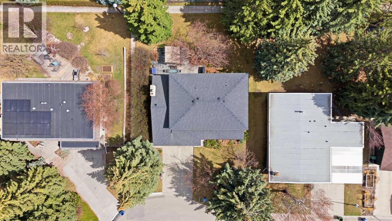
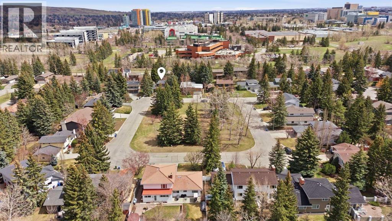
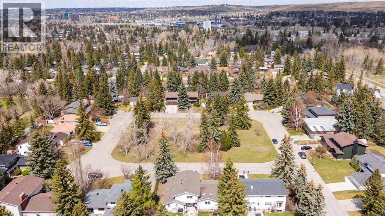
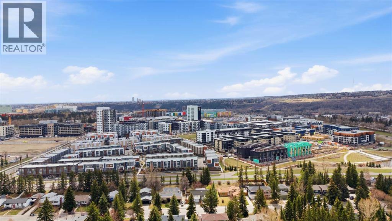
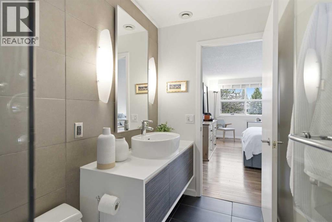
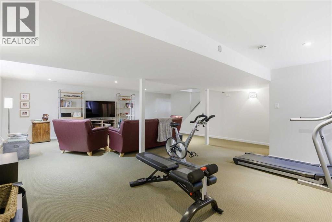
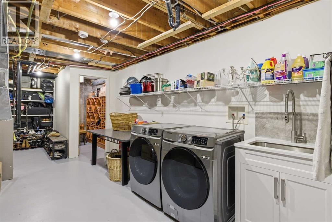
Located on a quiet cul-de-sac across from a park in prestigious Varsity Village, this immaculate two-storey home offers more than 3,500 sq. ft. of thoughtfully designed living space on a large, beautifully landscaped lot. Featuring 5 bedrooms on the upper level, 2.5 bathrooms, and an oversized double attached garage, this is a rare opportunity to own a meticulously updated property. The home makes an immediate impression with its slate front patio, oversized concrete planters, and refined curb appeal. Inside, a spacious entryway finished with honed slate sets the tone. The main floor blends functionality with timeless design, featuring hardwood flooring, expansive windows, and well-appointed living and dining spaces. The elegant dining room connects seamlessly to the custom-designed kitchen, with high-end stainless steel appliances including a Sub-Zero refrigerator, six-burner gas cooktop, and wall oven. Additional features include a reverse osmosis water filtration system, granite countertops, a large island with secondary sink and pantry storage with pull-out drawers. The family room is warm and inviting, anchored by a wood-burning fireplace with a stone façade and granite mantels, while sliding patio doors open directly to the backyard. A functional mudroom with three built-in storage cubbies, a two-piece powder room, and a striking glass-enclosed staircase complete the main level. Upstairs, hardwood flooring continues throughout all five bedrooms. The spacious primary retreat features custom built-in closet storage and a beautifully finished ensuite with an oversized glass shower. Four additional bedrooms and a well-appointed four-piece bathroom provide exceptional flexibility for families of all sizes. The fully developed basement adds even more versatility with a large recreation space offering room for a media area, home gym, and games space. Additional features include air conditioning, two large egress windows, a laundry room with sink, extensive storage, a nd a dedicated wine cellar. The backyard is designed for both relaxation and entertaining, featuring a large stamped concrete patio, a contemporary gas fire pit, pergola with retractable sun/privacy shade, integrated lighting, BBQ gas line, mature trees, and a generous lawn area. Backing onto a walking pathway and open between neighbouring properties, the yard offers an exceptional sense of space and privacy. Additional upgrades include custom window coverings, central vacuum, updated exterior in 2010, roof replacement in 2012, updated electrical panel in 2015, updated windows and custom closet systems in all five bedrooms. Varsity Village is one of Calgary’s most sought-after communities, known for its mature tree-lined streets, parks, pathways, and exceptional access to amenities. Minutes from Market Mall, the U of C, University District, Foothills & Alberta Children’s Hospital, and the Bow River pathway system, the area also offers access to top-rated schools, Brentwood LRT Station, and commuter routes (id:37074)

Property Features

Fireplace: Fireplace Cooling: Central Air Conditioning Heating: Forced Air Landscape: Landscaped

Property Details

MLS® Number A2296122
Property Type Single Family
Neigbourhood Northwest Calgary
Community Name Varsity
Amenities Near By Golf Course, Park, Playground, Schools, Shopping
Community Features Golf Course Development
Features Cul-de-sac, Treed, Closet Organizers, Gazebo, Gas Bbq Hookup
Parking Space Total 4
Plan 5886jk

Parking

Concrete
Attached Garage 2
Oversize

Building

Bathroom Total 3
Bedrooms Above Ground 5
Bedrooms Total 5
Appliances Washer, Refrigerator, Cooktop - Gas, Dishwasher, Oven, Dryer, Microwave, Hood Fan, Window Coverings, Garage Door Opener
Basement Development Finished
Basement Type Full (finished)
Constructed Date 1970
Construction Style Attachment Detached
Cooling Type Central Air Conditioning
Exterior Finish Brick, Stucco
Fireplace Present Yes
Fireplace Total 1
Flooring Type Carpeted, Ceramic Tile, Hardwood, Stone
Foundation Type Poured Concrete
Half Bath Total 1
Heating Fuel Natural Gas
Heating Type Forced Air
Stories Total 2
Size Interior 2,297 Ft2
Total Finished Area 2297 Sqft
Type House

Rooms

Level Type Dimensions
Second Level 3pc Bathroom 9.83 Ft x 4.92 Ft
Second Level 4pc Bathroom 9.08 Ft x 5.00 Ft
Second Level Bedroom 9.83 Ft x 9.08 Ft
Second Level Bedroom 12.67 Ft x 9.25 Ft
Second Level Bedroom 12.67 Ft x 13.00 Ft
Second Level Bedroom 13.50 Ft x 9.67 Ft
Second Level Primary Bedroom 16.42 Ft x 12.42 Ft
Second Level Other 9.83 Ft x 7.17 Ft
Basement Recreational, Games Room 28.33 Ft x 26.08 Ft
Basement Storage 12.50 Ft x 29.08 Ft
Basement Storage 6.42 Ft x 9.75 Ft
Main Level 2pc Bathroom 4.50 Ft x 5.08 Ft
Main Level Dining Room 15.33 Ft x 9.92 Ft
Main Level Family Room 13.75 Ft x 17.92 Ft
Main Level Foyer 15.50 Ft x 8.42 Ft
Main Level Kitchen 13.58 Ft x 13.25 Ft
Main Level Living Room 15.17 Ft x 18.42 Ft
Main Level Other 13.75 Ft x 9.58 Ft

Land

Acreage No
Fence Type Not Fenced
Land Amenities Golf Course, Park, Playground, Schools, Shopping
Landscape Features Landscaped
Size Depth 36.57 M
Size Frontage 20.63 M
Size Irregular 720.00
Size Total 720 M2|7,251 - 10,889 Sqft
Size Total Text 720 M2|7,251 - 10,889 Sqft
Zoning Description R-cg

When you contact Maverick Group, the best realtors in Airdrie, you will know that you are working with an agent and team who focuses on you and your needs. We will be with you every step of the way. From buying and selling to rental properties and relocation, we deliver results in the Airdrie real estate market and are ready to assist you with all of your real estate needs.

Airdrie Realtors

Real Estate Data supplied by CREA®’s MLS® System. CREA® is the owner of the copyright in its MLS® System. Data deemed reliable but not guaranteed accurate by CREA®. The trademarks MLS®, Multiple Listing Service® and the associated logos are owned by The Canadian Real Estate Association (CREA) and identify the quality of services provided by real estate professionals who are members of CREA. The trademarks REALTOR®, REALTORS®, and the REALTOR® logo are controlled by The Canadian Real Estate Association (CREA) and identify real estate professionals who are members of CREA. Used under license.
Book Your Consultation

Book Your Consultation

Book Your Consultation

Book Your Consultation

Book Your Consultation

Book Your Consultation