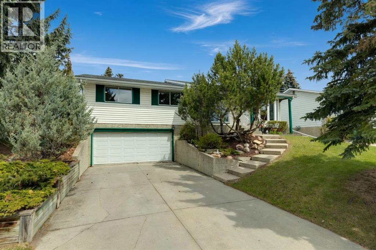
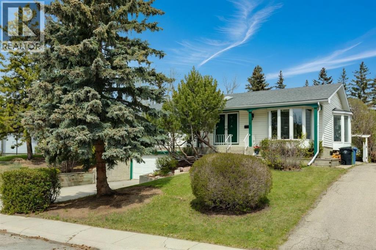
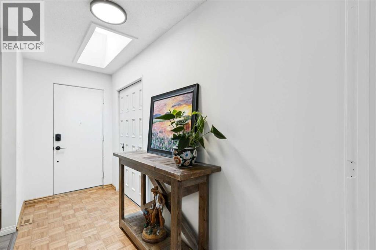
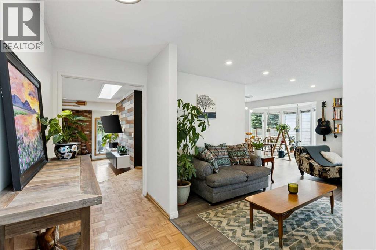
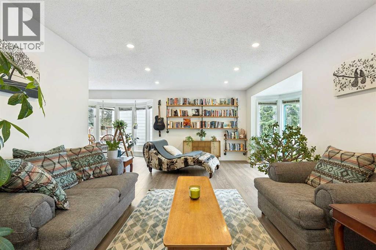
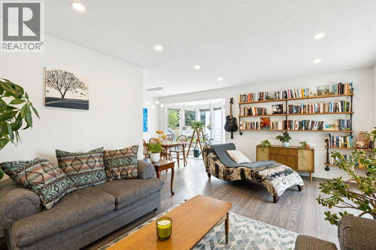
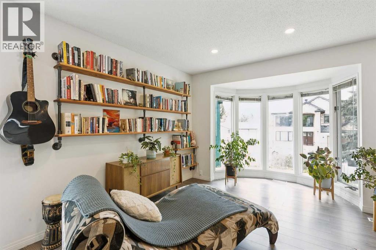
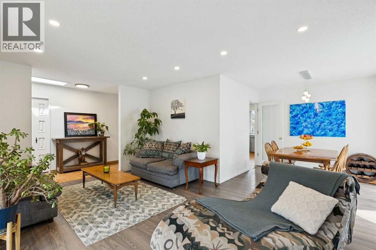
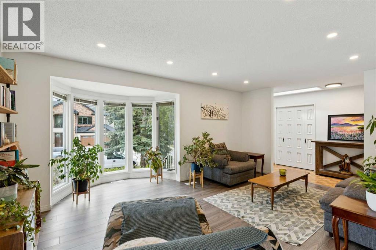
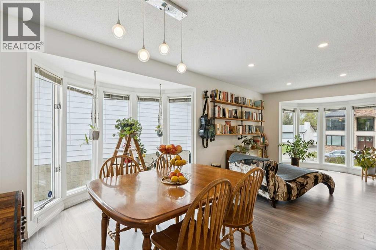
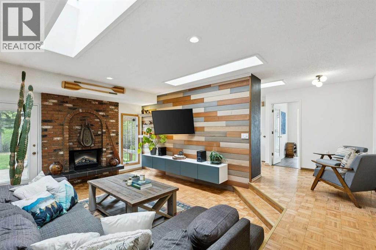
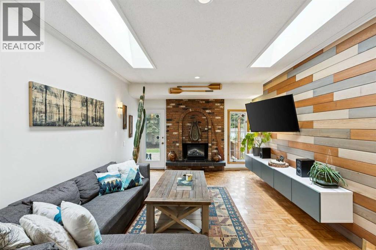
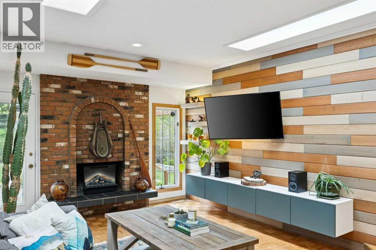
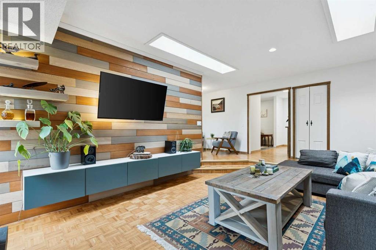
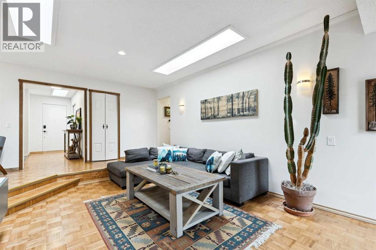
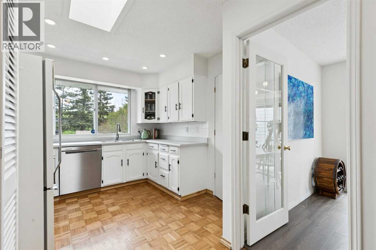
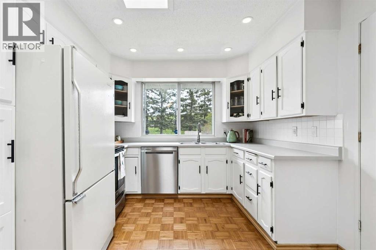
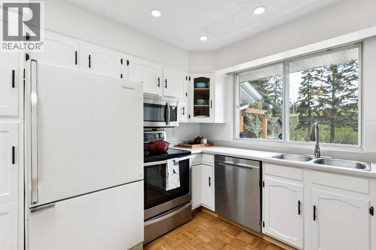
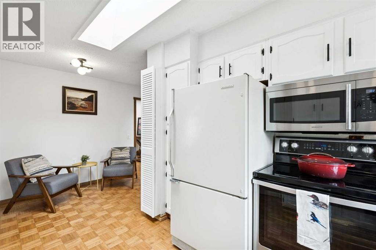
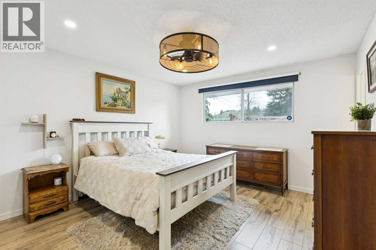
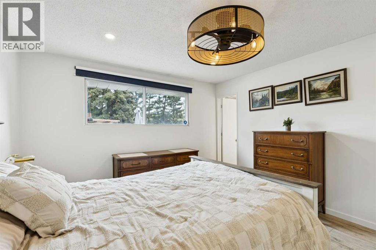
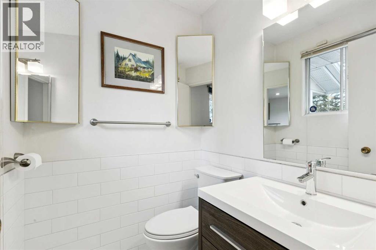
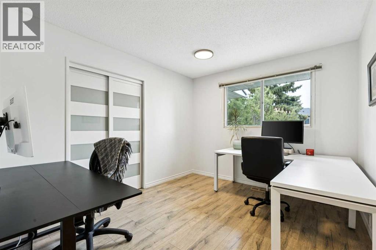
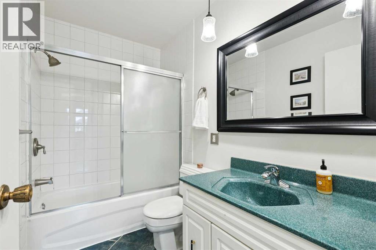
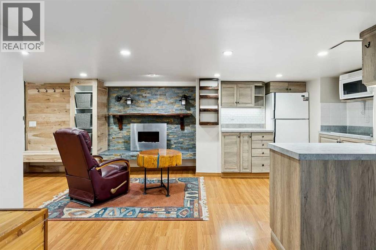
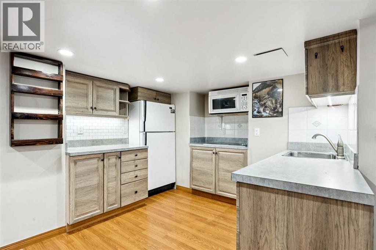
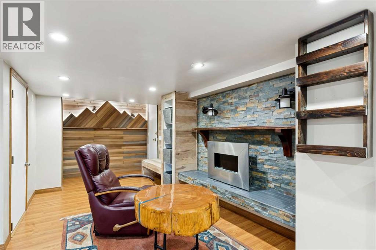
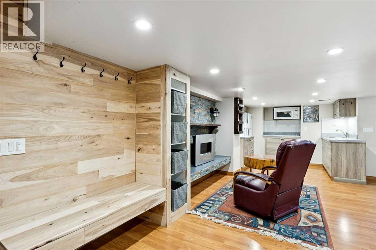
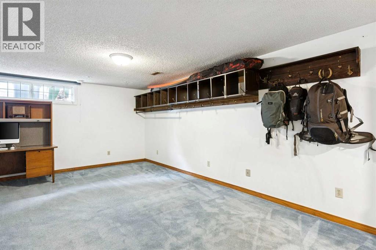
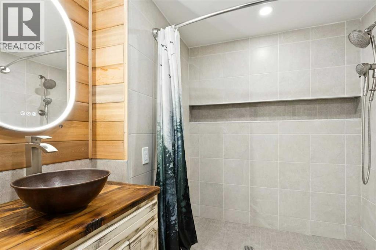
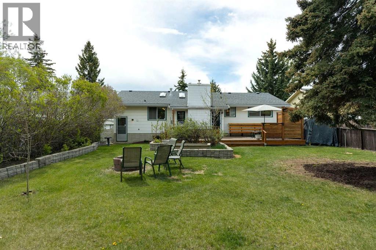
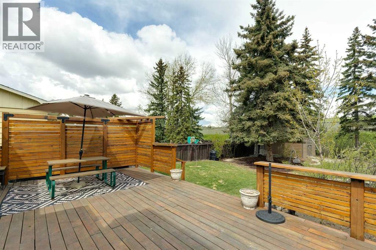
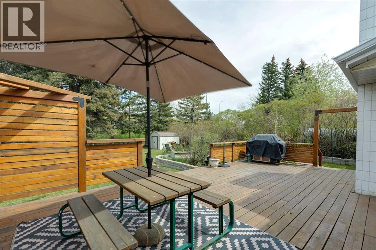
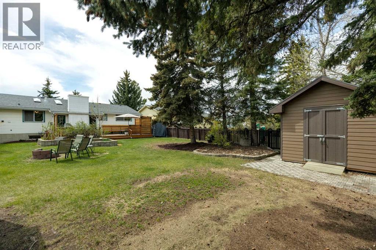
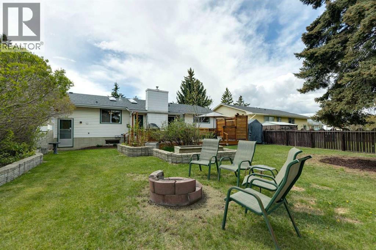
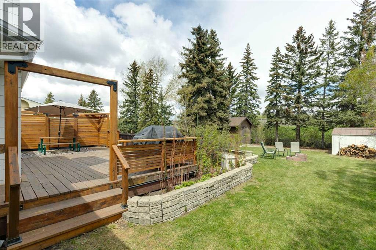
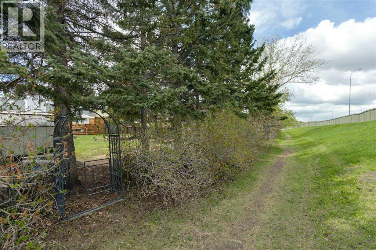
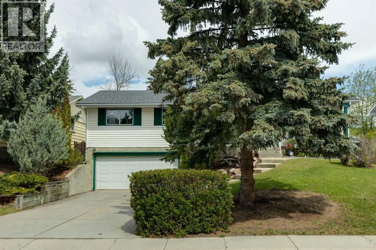
This beautifully maintained, large bungalow offers the perfect blend of comfort, functionality, and timeless charm in a highly sought-after Dalhousie. Thoughtfully designed with spacious rooms, the home features a welcoming living room highlighted by large bay windows that flood the space with southern sunlight, alongside a dining room. The bright kitchen with adjoining nook overlooks the huge mature yard, while the inviting family room is anchored by a cozy fireplace insert, creating a warm and relaxing atmosphere throughout the seasons. The main floor includes a generous primary bedroom complete with a private ensuite, along with two additional well-sized bedrooms. Skylights throughout the home enhance the airy feel and bring in an abundance of natural light. Downstairs, the fully developed basement expands the living space with a comfortable living area featuring an electric fireplace, a large bedroom and full bathroom, plus a convenient kitchenette — perfect for extended family, guests, or entertaining. There is a large, insulated double garage directly accessible from the lower level. Outside, the beautifully cared-for property continues to impress with a sprawling 540 SF deck, mature trees, established garden areas, and two nice-sized sheds offering excellent storage. Combining exceptional size, versatile living spaces, and a picturesque setting, this spacious bungalow presents a wonderful opportunity to enjoy comfortable living in a popular, established community. (id:37074)
| MLS® Number | A2310192 |
| Property Type | Single Family |
| Neigbourhood | Dalhousie |
| Community Name | Dalhousie |
| Amenities Near By | Park, Playground, Schools, Shopping |
| Features | See Remarks, Level |
| Parking Space Total | 4 |
| Plan | 7851jk |
| Structure | Deck |
| Attached Garage | 2 |
| Oversize |
| Bathroom Total | 3 |
| Bedrooms Above Ground | 3 |
| Bedrooms Below Ground | 1 |
| Bedrooms Total | 4 |
| Appliances | Washer, Refrigerator, Dishwasher, Stove, Dryer, Hood Fan, Window Coverings, Garage Door Opener |
| Architectural Style | Bungalow |
| Basement Development | Finished |
| Basement Type | Full (finished) |
| Constructed Date | 1972 |
| Construction Material | Wood Frame |
| Construction Style Attachment | Detached |
| Cooling Type | None |
| Exterior Finish | Vinyl Siding |
| Fireplace Present | Yes |
| Fireplace Total | 2 |
| Flooring Type | Carpeted, Parquet |
| Foundation Type | Poured Concrete |
| Half Bath Total | 1 |
| Heating Fuel | Natural Gas |
| Heating Type | Forced Air |
| Stories Total | 1 |
| Size Interior | 1,574 Ft2 |
| Total Finished Area | 1573.58 Sqft |
| Type | House |
| Level | Type | Length | Width | Dimensions |
|---|---|---|---|---|
| Basement | 3pc Bathroom | 6.92 Ft x 7.25 Ft | ||
| Basement | Kitchen | 26.25 Ft x 10.50 Ft | ||
| Basement | Bedroom | 15.42 Ft x 19.00 Ft | ||
| Basement | Furnace | 6.42 Ft x 6.42 Ft | ||
| Main Level | 2pc Bathroom | 4.83 Ft x 4.92 Ft | ||
| Main Level | 4pc Bathroom | 8.50 Ft x 4.83 Ft | ||
| Main Level | Bedroom | 11.42 Ft x 11.83 Ft | ||
| Main Level | Bedroom | 11.42 Ft x 9.92 Ft | ||
| Main Level | Dining Room | 8.00 Ft x 7.42 Ft | ||
| Main Level | Dining Room | 10.00 Ft x 11.83 Ft | ||
| Main Level | Family Room | 15.58 Ft x 17.67 Ft | ||
| Main Level | Kitchen | 9.50 Ft x 9.75 Ft | ||
| Main Level | Laundry Room | 9.50 Ft x 6.33 Ft | ||
| Main Level | Living Room | 20.58 Ft x 12.58 Ft | ||
| Main Level | Primary Bedroom | 13.83 Ft x 12.25 Ft |
| Acreage | No |
| Fence Type | Fence |
| Land Amenities | Park, Playground, Schools, Shopping |
| Landscape Features | Fruit Trees, Garden Area, Landscaped |
| Size Depth | 45.82 M |
| Size Frontage | 17.7 M |
| Size Irregular | 808.00 |
| Size Total | 808 M2|7,251 - 10,889 Sqft |
| Size Total Text | 808 M2|7,251 - 10,889 Sqft |
| Zoning Description | R-cg |
When you contact Maverick Group, the best realtors in Airdrie, you will know that you are working with an agent and team who focuses on you and your needs. We will be with you every step of the way. From buying and selling to rental properties and relocation, we deliver results in the Airdrie real estate market and are ready to assist you with all of your real estate needs.