LOADING

119 Confluence Mews Se Calgary, Alberta T2G 1J1

$699,900

MLS® Number: A2304002 Bedrooms: 2 Bathrooms: 3 Square Footage: 1742 sqft Community: Downtown East Village
×
×
×

Need to sell your current home to buy this one?

Find out how much it will sell for today!

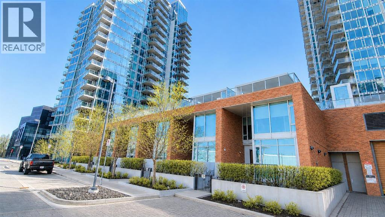
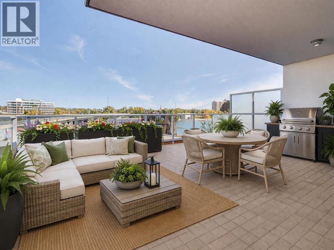
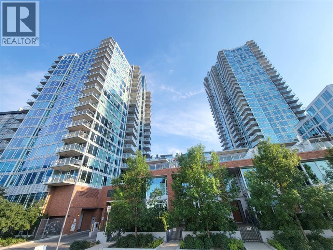
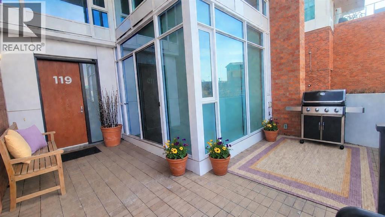
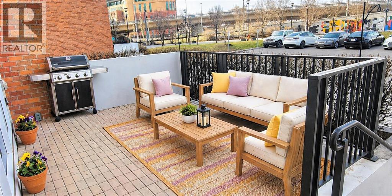
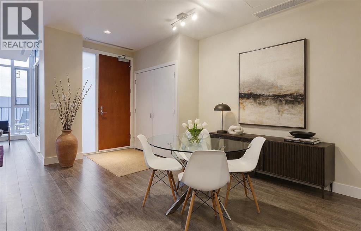
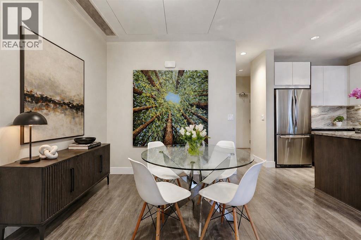
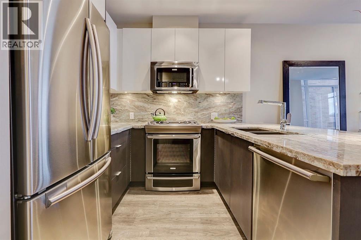
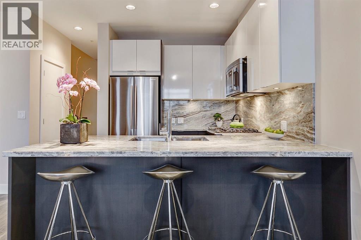
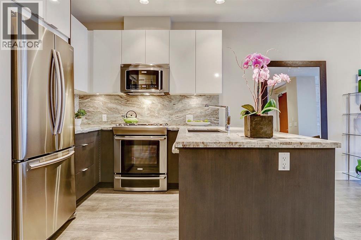
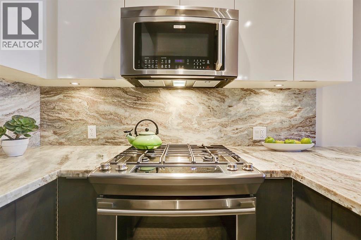
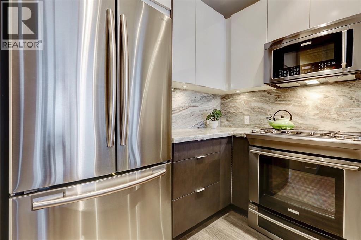
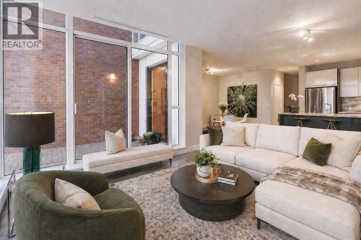
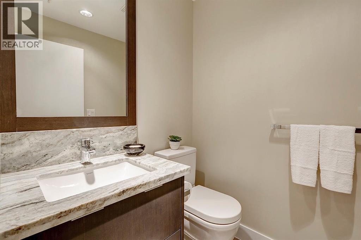
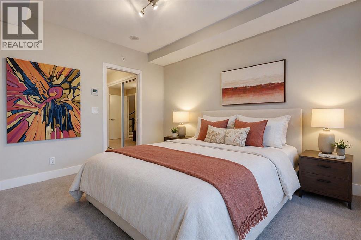
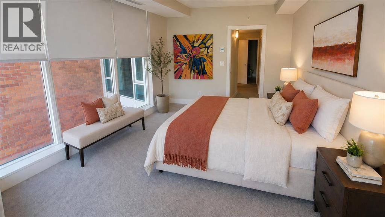
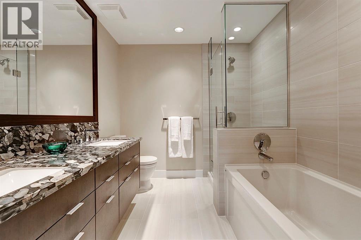
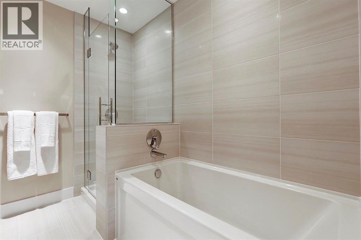
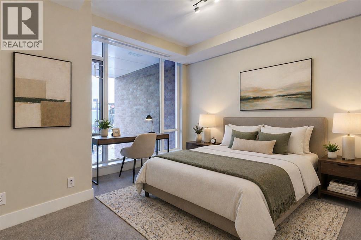
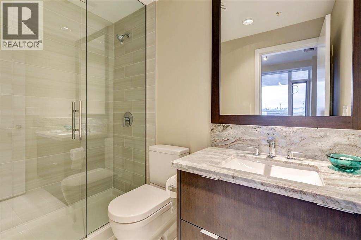
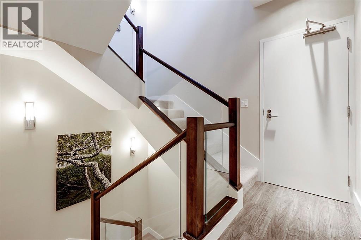
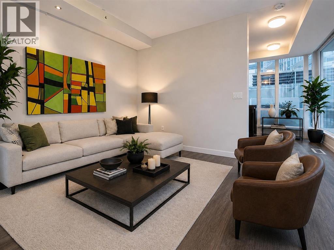
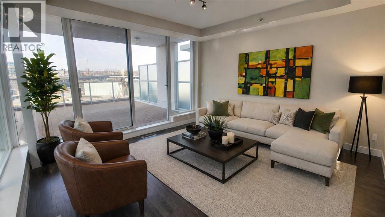
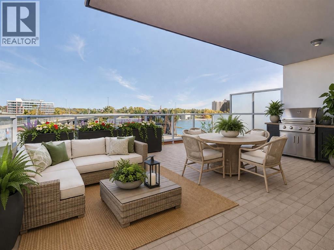
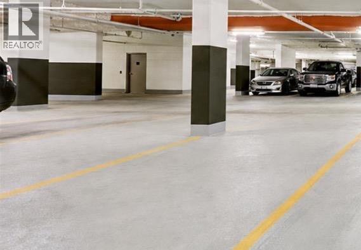
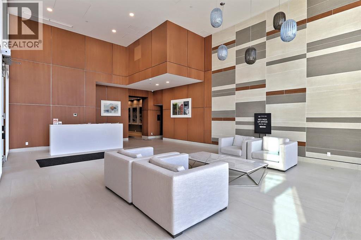
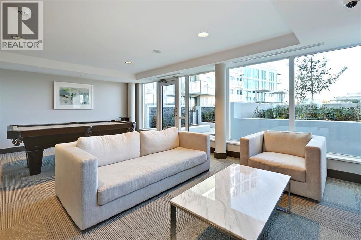
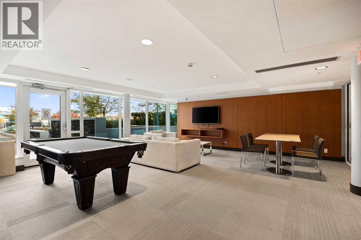
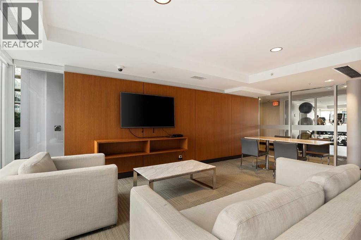
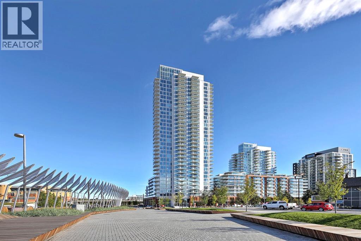
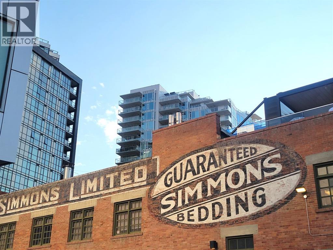
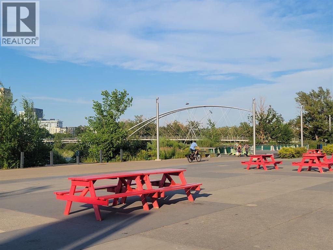
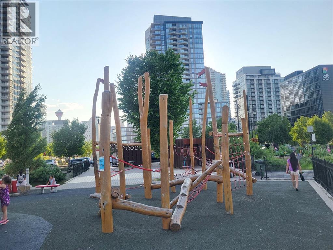
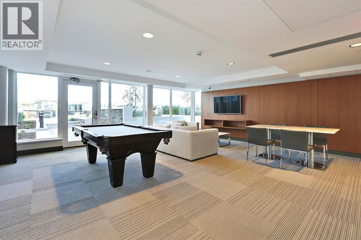
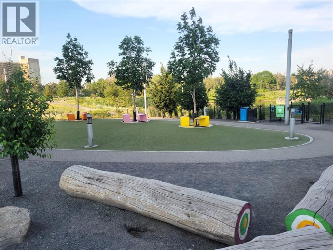
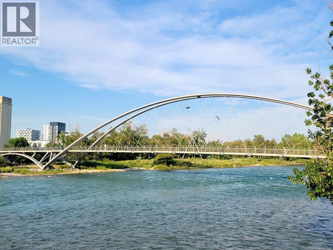
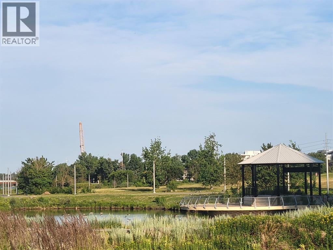
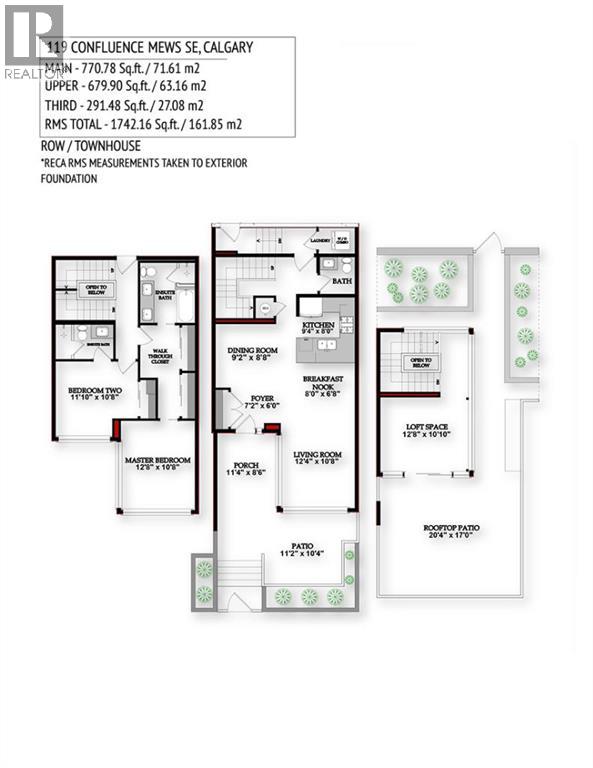
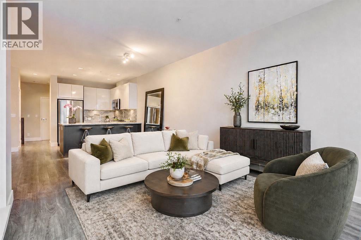
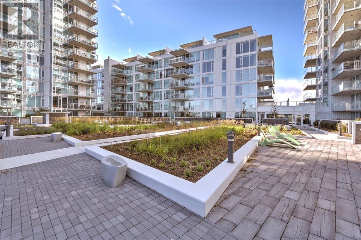
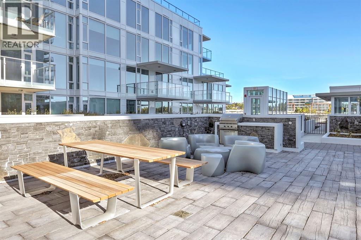
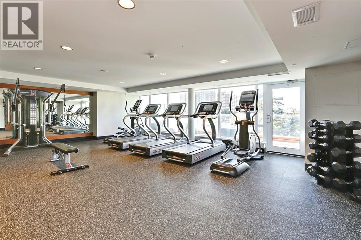
Welcome to one of the best units in Evolution! This beautifully designed three-level townhome offers over 1,740 sq. ft. of stylish, functional living space in the heart of East Village. From the moment you arrive, you’ll love the private entrance and charming front patio with brick exterior—perfect for morning coffee or relaxing evenings.The main floor features soaring ceilings and a bright, open layout. The gourmet kitchen is equipped with stainless steel appliances with new dishwasher, granite countertops, and a convenient breakfast bar, all flowing seamlessly into the spacious living and dining areas filled with natural light. A handy half bath completes this level. At the back, you’ll find a laundry room with new washer/dryer and direct access to the parkade for everyday convenience.Upstairs, the second level offers a comfortable primary retreat with generous closet space and a well-appointed ensuite featuring double sinks, a separate tub, and shower. The second bedroom also enjoys its own bathroom with a shower—ideal for guests or roommates.The top floor loft is a standout feature, with stunning glass walls that flood the space with light—perfect as a family room, home office, or creative studio. Step outside to the oversized private rooftop patio, complete with water and gas hookups, and enjoy easy access to the beautifully landscaped courtyard. Both upper and lower outdoor spaces include gas lines for BBQing.This unit also includes tandem parking for two vehicles, plus access to excellent building amenities including visitor parking, two fitness rooms (one with steam room and sauna), and a party room—conveniently located just across the courtyard. Pet Policy is 2 pets per unit with board approval - no weight limit.All of this just steps from the C-Train, RiverWalk, Stephen Avenue, the Simmons Building, and a variety of shops and restaurants. With a dog park and playground nearby, this is urban living at its best in vibrant East Village. Some of the photo s have been virtually staged. (id:37074)

Property Features

Cooling: Central Air Conditioning Heating: Forced Air, See Remarks

Property Details

MLS® Number A2304002
Property Type Single Family
Neigbourhood Downtown
Community Name Downtown East Village
Community Features Pets Allowed With Restrictions
Features See Remarks, No Animal Home, No Smoking Home, Sauna, Parking
Parking Space Total 2
Plan 1512254
Structure Deck

Parking

Underground

Building

Bathroom Total 3
Bedrooms Above Ground 2
Bedrooms Total 2
Amenities Exercise Centre
Appliances Washer, Gas Stove(s), Dishwasher, Dryer, Microwave Range Hood Combo, Garage Door Opener
Basement Type None
Constructed Date 2012
Construction Material Poured Concrete
Construction Style Attachment Attached
Cooling Type Central Air Conditioning
Exterior Finish Brick, Concrete
Flooring Type Ceramic Tile, Laminate
Foundation Type Poured Concrete, See Remarks
Half Bath Total 1
Heating Fuel Natural Gas
Heating Type Forced Air, See Remarks
Stories Total 3
Size Interior 1,742 Ft2
Total Finished Area 1742.16 Sqft
Type Row / Townhouse

Rooms

Level Type Dimensions
Second Level Primary Bedroom 12.75 Ft x 10.50 Ft
Second Level Bedroom 11.75 Ft x 10.75 Ft
Second Level 3pc Bathroom 8.25 Ft x 4.92 Ft
Second Level 5pc Bathroom 8.67 Ft x 7.67 Ft
Third Level Loft 12.75 Ft x 10.75 Ft
Main Level Kitchen 11.17 Ft x 9.33 Ft
Main Level Dining Room 9.00 Ft x 8.75 Ft
Main Level Living Room 21.00 Ft x 10.50 Ft
Main Level Foyer 7.17 Ft x 6.17 Ft
Main Level Laundry Room 5.25 Ft x 3.25 Ft
Main Level 2pc Bathroom 5.17 Ft x 5.00 Ft

Land

Acreage No
Fence Type Not Fenced
Size Total Text Unknown
Zoning Description Cc-emu

When you contact Maverick Group, the best realtors in Airdrie, you will know that you are working with an agent and team who focuses on you and your needs. We will be with you every step of the way. From buying and selling to rental properties and relocation, we deliver results in the Airdrie real estate market and are ready to assist you with all of your real estate needs.

Airdrie Realtors

Real Estate Data supplied by CREA®’s MLS® System. CREA® is the owner of the copyright in its MLS® System. Data deemed reliable but not guaranteed accurate by CREA®. The trademarks MLS®, Multiple Listing Service® and the associated logos are owned by The Canadian Real Estate Association (CREA) and identify the quality of services provided by real estate professionals who are members of CREA. The trademarks REALTOR®, REALTORS®, and the REALTOR® logo are controlled by The Canadian Real Estate Association (CREA) and identify real estate professionals who are members of CREA. Used under license.
Book Your Consultation

Book Your Consultation

Book Your Consultation

Book Your Consultation

Book Your Consultation

Book Your Consultation