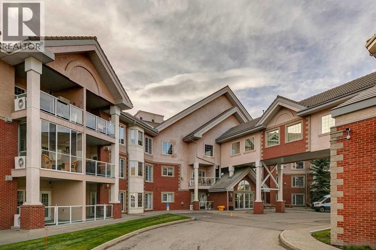
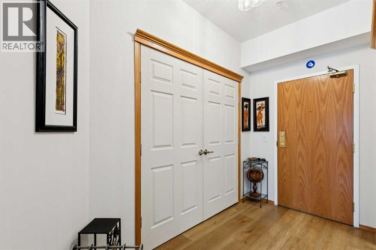
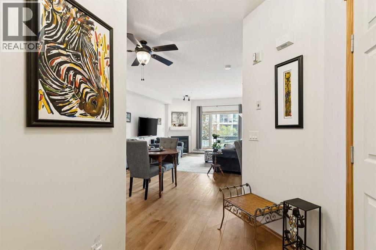
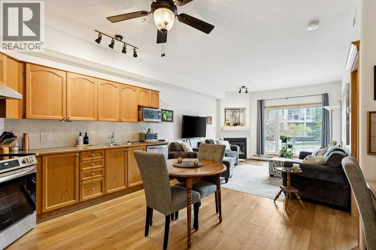
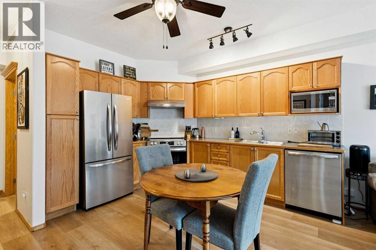
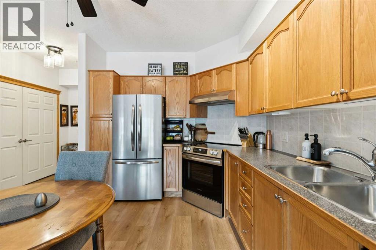
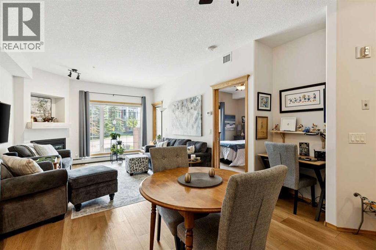
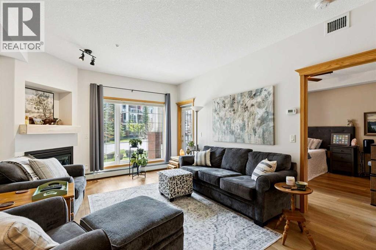
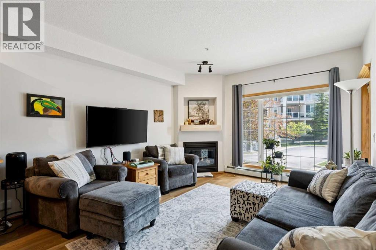
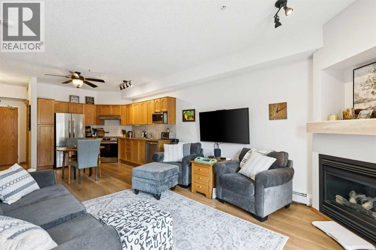
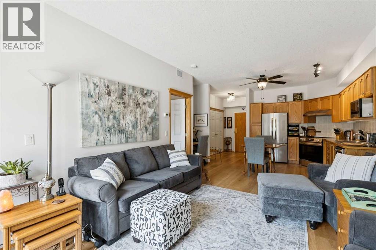
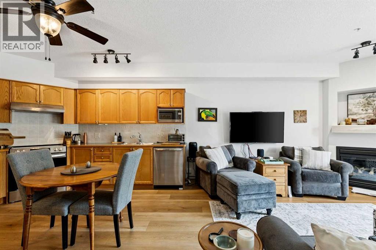
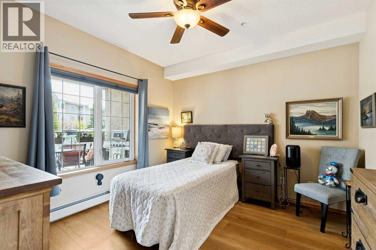
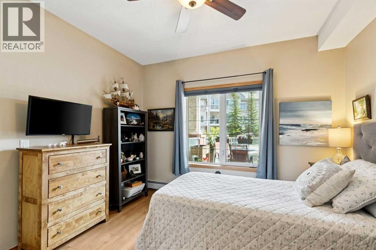
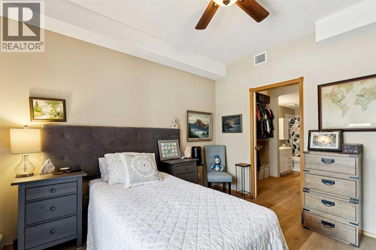
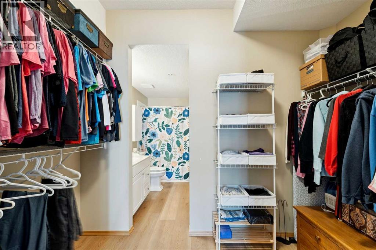
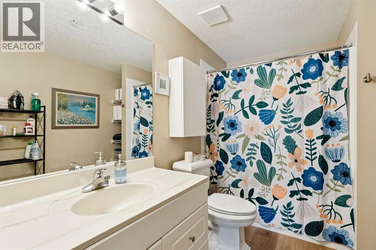
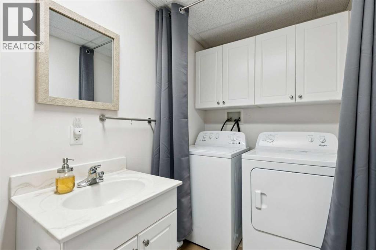
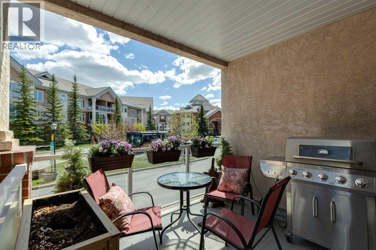
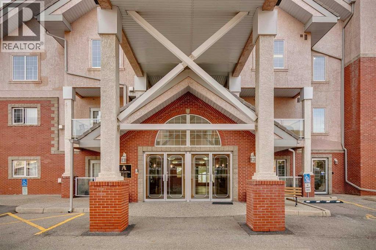
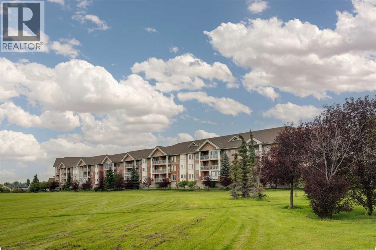
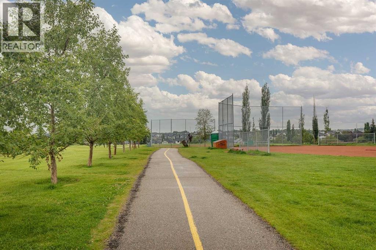
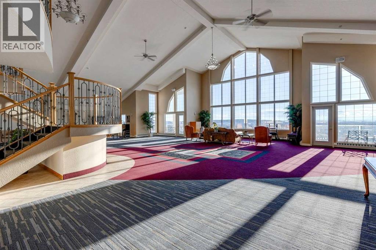
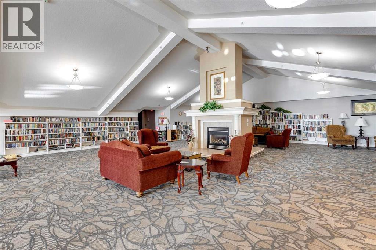
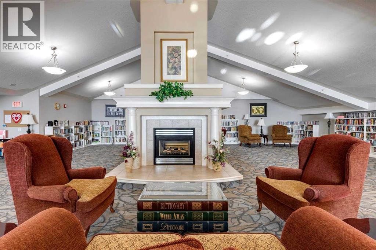
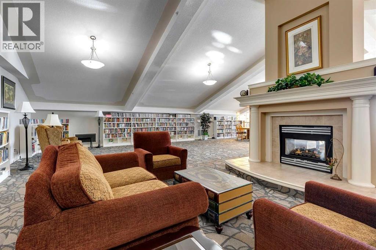
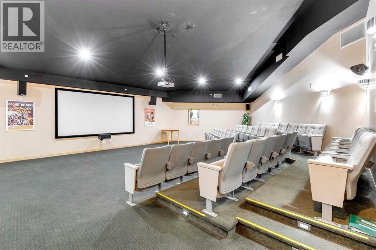
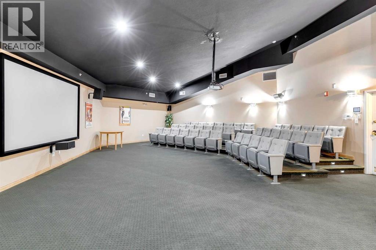
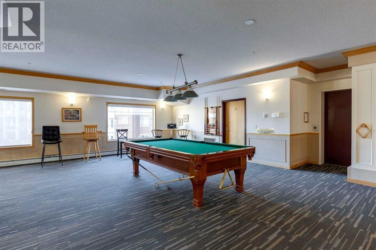
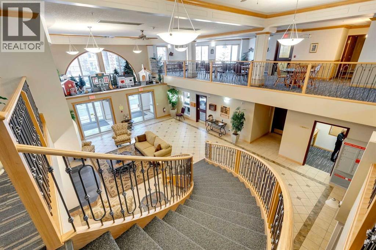
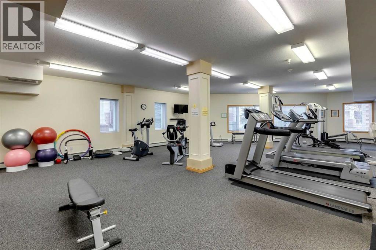
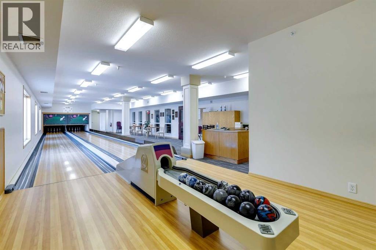
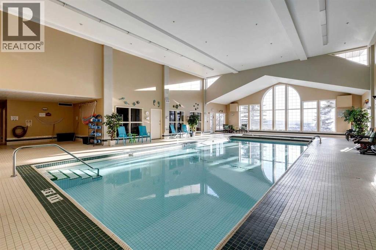
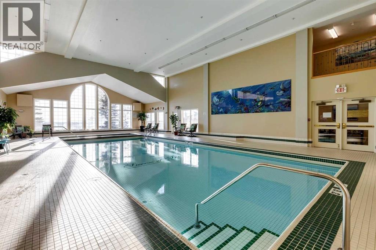
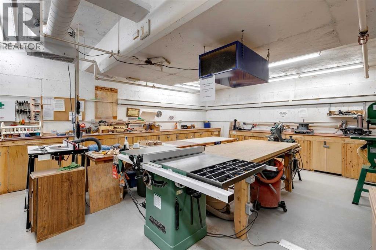
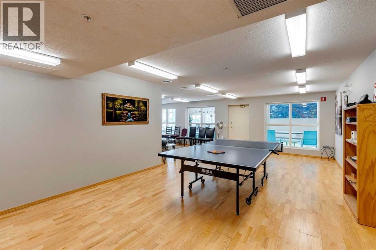
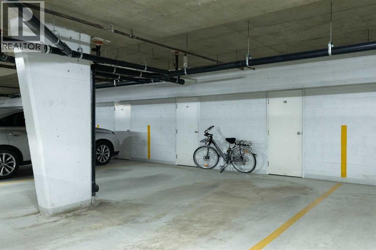
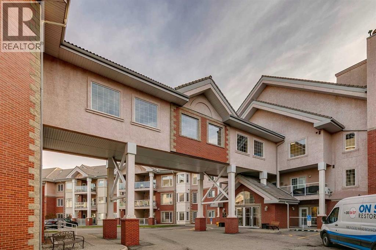
Rare opportunity to own a spacious 1-bedroom, 1.5-bath main floor condo in the highly sought-after The Sierras of Tuscany — one of NW Calgary’s premier 40+ adult living communities. Offering 715 sq. ft. of thoughtfully designed living space, this apartment style condo combines comfort, convenience, and an exceptional lifestyle. Residents enjoy an unmatched selection of resort-style amenities including an indoor saltwater pool and hot tub, fitness centre, bowling alley, billiards and games room, library, movie theatre, arts & crafts studio, woodworking shop, wine room, ballroom, and three guest suites for visiting family and friends. Ideally located just steps from the Tuscany LRT station and Crowfoot Crossing, this well-appointed unit features updated stainless steel appliances, wide plank luxury vinyl flooring, central air conditioning, a cozy gas fireplace, in-suite laundry, a convenient 2-piece powder room, heated underground parking, and a large private storage unit. The open-concept layout offers a spacious primary bedroom with a 4-piece ensuite bathroom and walk through closet. French doors lead to a generous private balcony complete with a natural gas hookup for your BBQ or patio heater — perfect for relaxing or entertaining. Condo fees include all utilities: electricity, heat, water, and sewer. Immediate possession available (id:37074)
| MLS® Number | A2313495 |
| Property Type | Single Family |
| Neigbourhood | Tuscany |
| Community Name | Tuscany |
| Amenities Near By | Park, Playground, Schools, Shopping |
| Community Features | Pets Allowed With Restrictions, Age Restrictions |
| Features | Pvc Window, French Door, Guest Suite, Gas Bbq Hookup, Parking |
| Parking Space Total | 1 |
| Plan | 0012551 |
| Bathroom Total | 2 |
| Bedrooms Above Ground | 1 |
| Bedrooms Total | 1 |
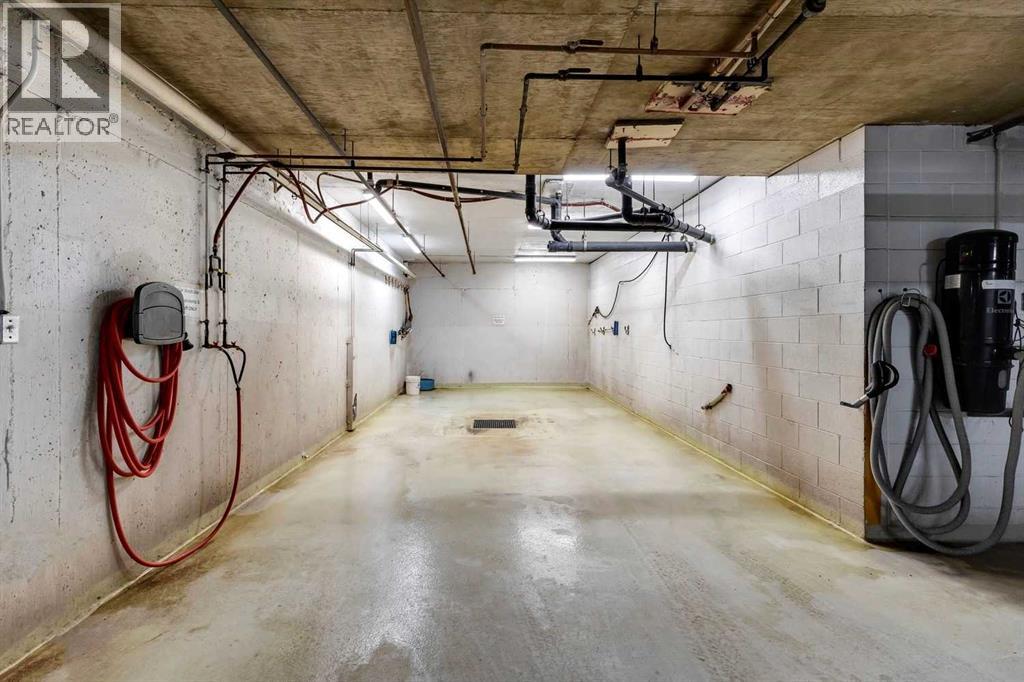
| Amenities | Car Wash, Clubhouse, Exercise Centre, Guest Suite, Swimming, Party Room, Recreation Centre, Whirlpool |
| Appliances | Washer, Refrigerator, Dishwasher, Stove, Dryer, Microwave, Hood Fan, Window Coverings |
| Constructed Date | 2000 |
| Construction Material | Wood Frame |
| Construction Style Attachment | Attached |
| Cooling Type | Central Air Conditioning |
| Exterior Finish | Brick, Stucco |
| Fire Protection | Smoke Detectors, Full Sprinkler System |
| Fireplace Present | Yes |
| Fireplace Total | 1 |
| Flooring Type | Vinyl Plank |
| Half Bath Total | 1 |
| Heating Fuel | Natural Gas |
| Heating Type | Baseboard Heaters |
| Stories Total | 4 |
| Size Interior | 716 Ft2 |
| Total Finished Area | 715.5 Sqft |
| Type | Apartment |
| Level | Type | Length | Width | Dimensions |
|---|---|---|---|---|
| Main Level | Other | 14.33 Ft x 10.17 Ft | ||
| Main Level | Living Room | 12.42 Ft x 15.67 Ft | ||
| Main Level | Primary Bedroom | 11.75 Ft x 11.25 Ft | ||
| Main Level | Other | 9.92 Ft x 6.00 Ft | ||
| Main Level | 4pc Bathroom | 7.08 Ft x 9.83 Ft | ||
| Main Level | 2pc Bathroom | 9.08 Ft x 5.25 Ft | ||
| Main Level | Foyer | 5.33 Ft x 8.75 Ft |
| Acreage | No |
| Land Amenities | Park, Playground, Schools, Shopping |
| Size Total Text | Unknown |
| Zoning Description | M-c1 D125 |
When you contact Maverick Group, the best realtors in Airdrie, you will know that you are working with an agent and team who focuses on you and your needs. We will be with you every step of the way. From buying and selling to rental properties and relocation, we deliver results in the Airdrie real estate market and are ready to assist you with all of your real estate needs.