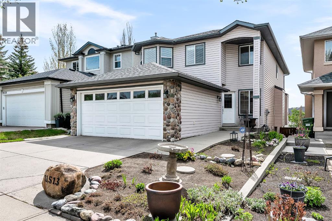
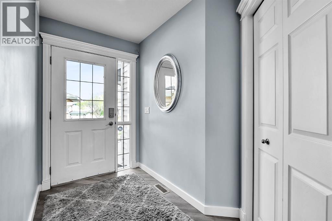
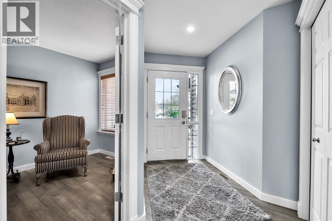
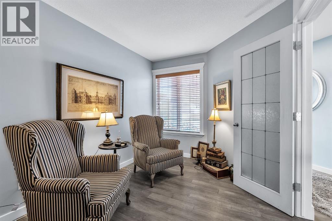
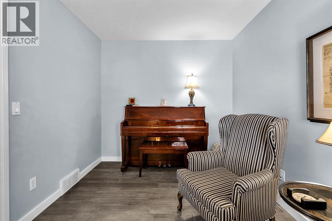
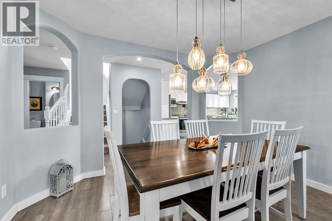
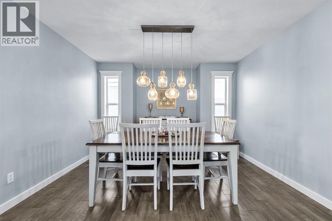
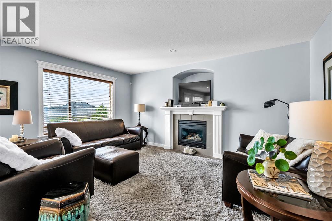
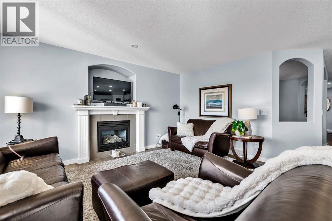
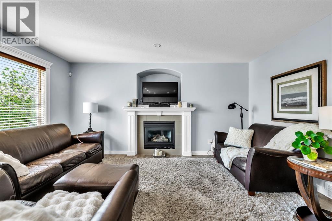
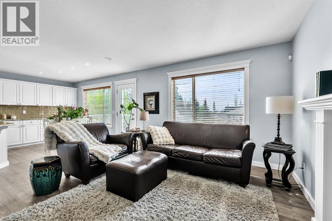
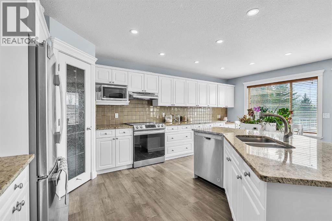
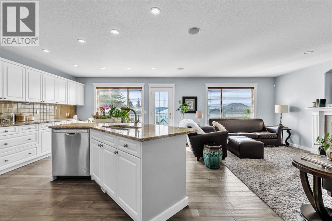
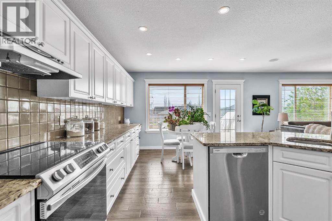
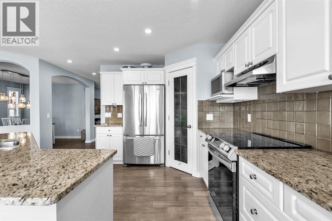
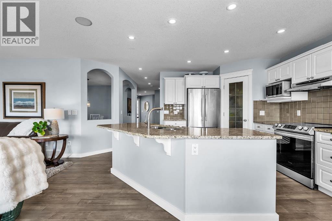
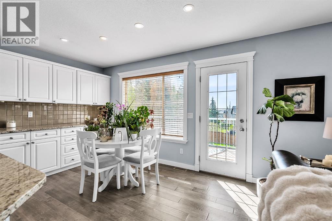
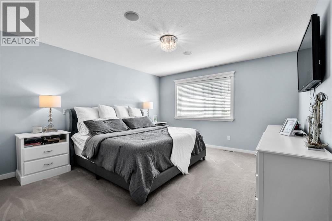
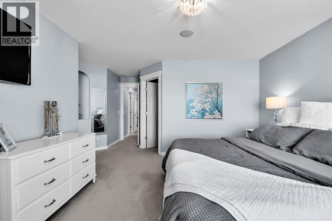
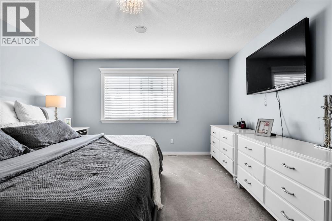
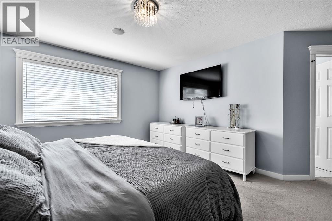
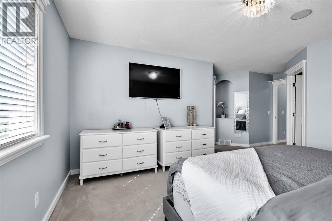
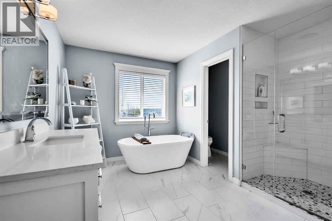
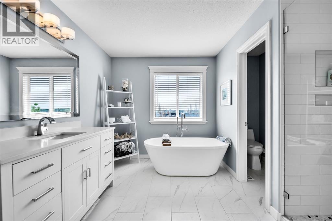
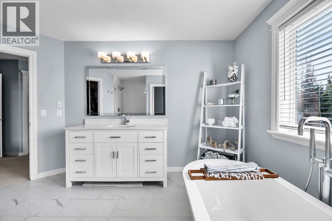
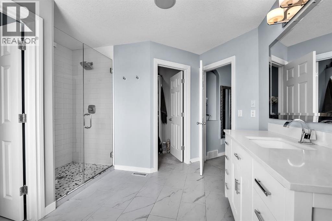
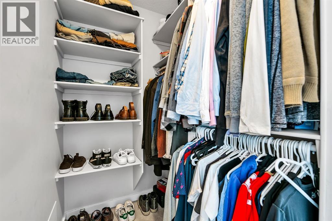
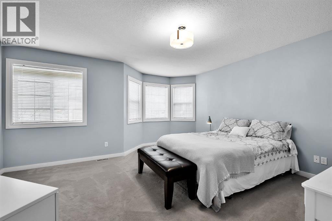
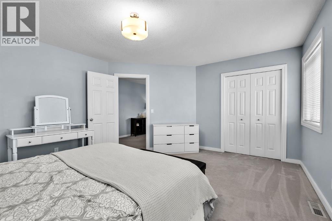
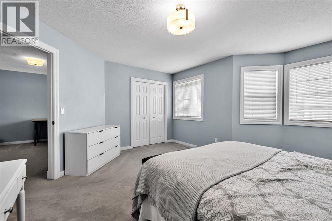
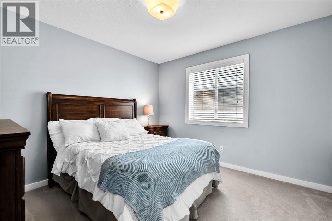
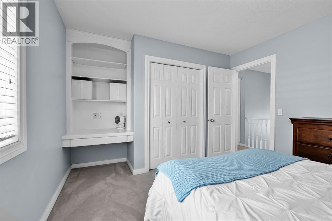
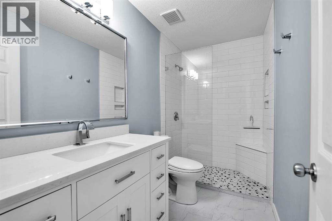
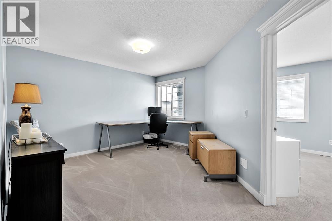
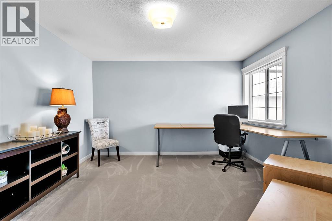
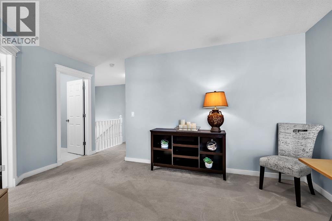
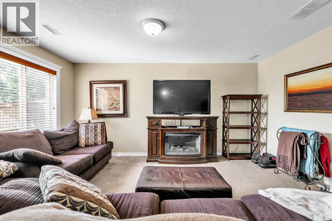
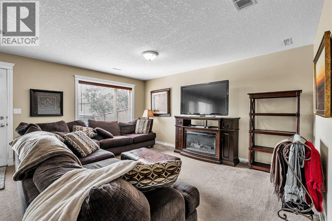
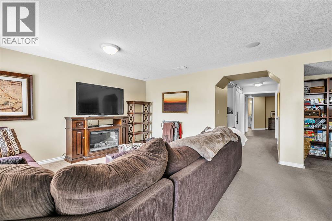
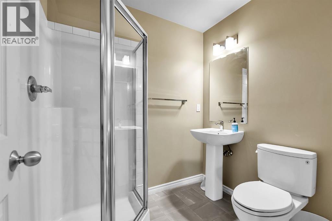
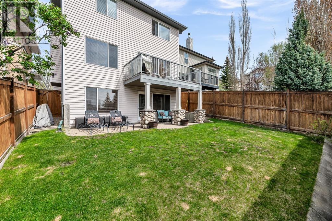
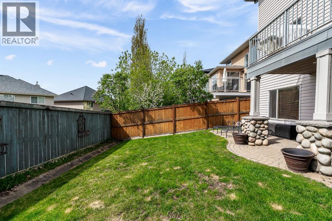
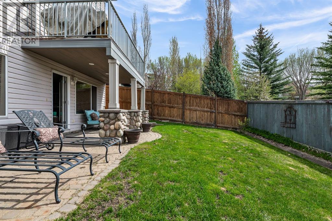
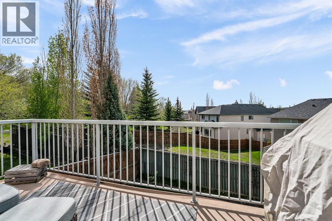
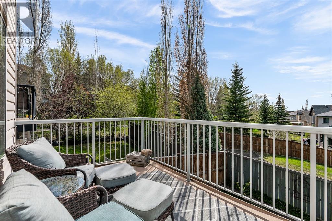
Incredible value with over 3000 square feet of living space. This immaculate home features hardwood floors, formal dining room, living room with a cozy fireplace. The chefs kitchen shines with granite counters , stainless steel appliances and extended cabinets. Upstairs offers three bedrooms plus a flex room, large primary bedroom that boasts a gorgeous ensuite and two walk in closets. One of the highlights of this home is the fully developed walk out basement with a massive family/rec room, flex room, 3 pce bathroom and two storage rooms. Fully fenced and landscaped south backing yard with a custom paving stone patio. Steps away from pathway system, close to schools and shopping. (id:37074)
| MLS® Number | A2314056 |
| Property Type | Single Family |
| Neigbourhood | Tuscany |
| Community Name | Tuscany |
| Amenities Near By | Recreation Nearby, Schools, Shopping |
| Features | Other, No Smoking Home, Gas Bbq Hookup |
| Parking Space Total | 4 |
| Plan | 9912329 |
| Structure | Deck |
| Attached Garage | 2 |
| Bathroom Total | 4 |
| Bedrooms Above Ground | 3 |
| Bedrooms Total | 3 |
| Amenities | Other |
| Appliances | Washer, Refrigerator, Dishwasher, Stove, Dryer, Freezer, Garburator, Window Coverings, Garage Door Opener |
| Basement Development | Finished |
| Basement Features | Walk Out |
| Basement Type | Full (finished) |
| Constructed Date | 2000 |
| Construction Style Attachment | Detached |
| Cooling Type | None |
| Exterior Finish | Stone, Vinyl Siding |
| Fireplace Present | Yes |
| Fireplace Total | 1 |
| Flooring Type | Carpeted, Hardwood, Tile |
| Foundation Type | Poured Concrete |
| Half Bath Total | 1 |
| Heating Type | Forced Air |
| Stories Total | 2 |
| Size Interior | 2,390 Ft2 |
| Total Finished Area | 2390 Sqft |
| Type | House |
| Level | Type | Length | Width | Dimensions |
|---|---|---|---|---|
| Basement | Family Room | 15.50 Ft x 11.33 Ft | ||
| Basement | Family Room | 19.92 Ft x 9.83 Ft | ||
| Basement | Other | 12.25 Ft x 8.67 Ft | ||
| Basement | 3pc Bathroom | 6.58 Ft x 5.92 Ft | ||
| Main Level | Living Room | 15.68 Ft x 11.09 Ft | ||
| Main Level | Breakfast | 8.25 Ft x 7.92 Ft | ||
| Main Level | Kitchen | 12.75 Ft x 11.67 Ft | ||
| Main Level | Dining Room | 12.17 Ft x 10.75 Ft | ||
| Main Level | Den | 13.08 Ft x 8.58 Ft | ||
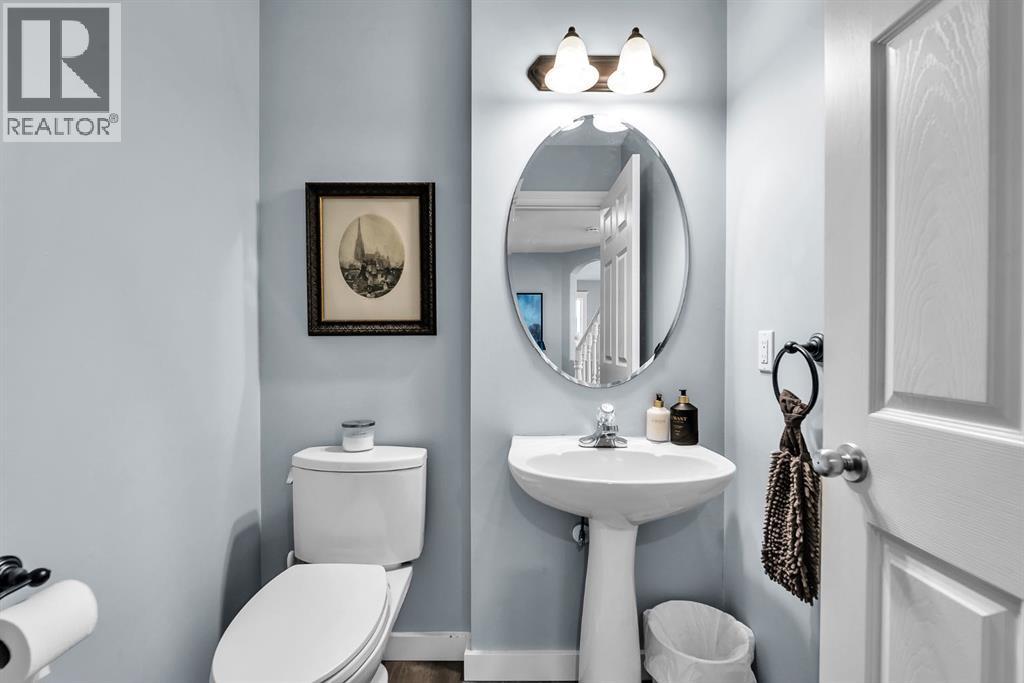
| Main Level | 2pc Bathroom | 5.25 Ft x 4.92 Ft | ||
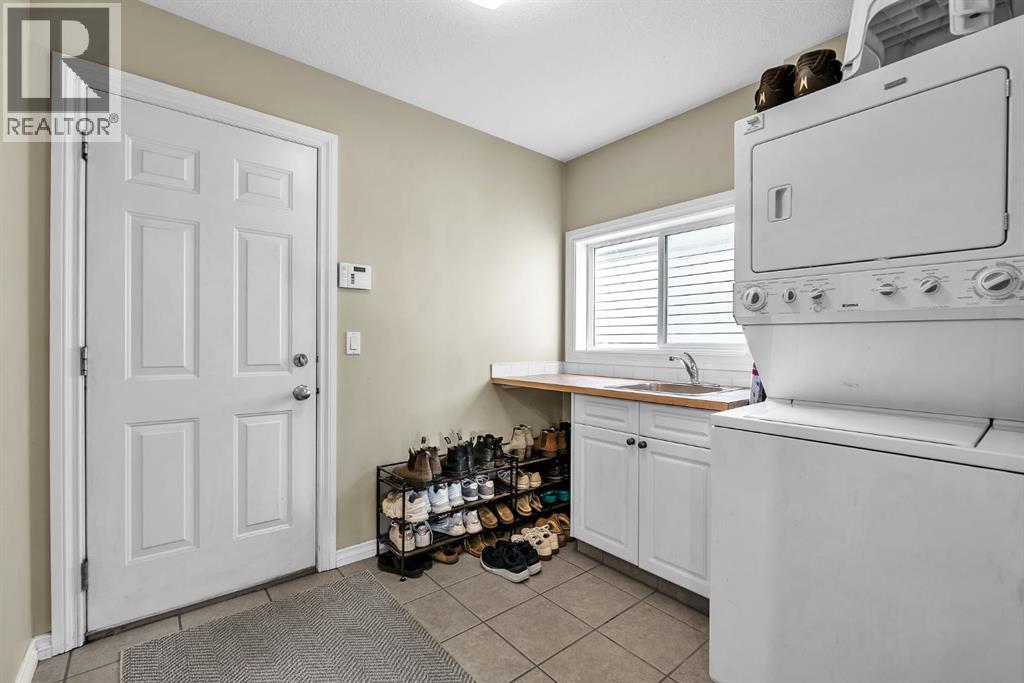
| Main Level | Laundry Room | 8.75 Ft x 7.92 Ft | ||
| Upper Level | Primary Bedroom | 13.92 Ft x 13.00 Ft | ||
| Upper Level | 4pc Bathroom | 11.58 Ft x 11.33 Ft | ||
| Upper Level | Other | 10.00 Ft x 5.67 Ft | ||
| Upper Level | Other | 8.17 Ft x 4.33 Ft | ||
| Upper Level | Bedroom | 15.58 Ft x 13.33 Ft | ||
| Upper Level | Bedroom | 10.92 Ft x 10.83 Ft | ||
| Upper Level | 3pc Bathroom | 9.42 Ft x 4.92 Ft | ||
| Upper Level | Other | 12.75 Ft x 11.25 Ft |
| Acreage | No |
| Fence Type | Fence |
| Land Amenities | Recreation Nearby, Schools, Shopping |
| Landscape Features | Landscaped |
| Size Depth | 34.98 M |
| Size Frontage | 10.44 M |
| Size Irregular | 366.00 |
| Size Total | 366 M2|0-4,050 Sqft |
| Size Total Text | 366 M2|0-4,050 Sqft |
| Zoning Description | R-cg |
When you contact Maverick Group, the best realtors in Airdrie, you will know that you are working with an agent and team who focuses on you and your needs. We will be with you every step of the way. From buying and selling to rental properties and relocation, we deliver results in the Airdrie real estate market and are ready to assist you with all of your real estate needs.