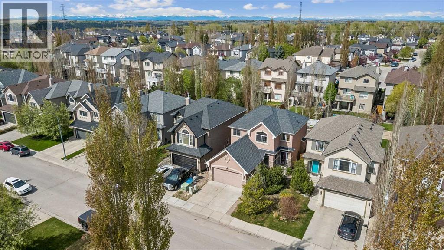
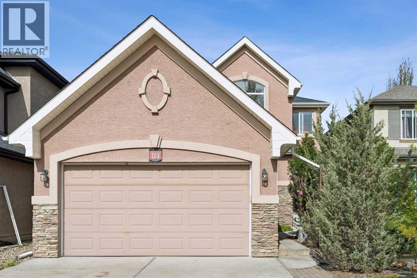
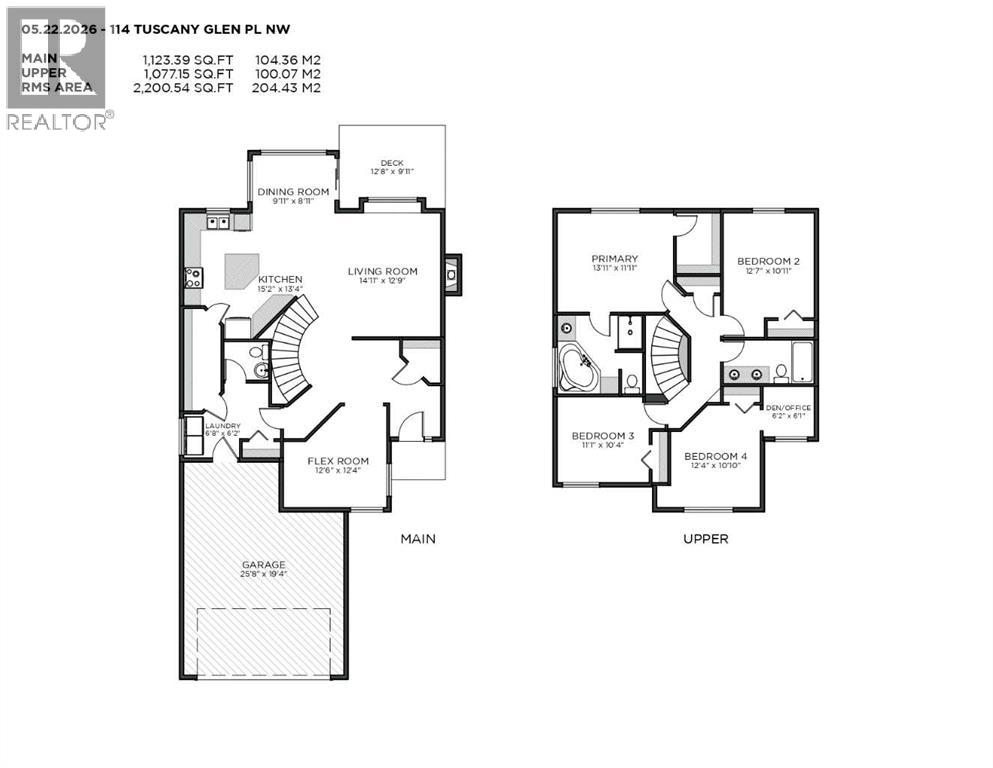
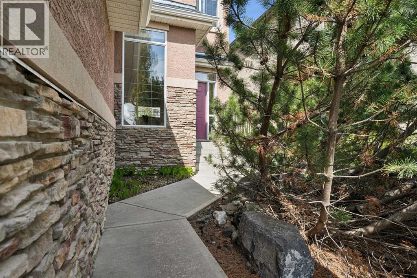
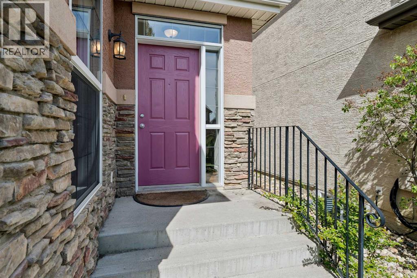
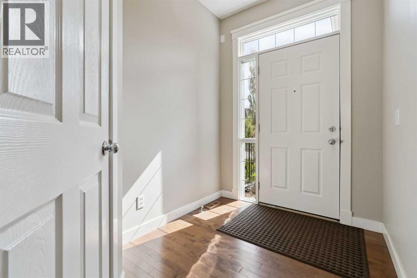
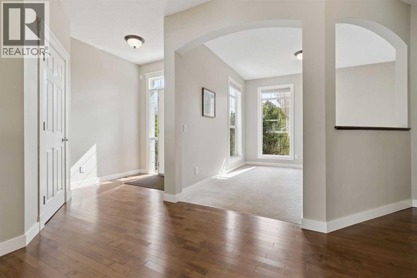
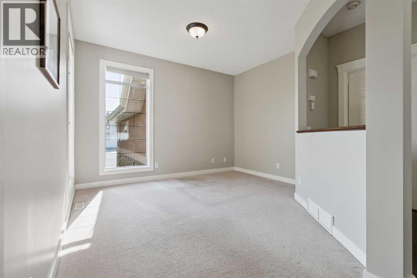
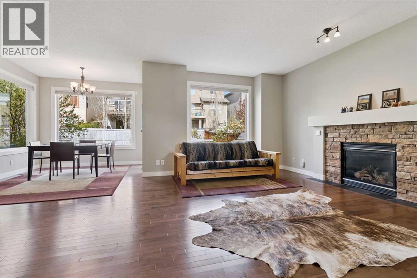
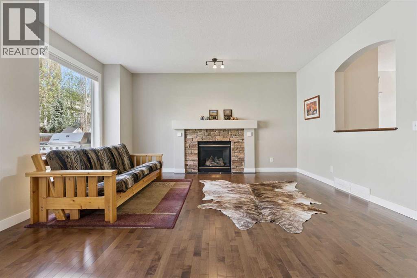
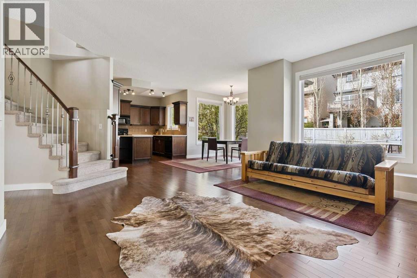
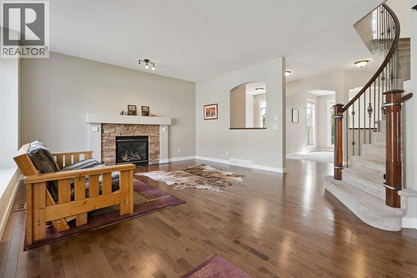
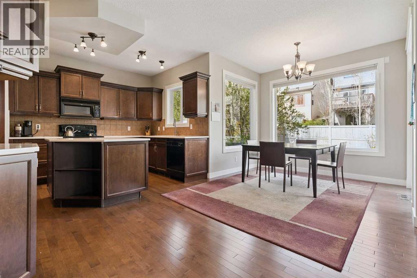
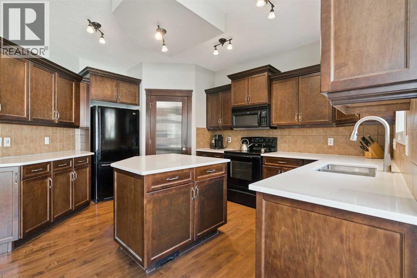
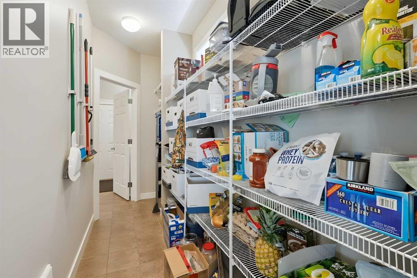
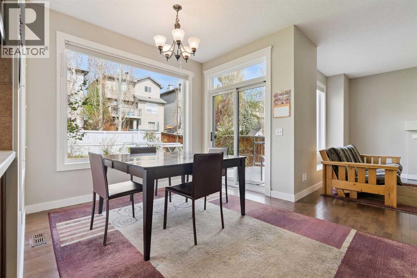
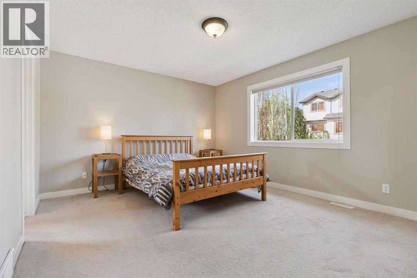
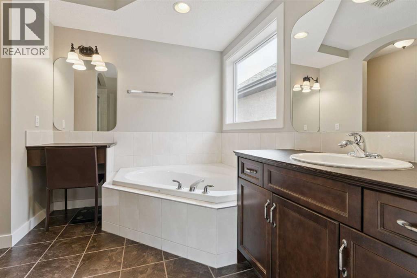
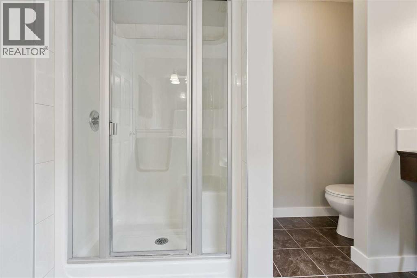
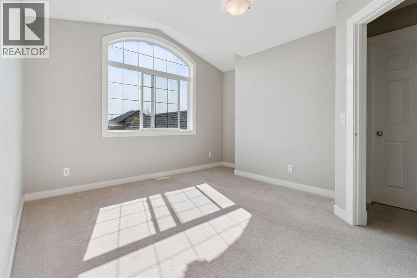
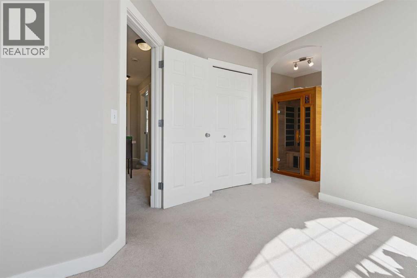
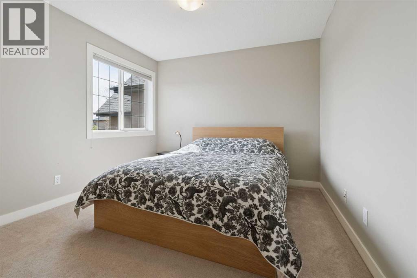
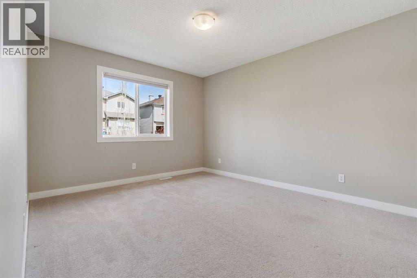
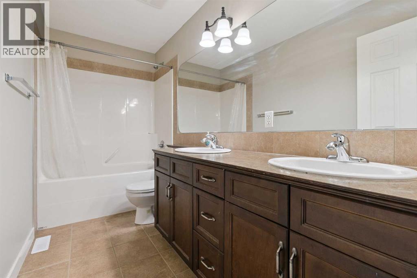
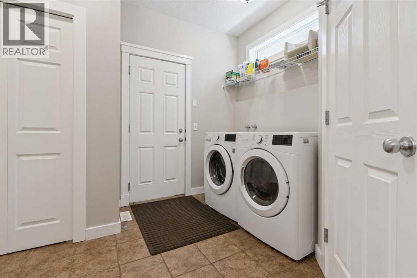
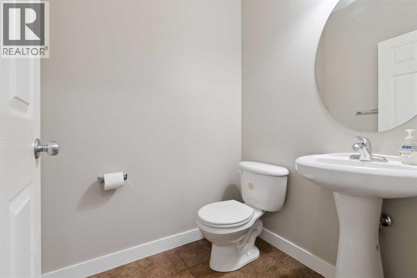
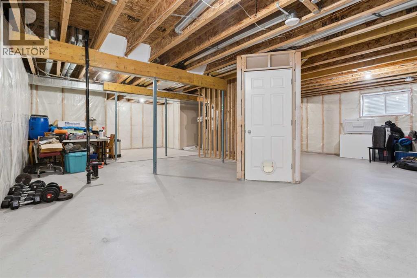
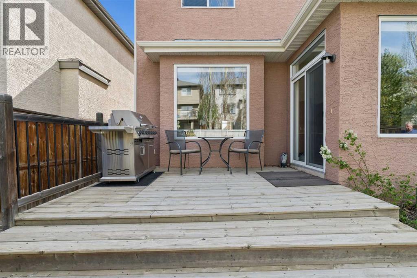
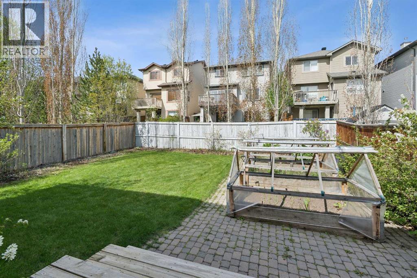
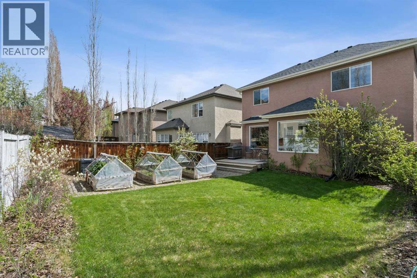
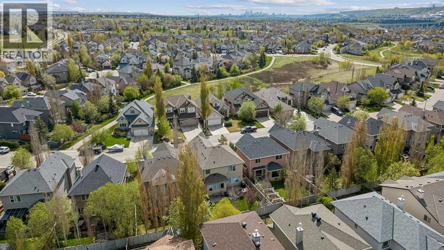
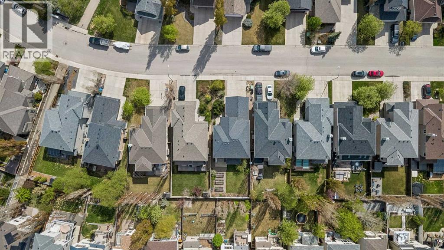
OPEN HOUSE SUNDAY MAY 31, 1-3PM! Welcome to this French country inspired 4 bedroom home by Albi in a quiet Tuscany Estates location close to pathways and ravines! This bright open plan has hardwood floors and 9ft ceilings on the main, new quartz counters in the kitchen, fresh paint throughout, curved staircase, walk through pantry, main floor den/flex room and main floor laundry. The large great room with gas fireplace is the heart of the main floor and is wide open to the dining room and kitchen area. The windows across the back are massive and flood the entire main floor with light. The functional mudroom off the oversize garage also has the laundry and a 2pce bath. Upstairs you have 4 bedrooms and a 5pce main bath. The primary bedroom has a walkin closet and a 4pce ensuite with soaker tub and walkin shower. The 3rd bedroom has the beautiful arched window and a office/work area off to the side. The basement is awaiting your inspiration and has roughed in plumbing. There is also a nice deck off the dining area overlooking the west facing rear yard with various flowering shrubs and fruit trees perfect for relaxing. For those with a green thumb, there are a few raised garden beds. This is a great opportunity to get into Tuscany Estates on a premiere street and walking distance to schools and shopping. (id:37074)
1:00 pm
Ends at:3:00 pm
| MLS® Number | A2315608 |
| Property Type | Single Family |
| Neigbourhood | Tuscany |
| Community Name | Tuscany |
| Amenities Near By | Park, Playground, Schools, Shopping |
| Features | Treed, See Remarks, No Smoking Home |
| Parking Space Total | 4 |
| Plan | 0413479 |
| Structure | Deck |
| Attached Garage | 2 |
| Oversize |
| Bathroom Total | 3 |
| Bedrooms Above Ground | 4 |
| Bedrooms Total | 4 |
| Appliances | Refrigerator, Dishwasher, Stove, Microwave Range Hood Combo, Window Coverings, Washer & Dryer |
| Basement Development | Unfinished |
| Basement Type | Full (unfinished) |
| Constructed Date | 2006 |
| Construction Style Attachment | Detached |
| Cooling Type | None |
| Exterior Finish | Stucco |
| Fireplace Present | Yes |
| Fireplace Total | 1 |
| Flooring Type | Carpeted, Hardwood, Tile |
| Foundation Type | Poured Concrete |
| Half Bath Total | 1 |
| Heating Fuel | Natural Gas |
| Heating Type | Other, Forced Air |
| Stories Total | 2 |
| Size Interior | 2,201 Ft2 |
| Total Finished Area | 2200.54 Sqft |
| Type | House |
| Level | Type | Length | Width | Dimensions |
|---|---|---|---|---|
| Second Level | Primary Bedroom | 13.92 Ft x 11.92 Ft | ||
| Second Level | Bedroom | 12.58 Ft x 10.33 Ft | ||
| Second Level | Bedroom | 11.08 Ft x 10.33 Ft | ||
| Second Level | Bedroom | 12.33 Ft x 10.83 Ft | ||
| Second Level | Office | 6.17 Ft x 6.08 Ft | ||
| Second Level | 5pc Bathroom | Measurements not available | ||
| Second Level | 4pc Bathroom | Measurements not available | ||
| Main Level | Kitchen | 15.17 Ft x 13.33 Ft | ||
| Main Level | Dining Room | 9.92 Ft x 8.92 Ft | ||
| Main Level | Living Room | 14.92 Ft x 12.75 Ft | ||
| Main Level | Other | 12.50 Ft x 12.33 Ft | ||
| Main Level | Laundry Room | 6.67 Ft x 6.17 Ft | ||
| Main Level | 2pc Bathroom | Measurements not available | ||
| Main Level | Pantry | Measurements not available |
| Acreage | No |
| Fence Type | Fence |
| Land Amenities | Park, Playground, Schools, Shopping |
| Landscape Features | Landscaped, Underground Sprinkler |
| Size Frontage | 12.2 M |
| Size Irregular | 427.00 |
| Size Total | 427 M2|4,051 - 7,250 Sqft |
| Size Total Text | 427 M2|4,051 - 7,250 Sqft |
| Zoning Description | R-cg |
When you contact Maverick Group, the best realtors in Airdrie, you will know that you are working with an agent and team who focuses on you and your needs. We will be with you every step of the way. From buying and selling to rental properties and relocation, we deliver results in the Airdrie real estate market and are ready to assist you with all of your real estate needs.