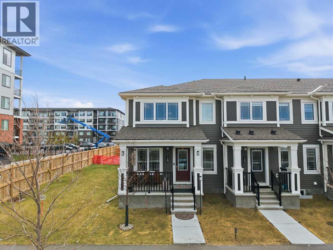
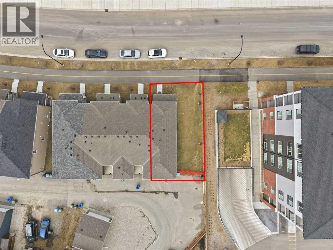
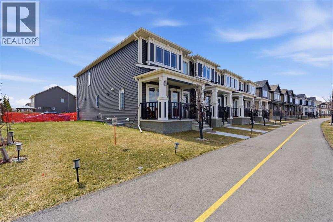
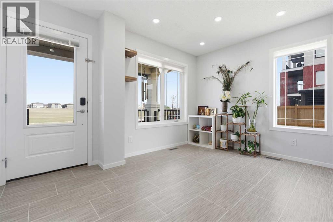
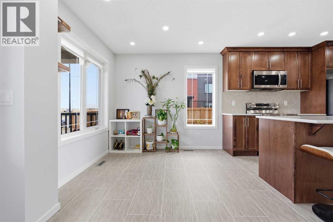
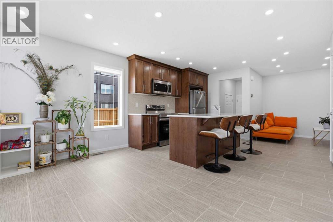
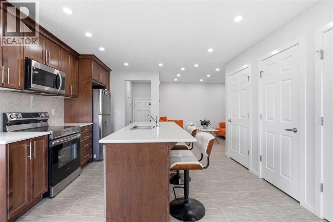
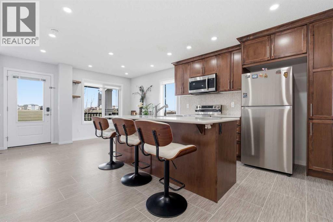
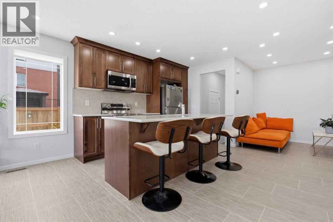
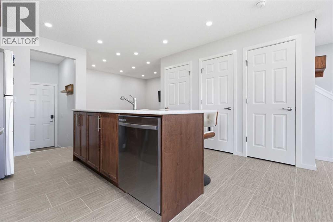
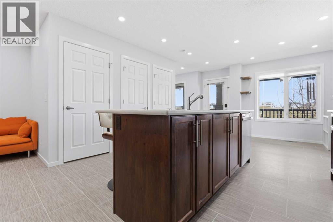
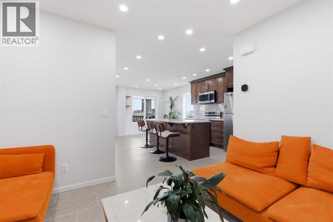
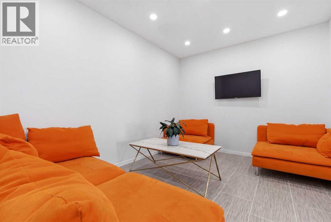
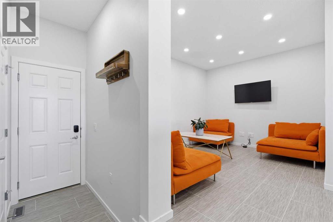
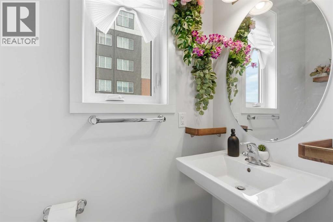
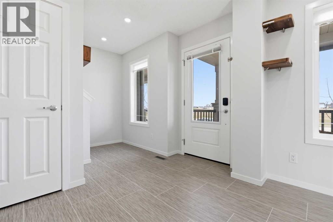
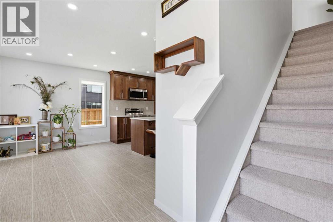
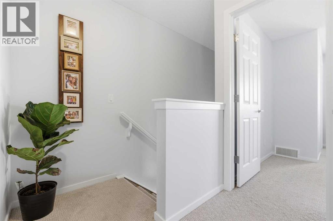
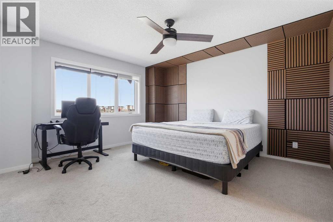
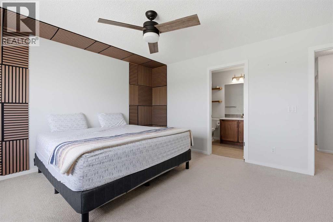
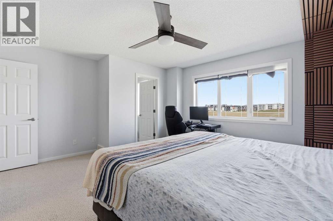
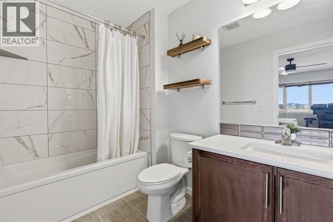
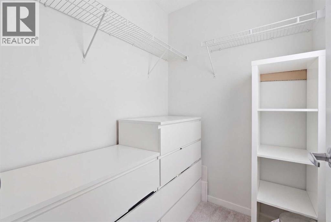
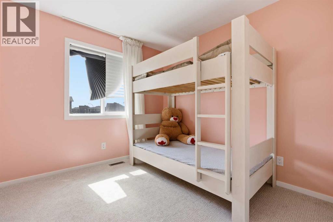
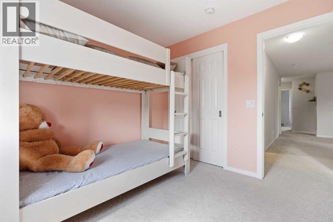
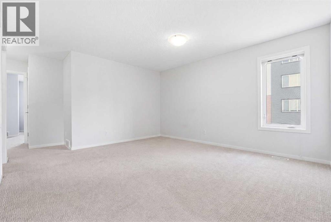
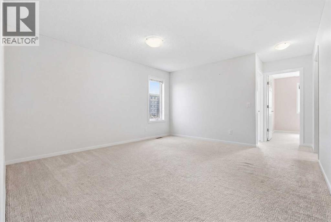
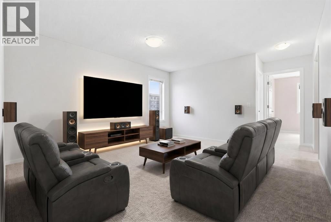
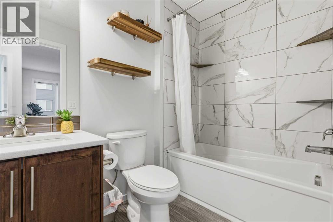
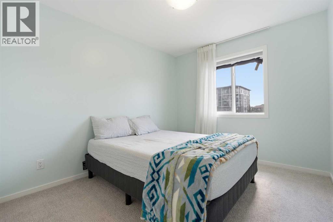
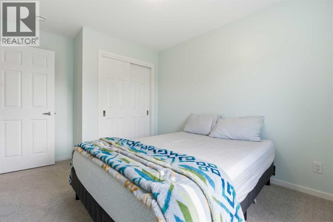
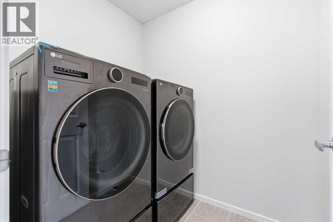
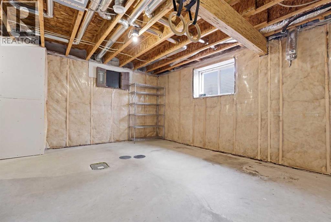
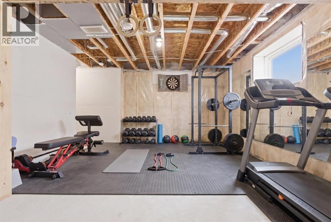
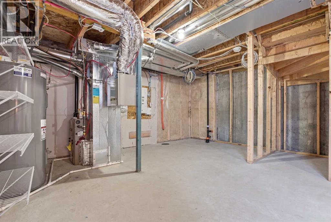
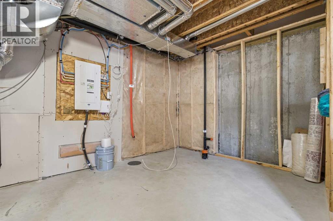
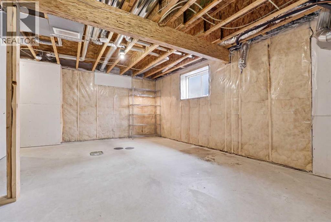
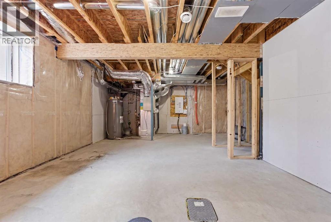
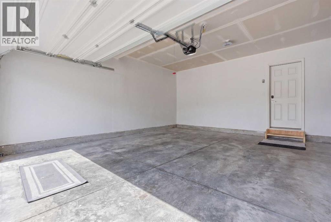
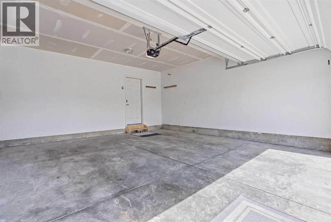
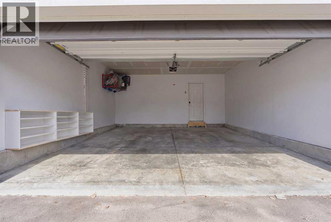
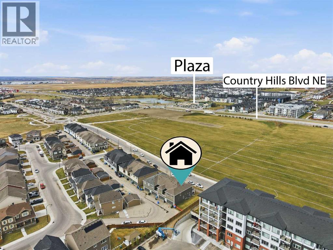
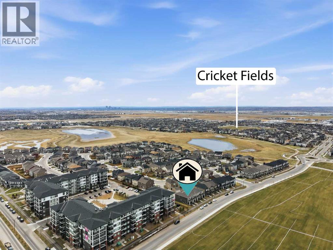
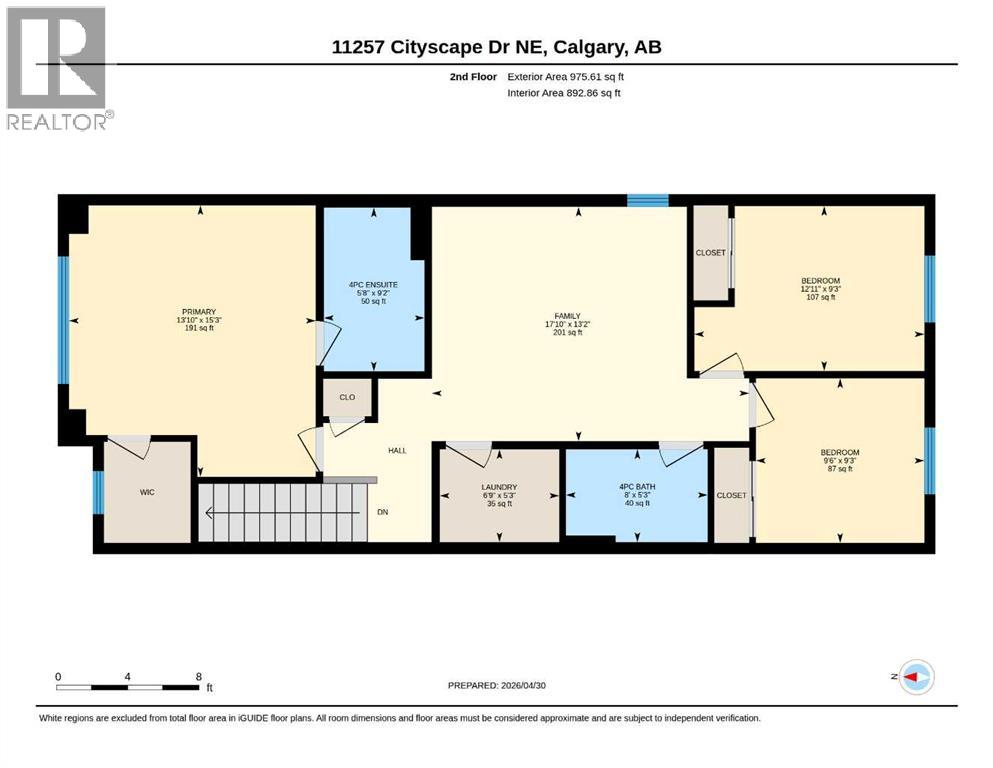
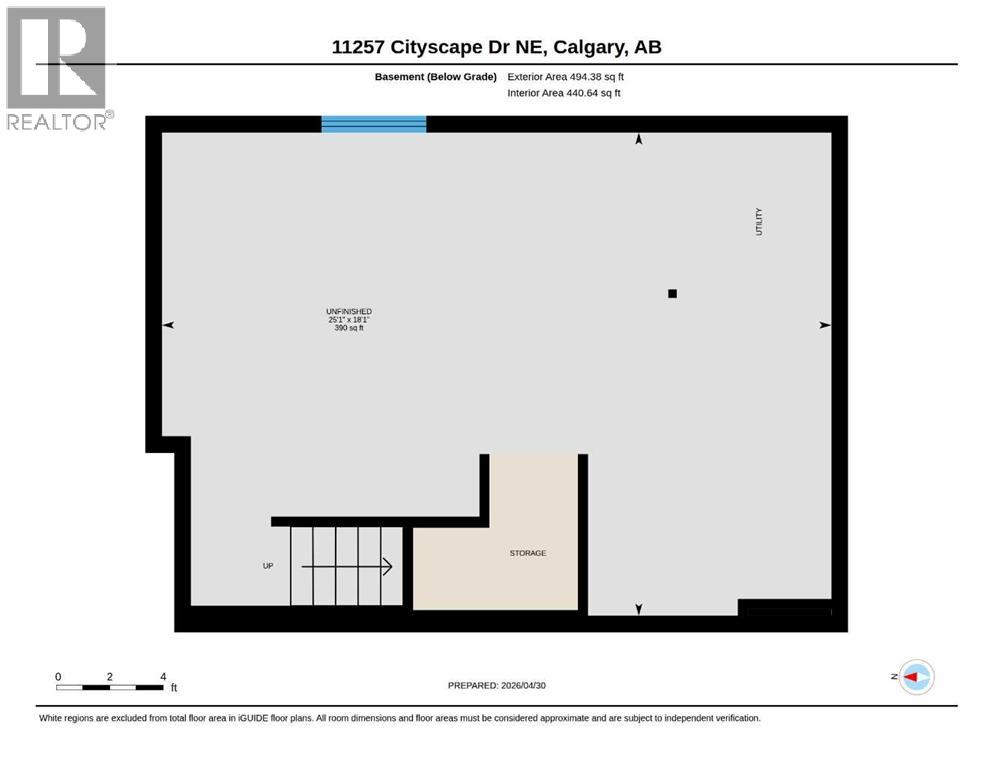
Open House May 17 (1pm to 3pm) - Purchased in December 2023 | NO CONDO FEES | END UNIT | HUGE PRIVATE SIDE YARD | DOUBLE ATTACHED GARAGE | FULLY UPGRADED | INVESTOR & FIRST-TIME BUYER ALERT. This rare NE Calgary townhouse for sale in Cityscape offers the space and privacy of a detached home — at a fraction of the cost.Fronting onto green space with an oversized private side yard, this fully upgraded end unit townhome was purchased in December 2023 and shows like new. The bright, open-concept main floor features a chef-inspired kitchen with quartz countertops, maple cabinetry, stainless steel appliances, and a large central island — seamlessly flowing into spacious dining and living areas perfect for entertaining.Upstairs, the family-friendly layout includes three spacious bedrooms, a huge bonus room, a primary retreat with walk-in closet and private ensuite, a full TWO bathrooms, and convenient upper-floor laundry.The unfinished basement includes 3-piece rough-ins and A/C rough-ins, offering strong future development potential for a legal basement suite or additional living space — making this an ideal investment property or long-term family home.Loaded with premium upgrades including architectural premium siding being an end unit, EV charger rough-in with conduit, smart switches, pot lights with dimmers, upgraded ceiling finish, 6lb carpet underlay, LG washer/dryer, outdoor hot water connection, extra storage shelving, and an energy efficiency certification. (id:37074)
| MLS® Number | A2310374 |
| Property Type | Single Family |
| Neigbourhood | Northeast Calgary |
| Community Name | Cityscape |
| Amenities Near By | Park, Playground, Schools, Shopping |
| Features | No Smoking Home |
| Parking Space Total | 2 |
| Plan | 2110297 |
| Attached Garage | 2 |
| Bathroom Total | 3 |
| Bedrooms Above Ground | 3 |
| Bedrooms Total | 3 |
| Appliances | Washer, Refrigerator, Range - Electric, Dishwasher, Dryer, Microwave Range Hood Combo, Garage Door Opener |
| Basement Development | Unfinished |
| Basement Type | Full (unfinished) |
| Constructed Date | 2023 |
| Construction Material | Poured Concrete, Wood Frame |
| Construction Style Attachment | Attached |
| Cooling Type | None |
| Exterior Finish | Concrete, Stucco, Vinyl Siding |
| Flooring Type | Vinyl Plank |
| Foundation Type | Poured Concrete |
| Half Bath Total | 1 |
| Heating Fuel | Natural Gas |
| Heating Type | Forced Air |
| Stories Total | 2 |
| Size Interior | 1,528 Ft2 |
| Total Finished Area | 1528 Sqft |
| Type | Row / Townhouse |
| Level | Type | Length | Width | Dimensions |
|---|---|---|---|---|
| Second Level | Primary Bedroom | 15.25 Ft x 13.83 Ft | ||
| Second Level | Bedroom | 9.25 Ft x 12.92 Ft | ||
| Second Level | Bedroom | 9.25 Ft x 9.50 Ft | ||
| Second Level | 4pc Bathroom | 5.25 Ft x 8.00 Ft | ||
| Second Level | 4pc Bathroom | 9.17 Ft x 5.67 Ft | ||
| Second Level | Bonus Room | 13.17 Ft x 17.83 Ft | ||
| Second Level | Laundry Room | 5.25 Ft x 6.75 Ft | ||
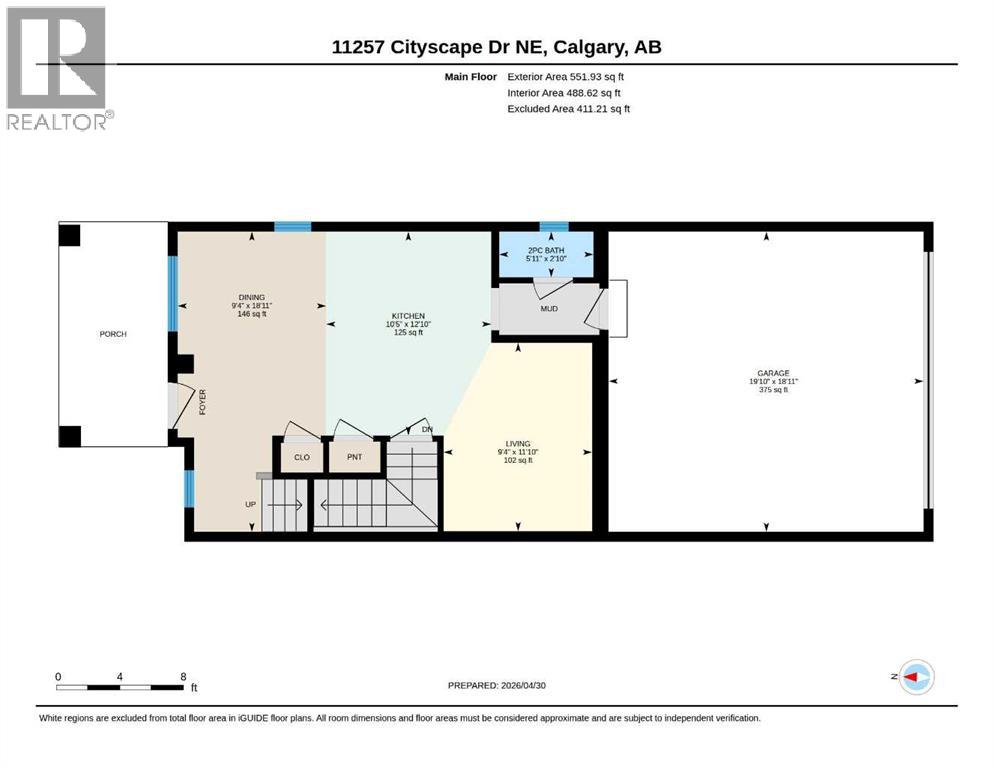
| Main Level | 2pc Bathroom | 2.83 Ft x 5.92 Ft | ||
| Main Level | Kitchen | 12.83 Ft x 10.42 Ft | ||
| Main Level | Dining Room | 18.92 Ft x 9.33 Ft | ||
| Main Level | Living Room | 11.83 Ft x 9.33 Ft |
| Acreage | No |
| Fence Type | Partially Fenced |
| Land Amenities | Park, Playground, Schools, Shopping |
| Landscape Features | Landscaped |
| Size Depth | 21.06 M |
| Size Frontage | 12.43 M |
| Size Irregular | 265.00 |
| Size Total | 265 M2|0-4,050 Sqft |
| Size Total Text | 265 M2|0-4,050 Sqft |
| Zoning Description | Dc |
When you contact Maverick Group, the best realtors in Airdrie, you will know that you are working with an agent and team who focuses on you and your needs. We will be with you every step of the way. From buying and selling to rental properties and relocation, we deliver results in the Airdrie real estate market and are ready to assist you with all of your real estate needs.