LOADING

112 Valley Stream Close Nw Calgary, Alberta T3B 5V8

$799,900

MLS® Number: A2315600 Bedrooms: 4 Bathrooms: 4 Square Footage: 2010 sqft Community: Valley Ridge
×
×
×

Need to sell your current home to buy this one?

Find out how much it will sell for today!

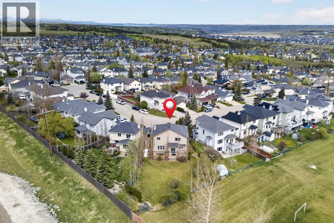
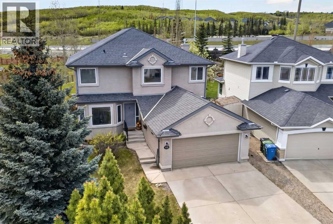
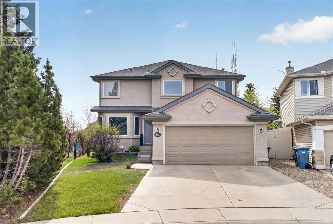
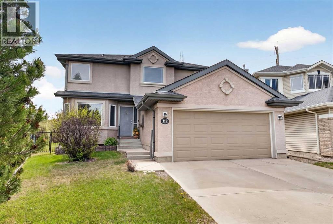
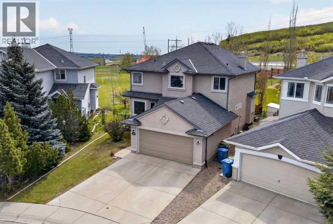
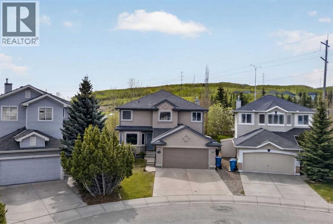
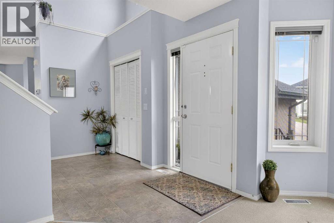
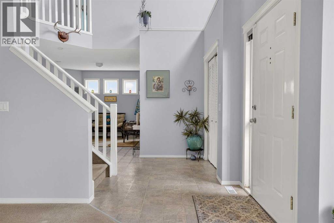
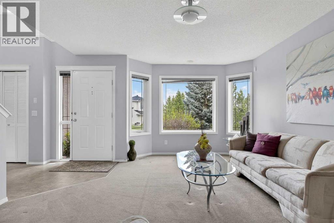
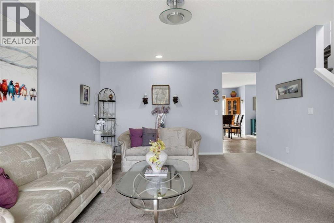
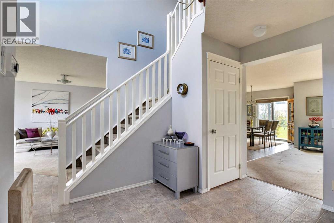
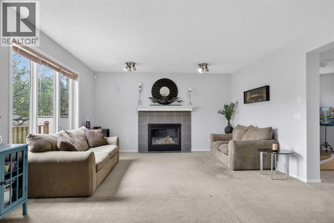
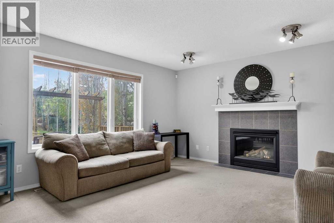
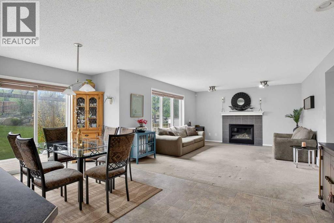
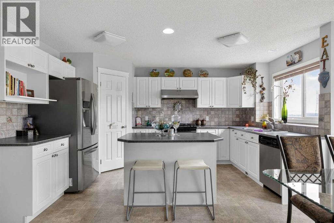
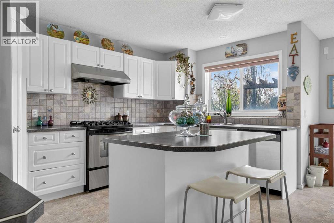
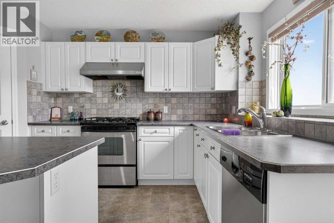
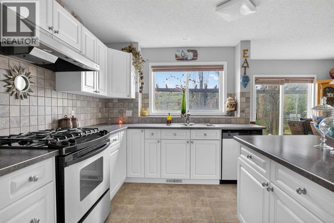
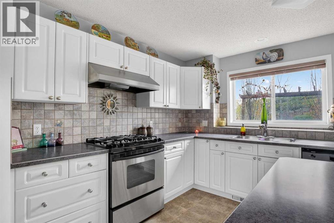
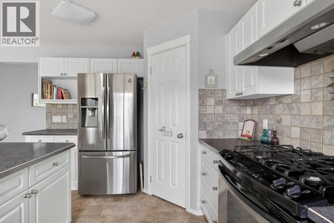
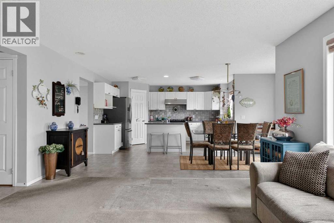
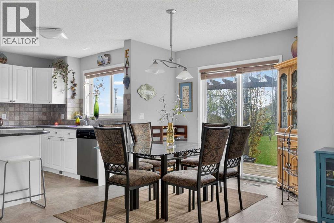
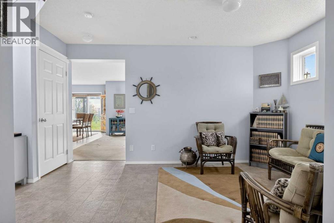
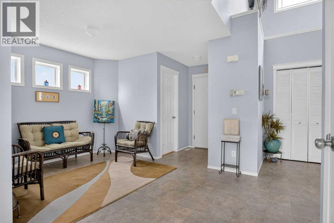
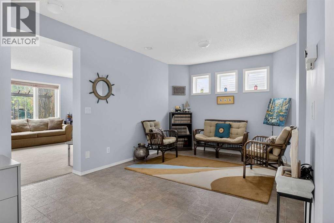
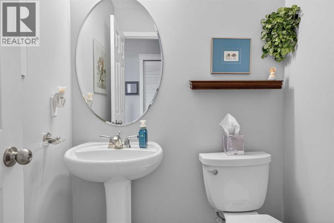
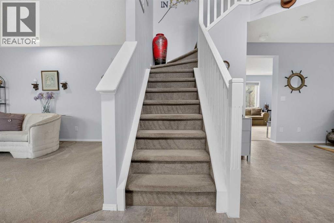
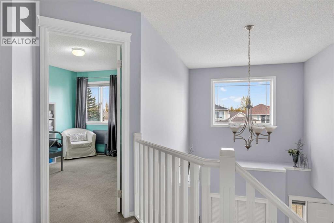
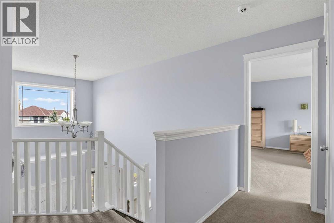
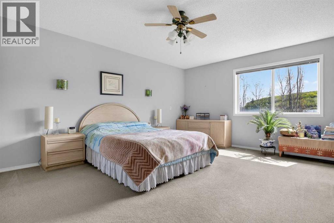
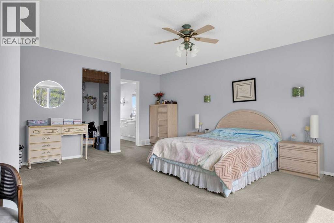
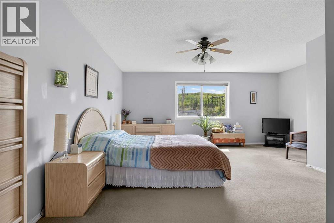
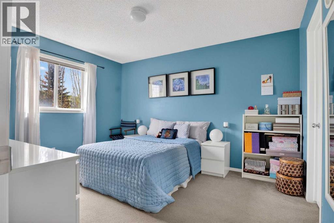
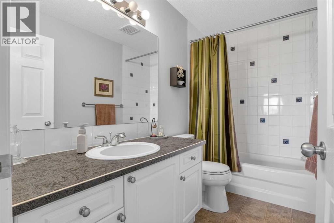
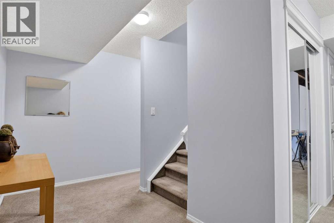
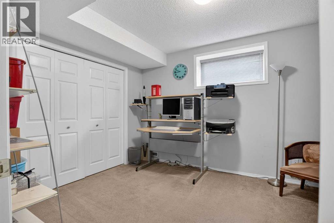
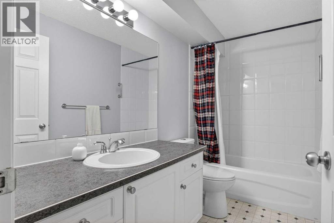
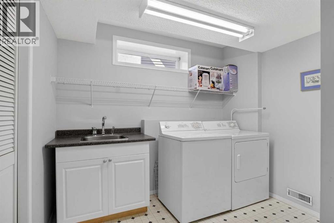
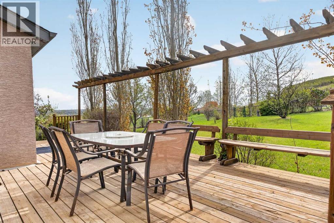
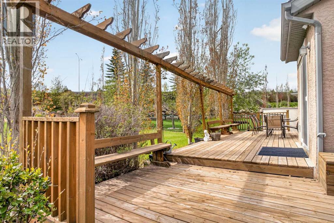
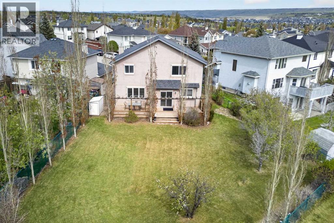
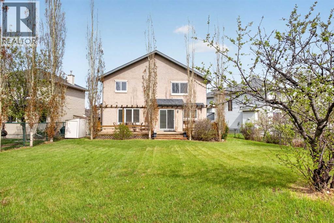
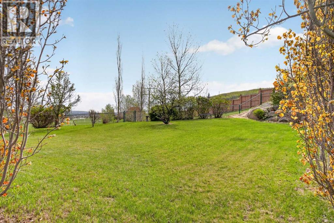
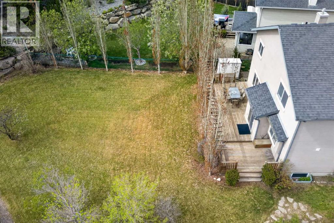
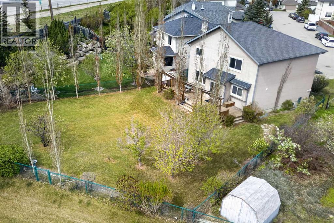
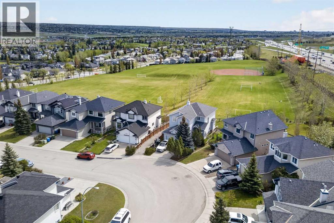
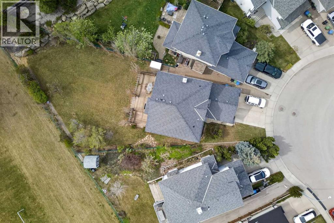
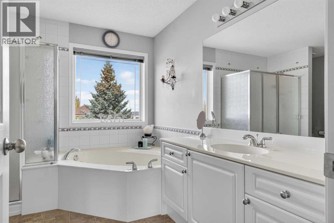
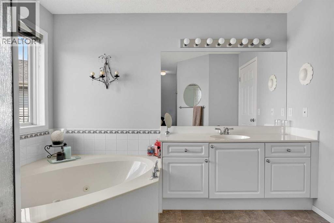
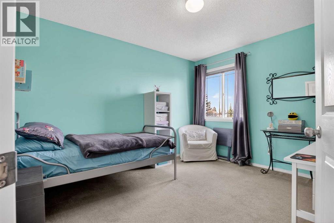
OPEN HOUSE | SAT & SUN MAY 30-31 | 2-4PM | Proudly offered for the first time by the original owners, this beautifully maintained home is tucked away on a quiet street in the highly sought-after community of Valley Ridge. Situated on an impressive 9,272 sq.ft. sunny south-facing lot and adjacent to a multi-sport field, this property offers an expansive backyard setting that is ideal for entertaining, gardening, and everyday outdoor enjoyment, all complemented by a well-kept stucco exterior that enhances curb appeal and durability.With over 2,000+ sq.ft. above grade, the home features a bright and functional layout with two spacious living areas on the main floor, a dedicated reading room/den, and a cozy gas fireplace that creates a warm and inviting atmosphere. The kitchen is equipped with stainless steel appliances, a gas range, ample cabinetry, and flows seamlessly into the dining and living spaces — perfect for both everyday living and entertaining.Upstairs offers 3 generously sized bedrooms including an expansive primary bedroom complete with a walk-in closet and a 4-piece ensuite featuring a soaking tub and separate standing shower. A second full 4-piece bathroom serves the additional upstairs bedrooms, while the main floor includes a convenient 2-piece powder room.The partially finished basement adds a 4th bedroom, another full 4-piece bathroom, an oversized laundry room, and plenty of remaining space for future development. Recent mechanical updates include a 1-year-old hot water tank, while central vacuum adds everyday convenience and ease of maintenance.Step outside to enjoy the massive south-facing backyard featuring a huge deck with pergola, perfect for summer BBQ gatherings, morning coffee, or anyone who loves gardening and spending time outdoors. Mature landscaping and the oversized lot provide a rare sense of space and privacy.Located close to parks, pathways, shopping, and major routes, this is a rare opportunity to own a lovingly cared-for home on one of Valley Ridge’s larger lots. (id:37074)

Property Features

Fireplace: Fireplace Cooling: None Heating: Forced Air Landscape: Landscaped, Lawn

Open House

This property has open houses!

May
31
Sunday
Starts at:

2:00 pm
Ends at:

4:00 pm
Property Details

MLS® Number A2315600
Property Type Single Family
Neigbourhood Valley Ridge
Community Name Valley Ridge
Amenities Near By Park, Playground, Schools, Shopping
Features No Neighbours Behind, Closet Organizers, No Animal Home, No Smoking Home
Parking Space Total 4
Plan 9912983
Structure Deck

Parking

Attached Garage 2

Building

Bathroom Total 4
Bedrooms Above Ground 3
Bedrooms Below Ground 1
Bedrooms Total 4
Appliances Refrigerator, Range - Gas, Dishwasher, Window Coverings, Washer & Dryer
Basement Development Partially Finished
Basement Type Partial (partially Finished)
Constructed Date 2000
Construction Material Poured Concrete, Wood Frame
Construction Style Attachment Detached
Cooling Type None
Exterior Finish Concrete, Stucco
Fireplace Present Yes
Fireplace Total 1
Flooring Type Carpeted, Ceramic Tile, Linoleum
Foundation Type Poured Concrete
Half Bath Total 1
Heating Type Forced Air
Stories Total 2
Size Interior 2,010 Ft2
Total Finished Area 2010 Sqft
Type House

Rooms

Level Type Dimensions
Second Level 4pc Bathroom 4.92 Ft x 9.42 Ft
Second Level 4pc Bathroom 13.42 Ft x 10.50 Ft
Second Level Bedroom 10.67 Ft x 11.83 Ft
Second Level Bedroom 10.58 Ft x 12.92 Ft
Second Level Primary Bedroom 17.58 Ft x 18.92 Ft
Basement 4pc Bathroom 9.50 Ft x 4.92 Ft
Basement Bedroom 9.50 Ft x 12.92 Ft
Basement Laundry Room 9.75 Ft x 8.92 Ft
Basement Furnace 9.75 Ft x 11.42 Ft
Main Level 2pc Bathroom 5.00 Ft x 4.92 Ft
Main Level Den 16.67 Ft x 10.75 Ft
Main Level Dining Room 8.83 Ft x 18.00 Ft
Main Level Family Room 16.00 Ft x 13.92 Ft
Main Level Foyer 11.17 Ft x 6.42 Ft
Main Level Kitchen 10.00 Ft x 14.00 Ft
Main Level Living Room 13.42 Ft x 18.00 Ft

Land

Acreage No
Fence Type Fence
Land Amenities Park, Playground, Schools, Shopping
Land Disposition Cleared
Landscape Features Landscaped, Lawn
Size Depth 54 M
Size Frontage 9.38 M
Size Irregular 861.00
Size Total 861 M2|7,251 - 10,889 Sqft
Size Total Text 861 M2|7,251 - 10,889 Sqft
Zoning Description R-cg

When you contact Maverick Group, the best realtors in Airdrie, you will know that you are working with an agent and team who focuses on you and your needs. We will be with you every step of the way. From buying and selling to rental properties and relocation, we deliver results in the Airdrie real estate market and are ready to assist you with all of your real estate needs.

Airdrie Realtors

Real Estate Data supplied by CREA®’s MLS® System. CREA® is the owner of the copyright in its MLS® System. Data deemed reliable but not guaranteed accurate by CREA®. The trademarks MLS®, Multiple Listing Service® and the associated logos are owned by The Canadian Real Estate Association (CREA) and identify the quality of services provided by real estate professionals who are members of CREA. The trademarks REALTOR®, REALTORS®, and the REALTOR® logo are controlled by The Canadian Real Estate Association (CREA) and identify real estate professionals who are members of CREA. Used under license.

Book Your Consultation

Book Your Consultation

Book Your Consultation

Book Your Consultation

Book Your Consultation

Book Your Consultation