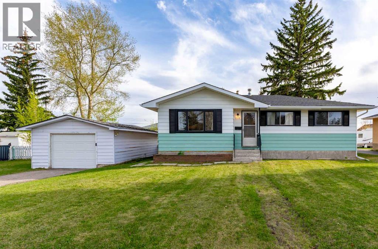
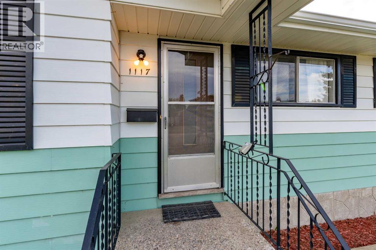
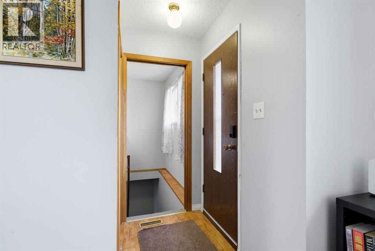
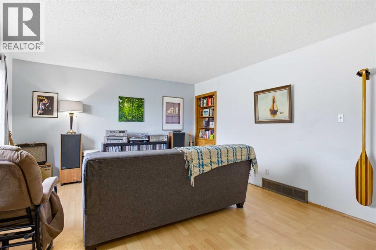
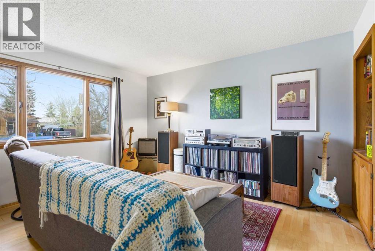
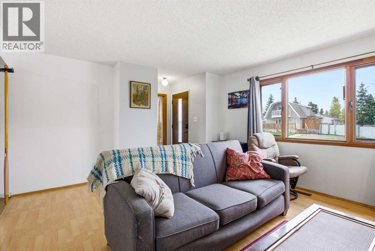
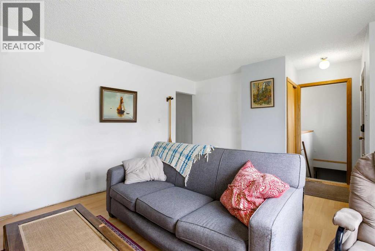
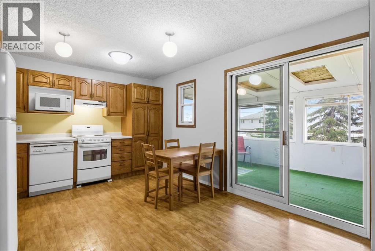
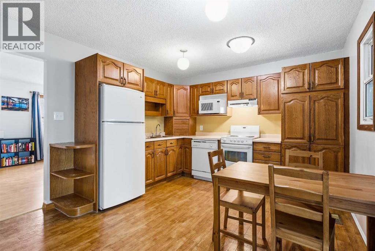
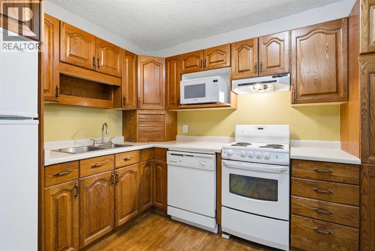
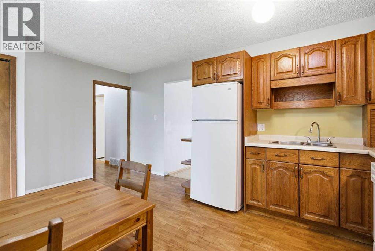
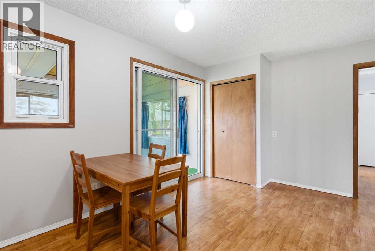
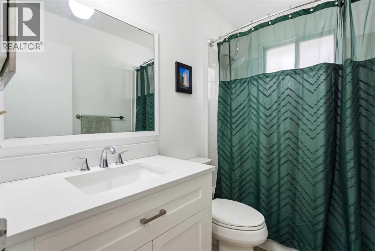
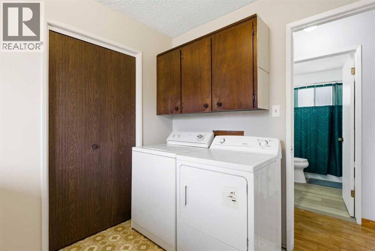
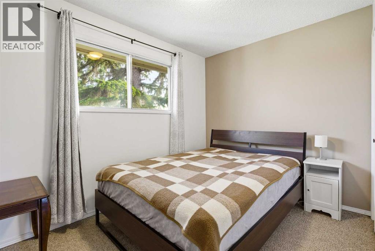
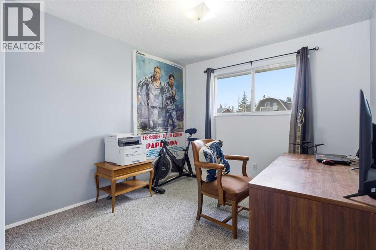
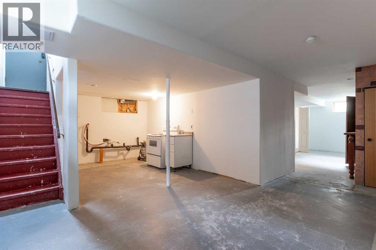
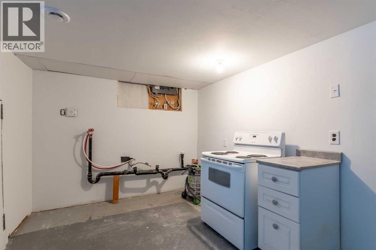
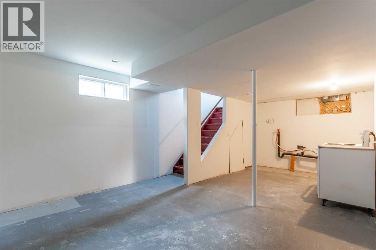
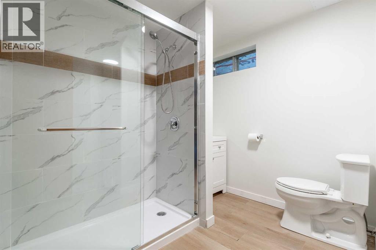
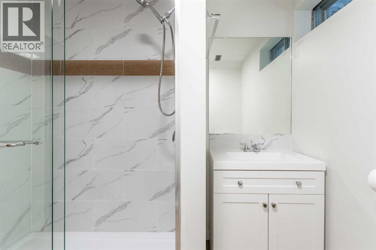
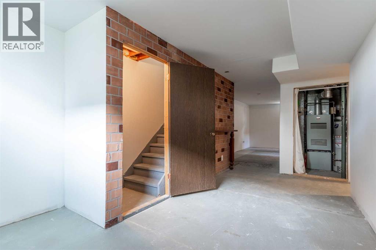
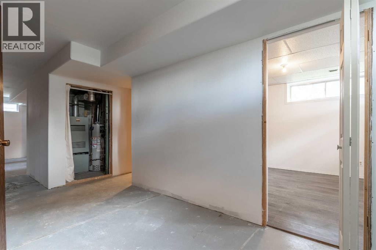
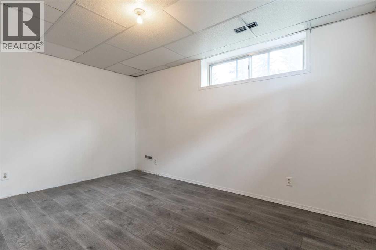
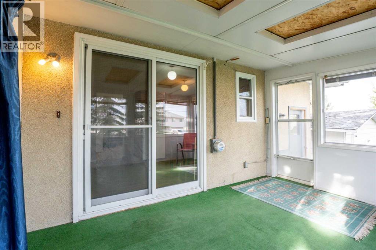
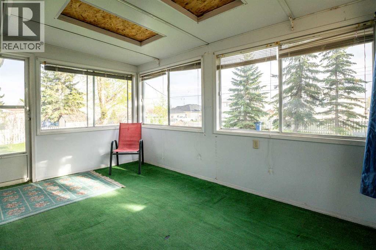
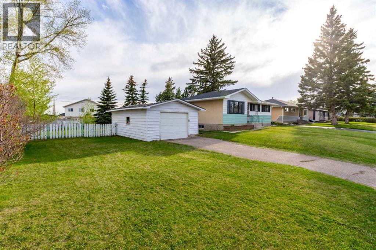
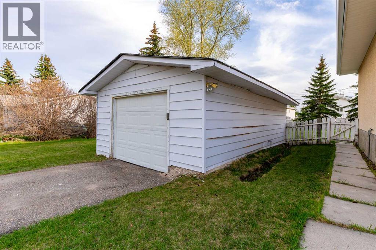
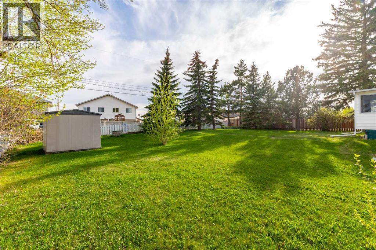
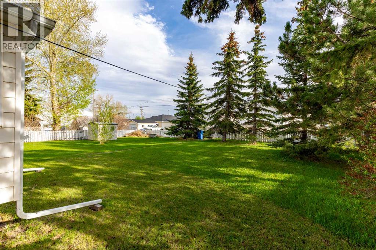
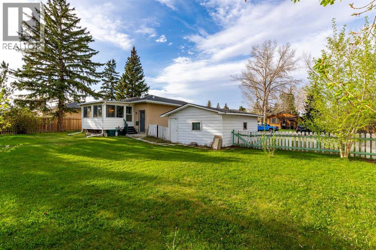
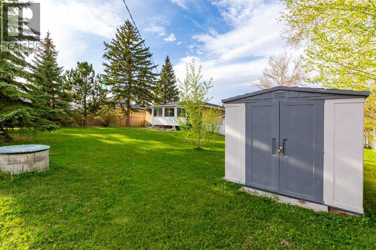
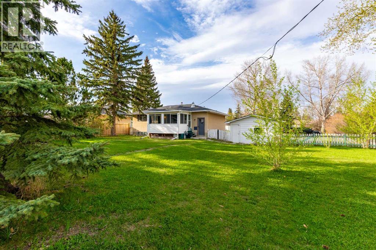
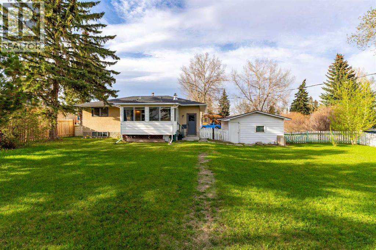
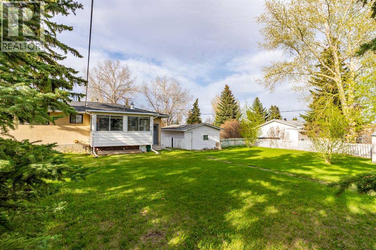
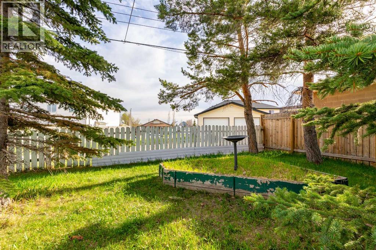
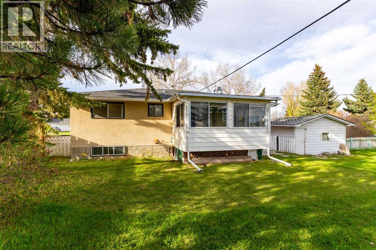
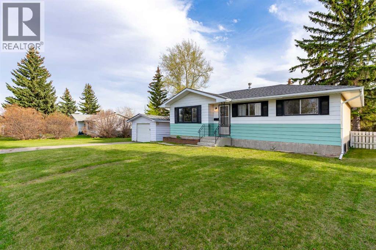
Back on the market due to financing - Welcome to this charming home situated on a spacious, 120' x 94' lot in the heart of Crossfield. Full of potential, this property offers a comfortable layout with plenty of opportunity to make it your own. Step inside to a bright and welcoming living room featuring a large picture window that fills the space with natural light. The cozy atmosphere flows into the kitchen and dining area, creating a functional and inviting space for everyday living. The primary bedroom offers comfortable space along with a good-sized closet, while the second bedroom is also generously sized. The main bathroom upstairs has seen some recent improvements, adding a fresh touch to the home. A designated laundry room completes the main level. Downstairs, the partially finished basement provides additional living space with recent updates, including a fully renovated bathroom. There is another finished room that could work well as an office, hobby room, or guest space, along with plenty of opportunity to further develop the remaining basement area to suit your needs. Outside, you will find an attached sunroom off the back porch, a single detached garage, and a large yard that is truly a blank slate for gardening, entertaining, or future ideas. Located just steps from downtown Crossfield, this property offers small-town charm in a growing and vibrant community. (id:37074)
| MLS® Number | A2310709 |
| Property Type | Single Family |
| Amenities Near By | Schools, Shopping |
| Features | See Remarks |
| Parking Space Total | 2 |
| Plan | 5879jk |
| Structure | See Remarks |
| Gravel | |
| Detached Garage | 1 |
| Bathroom Total | 2 |
| Bedrooms Above Ground | 2 |
| Bedrooms Total | 2 |
| Appliances | Refrigerator, Dishwasher, Stove, Microwave |
| Architectural Style | Bungalow |
| Basement Development | Partially Finished |
| Basement Type | Full (partially Finished) |
| Constructed Date | 1973 |
| Construction Material | Wood Frame |
| Construction Style Attachment | Detached |
| Cooling Type | None |
| Exterior Finish | Aluminum Siding, Stucco |
| Flooring Type | Carpeted, Laminate, Vinyl Plank |
| Foundation Type | Poured Concrete |
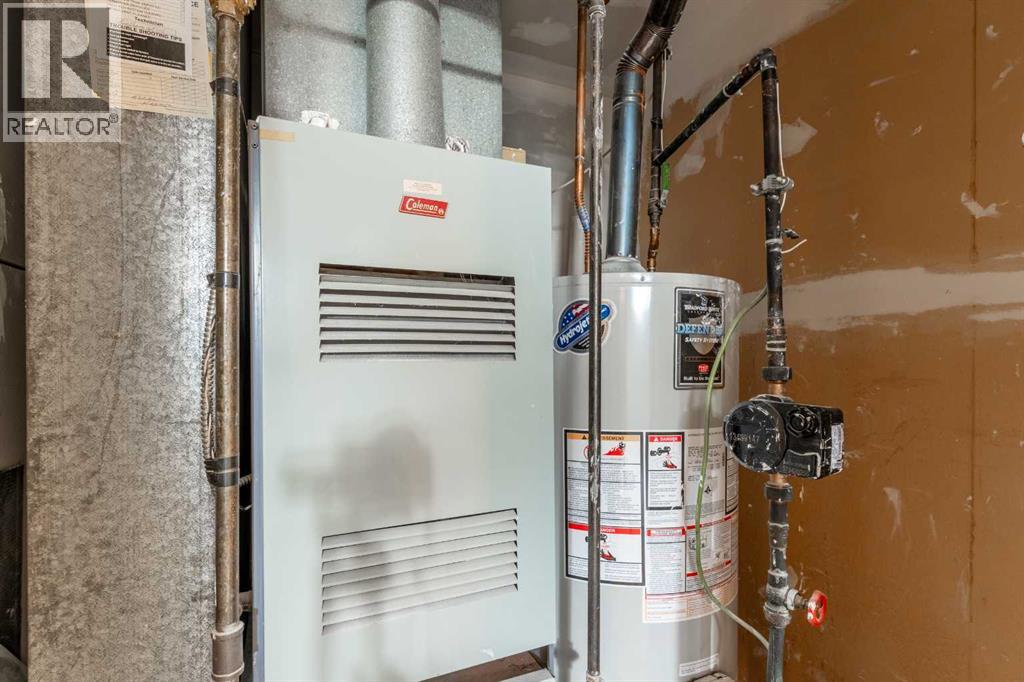
| Heating Type | Forced Air |
| Stories Total | 1 |
| Size Interior | 947 Ft2 |
| Total Finished Area | 947.12 Sqft |
| Type | House |
| Level | Type | Length | Width | Dimensions |
|---|---|---|---|---|
| Lower Level | 3pc Bathroom | 8.25 Ft x 8.83 Ft | ||
| Main Level | Bedroom | 8.00 Ft x 11.00 Ft | ||
| Main Level | Primary Bedroom | 11.50 Ft x 10.00 Ft | ||
| Main Level | 4pc Bathroom | 8.00 Ft x 5.08 Ft | ||
| Main Level | Laundry Room | 7.67 Ft x 8.00 Ft | ||
| Main Level | Sunroom | 9.67 Ft x 13.42 Ft | ||
| Main Level | Dining Room | 11.50 Ft x 8.17 Ft | ||
| Main Level | Kitchen | 11.50 Ft x 8.25 Ft | ||
| Main Level | Living Room | 15.67 Ft x 16.33 Ft |
| Acreage | No |
| Fence Type | Fence |
| Land Amenities | Schools, Shopping |
| Size Depth | 36.57 M |
| Size Frontage | 28.65 M |
| Size Irregular | 11280.00 |
| Size Total | 11280 Sqft|10,890 - 21,799 Sqft (1/4 - 1/2 Ac) |
| Size Total Text | 11280 Sqft|10,890 - 21,799 Sqft (1/4 - 1/2 Ac) |
| Zoning Description | R-1c |
When you contact Maverick Group, the best realtors in Airdrie, you will know that you are working with an agent and team who focuses on you and your needs. We will be with you every step of the way. From buying and selling to rental properties and relocation, we deliver results in the Airdrie real estate market and are ready to assist you with all of your real estate needs.