LOADING

111 Arbour Meadows Close Nw Calgary, Alberta T3G 5J4

$609,800

MLS® Number: A2313800 Bedrooms: 3 Bathrooms: 3 Square Footage: 1419 sqft Community: Arbour Lake
×
×
×

Need to sell your current home to buy this one?

Find out how much it will sell for today!

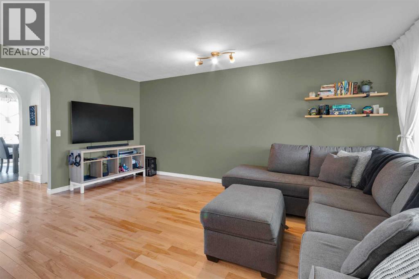
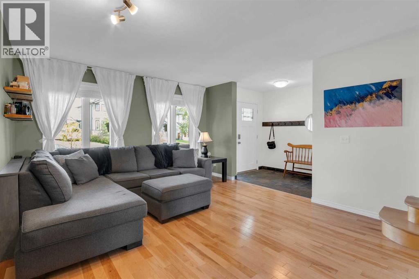
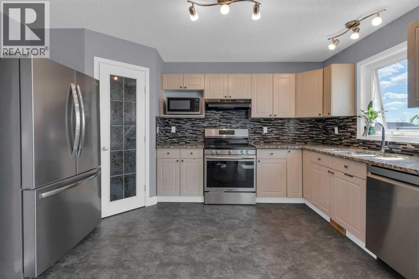
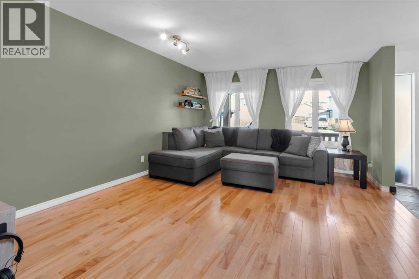
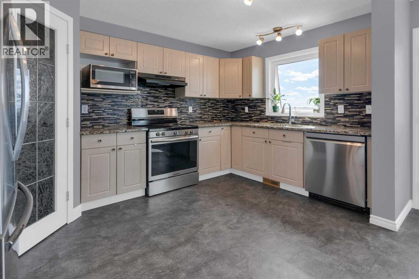
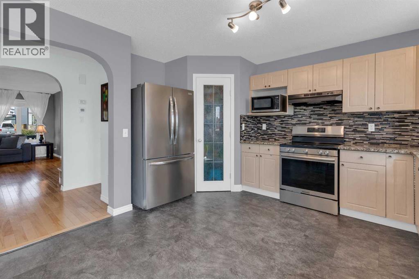
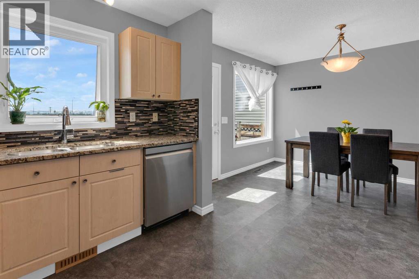
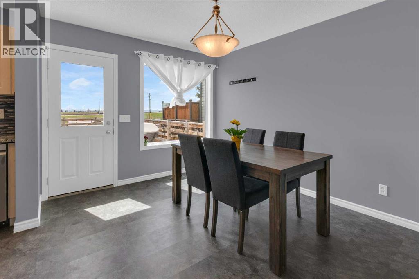
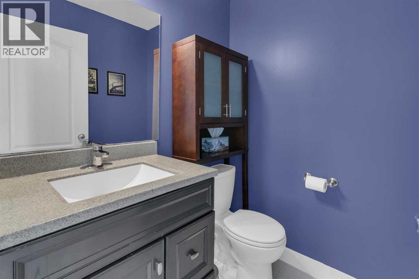
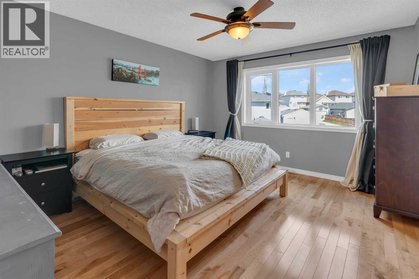
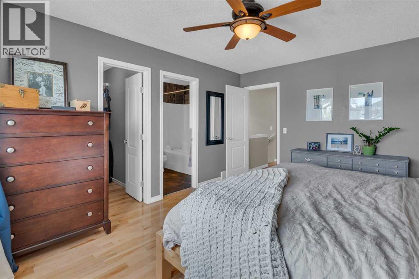
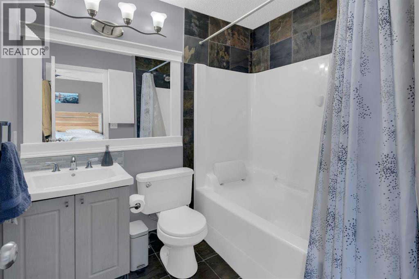
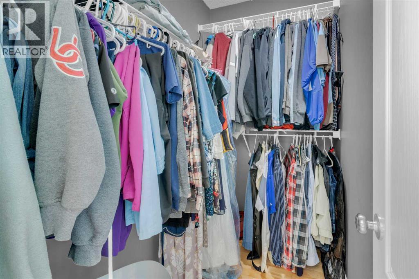
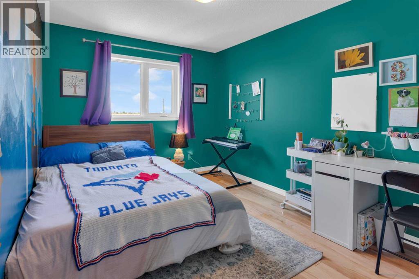
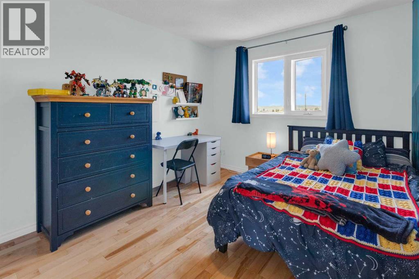
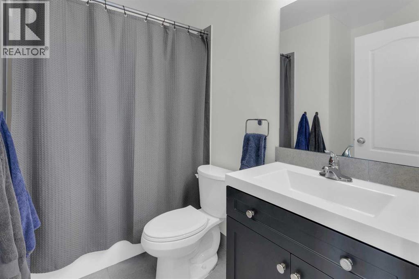
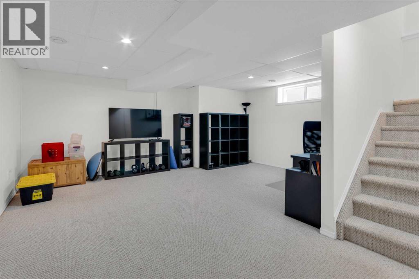
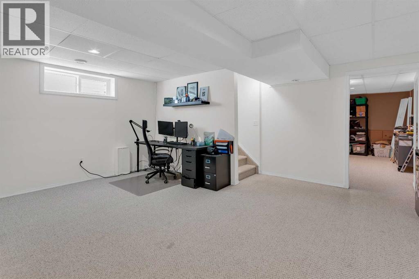
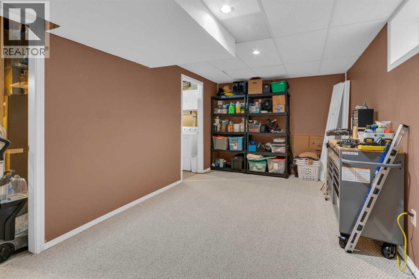
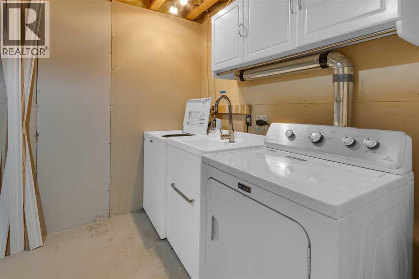
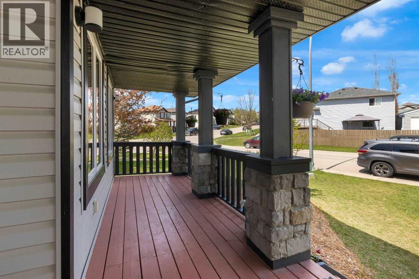
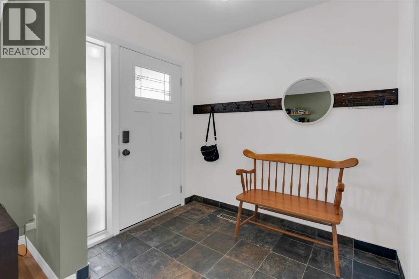
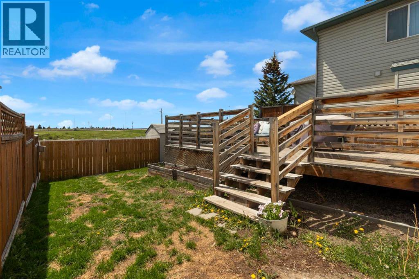
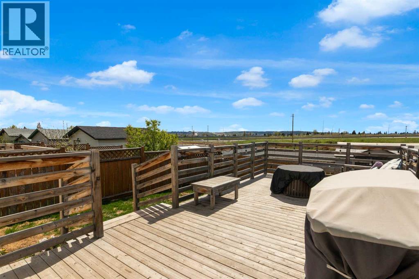
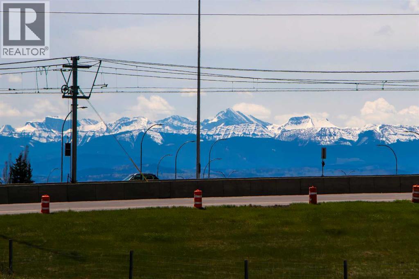
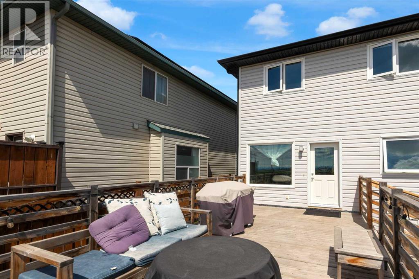
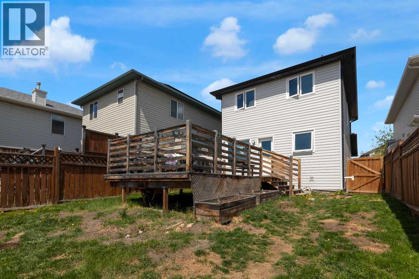
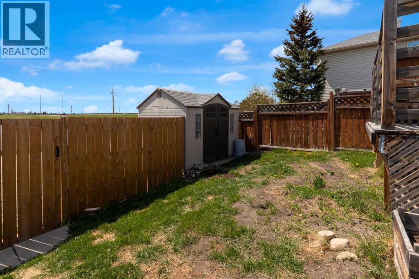
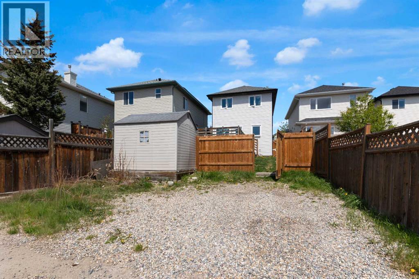
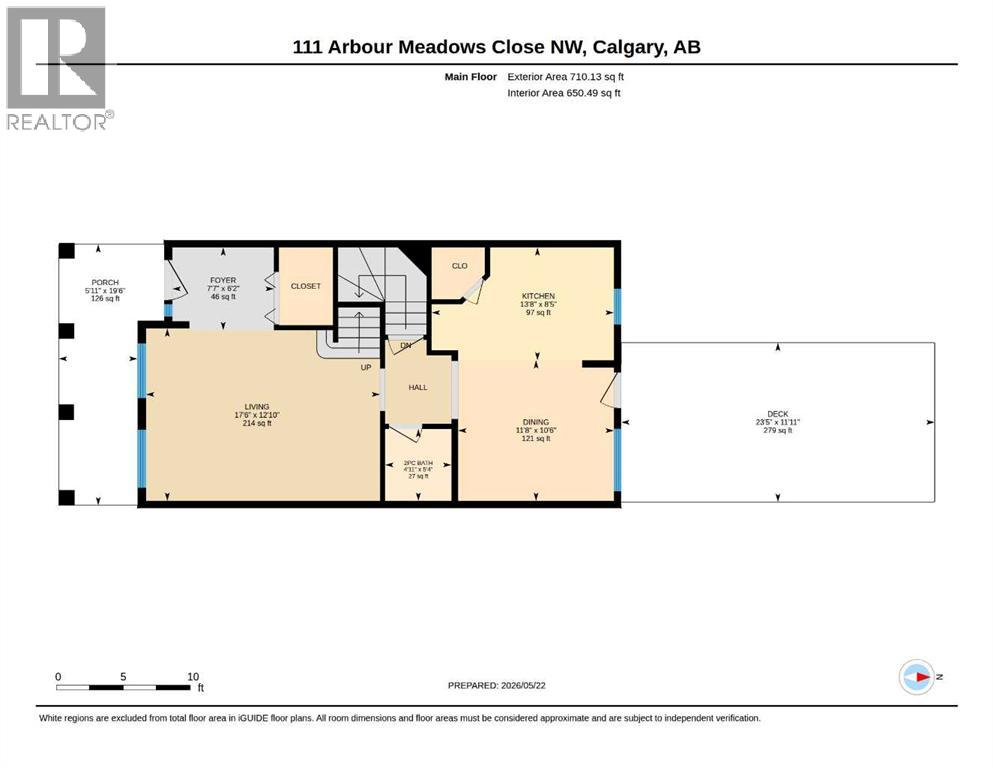
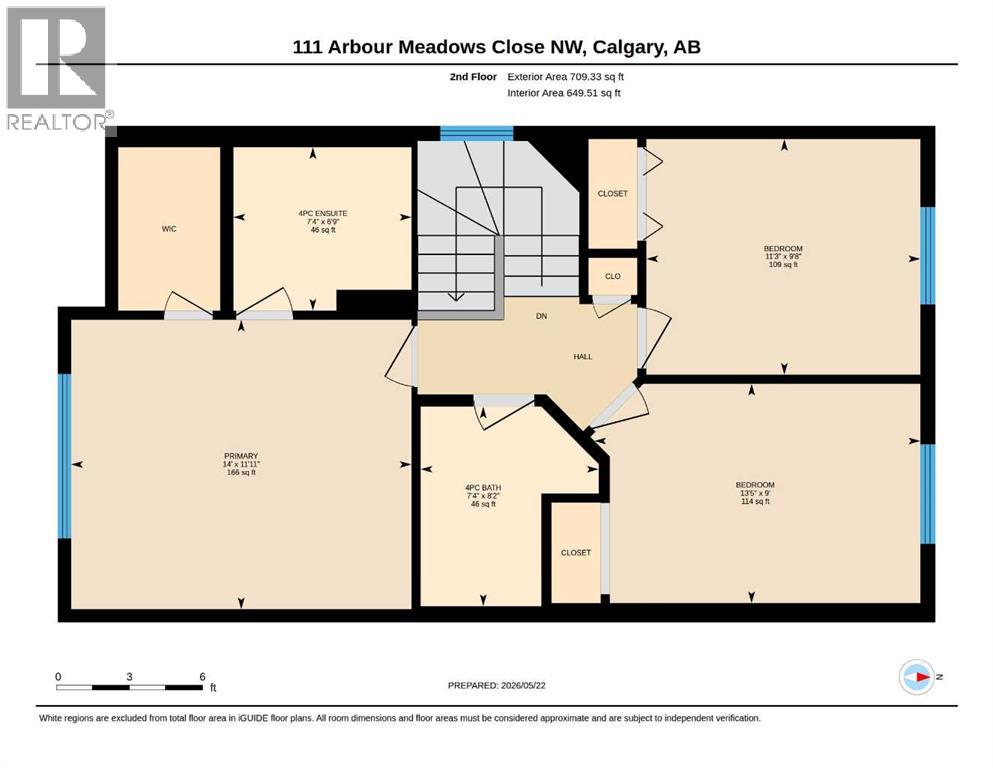
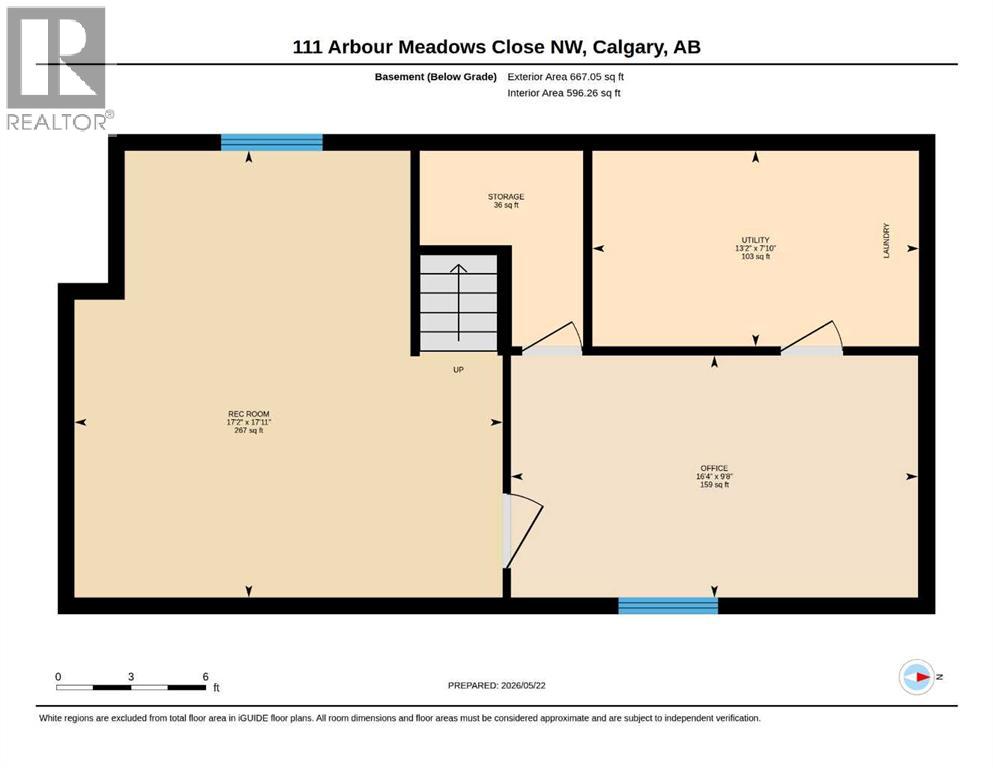
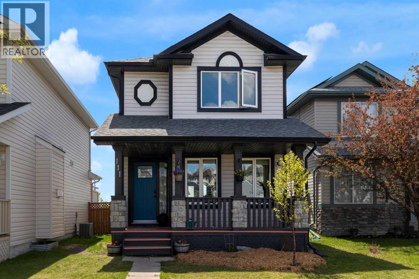
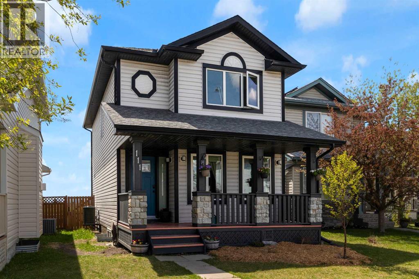
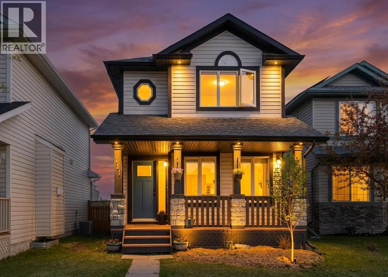
OPEN HOUSE SUNDAY MAY 31st, 1-3PM! HOME SWEET HOME! Welcome to this FRESHLY UPDATED, fully developed 2 storey family home situated in the premiere NW lake community of Arbour Lake. This stunning home offers 3 bedrooms, 2.5 bathrooms, 2,086+ SQFT of move-in ready, upgraded living space, CENTRAL AIR CONDITIONING and incredible mountain and Canadian Olympic Park VIEWS. The inviting curb appeal with the a charming front porch leads you in to the open concept main floor offering gleaming hardwood flooring, 2 piece vanity bathroom, spacious living room flooded in natural sunlight, open formal dining area with access to the backyard and the modern chef’s kitchen complete with granite counters, walk-in pantry, newer stainless steel appliances and a sleek glass mosaic backsplash. Upstairs you will find more luxurious hardwood floors, a fantastic 3 piece bathroom and 3 great-sized bedrooms including a sunny master retreat with a walk-in closet and private 4 piece ensuite bathroom. The fully finished basement is perfect for young families with a large recreation/game room, office/den that could be utilized as a guest bedroom, and tons of storage space. RECENT HOME UPGRADES include new triple pane windows and doors (2025), New Stove and Fridge (2025), Dishwasher (2026), furnace (2022) and AC unit refresh (2022). Outdoor is the perfect space to relax and entertain with a covered front porch, sleek lighting and a fully fenced backyard complete with a shed, a large deck and a parking pad for at least 2 vehicles. This INCREDIBLE LOCATION is ideally located steps from the Crowfoot LRT station, schools, parks, playgrounds, major roadways like Stoney Trail, Crowchild Trail, and Sarcee Trail, Crowfoot Crossing, a bustling outdoor retail hub with over 240 shops and services, Safeway, Co-op, Community Natural Foods, Amaranth Whole Foods Market and recreation options such as the Melcor YMCA offering fitness programs, pools, and community space. Book your private viewing of this GEM today ! (id:37074)

Property Features

Cooling: Central Air Conditioning Heating: Forced Air Landscape: Fruit Trees, Garden Area, Landscaped, Lawn

Open House

This property has open houses!

May
31
Sunday
Starts at:

1:00 pm

Ends at:

3:00 pm
Property Details

MLS® Number A2313800
Property Type Single Family
Neigbourhood Arbour Lake
Community Name Arbour Lake
Amenities Near By Park, Playground, Recreation Nearby, Schools, Shopping, Water Nearby
Community Features Lake Privileges
Features Back Lane, Pvc Window, No Neighbours Behind, No Smoking Home, Level
Parking Space Total 4
Plan 0112834
Structure Deck

Parking

Other
Parking Pad

Building

Bathroom Total 3

Bedrooms Above Ground 3
Bedrooms Total 3
Appliances Washer, Refrigerator, Dishwasher, Stove, Dryer, Window Coverings
Basement Development Finished
Basement Type Full (finished)
Constructed Date 2001
Construction Material Wood Frame
Construction Style Attachment Detached
Cooling Type Central Air Conditioning
Exterior Finish Stone, Vinyl Siding
Flooring Type Carpeted, Hardwood, Vinyl
Foundation Type Poured Concrete
Half Bath Total 1
Heating Fuel Natural Gas
Heating Type Forced Air
Stories Total 2
Size Interior 1,419 Ft2
Total Finished Area 1419.46 Sqft
Type House

Rooms

Level Type Dimensions
Basement Office 16.33 Ft x 19.67 Ft
Basement Recreational, Games Room 18.00 Ft x 17.17 Ft
Basement Storage 6.00 Ft x 6.00 Ft
Basement Furnace 13.17 Ft x 7.83 Ft
Main Level 2pc Bathroom 5.33 Ft x 5.00 Ft
Main Level Other 23.42 Ft x 12.00 Ft
Main Level Dining Room 11.67 Ft x 10.50 Ft
Main Level Foyer 7.58 Ft x 6.17 Ft
Main Level Kitchen 13.67 Ft x 8.42 Ft
Main Level Living Room 17.50 Ft x 12.83 Ft
Main Level Other 19.50 Ft x 6.00 Ft
Upper Level 4pc Bathroom 8.17 Ft x 7.33 Ft
Upper Level 4pc Bathroom 7.33 Ft x 6.75 Ft
Upper Level Primary Bedroom 14.00 Ft x 12.00 Ft
Upper Level Bedroom 11.25 Ft x 9.67 Ft
Upper Level Bedroom 13.42 Ft x 9.00 Ft

Land

Acreage No
Fence Type Fence
Land Amenities Park, Playground, Recreation Nearby, Schools, Shopping, Water Nearby
Landscape Features Fruit Trees, Garden Area, Landscaped, Lawn
Size Depth 38.52 M
Size Frontage 9.38 M
Size Irregular 345.00
Size Total 345 M2|0-4,050 Sqft
Size Total Text 345 M2|0-4,050 Sqft
Zoning Description R-cg

When you contact Maverick Group, the best realtors in Airdrie, you will know that you are working with an agent and team who focuses on you and your needs. We will be with you every step of the way. From buying and selling to rental properties and relocation, we deliver results in the Airdrie real estate market and are ready to assist you with all of your real estate needs.

Airdrie Realtors

Real Estate Data supplied by CREA®’s MLS® System. CREA® is the owner of the copyright in its MLS® System. Data deemed reliable but not guaranteed accurate by CREA®. The trademarks MLS®, Multiple Listing Service® and the associated logos are owned by The Canadian Real Estate Association (CREA) and identify the quality of services provided by real estate professionals who are members of CREA. The trademarks REALTOR®, REALTORS®, and the REALTOR® logo are controlled by The Canadian Real Estate Association (CREA) and identify real estate professionals who are members of CREA. Used under license.

Book Your Consultation

Book Your Consultation

Book Your Consultation

Book Your Consultation

Book Your Consultation

Book Your Consultation