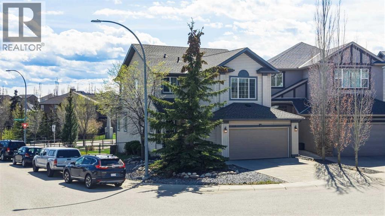
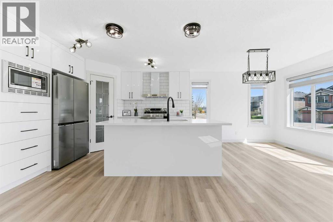
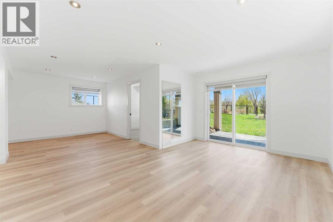
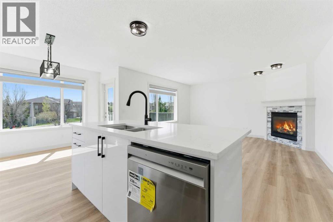
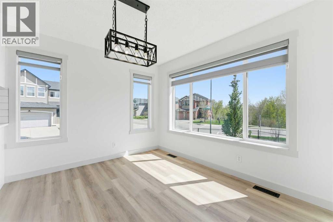
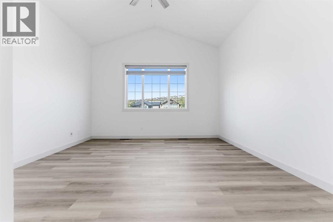
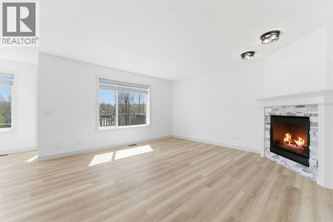
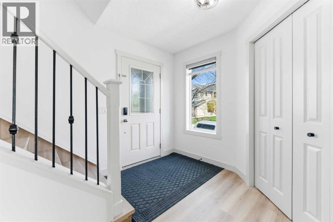
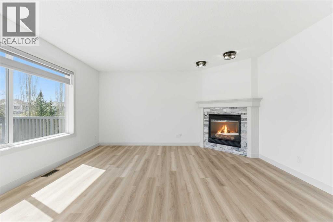
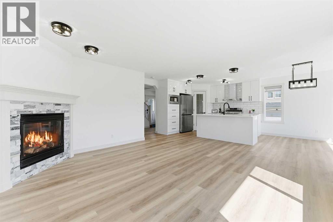
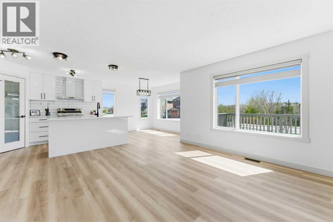
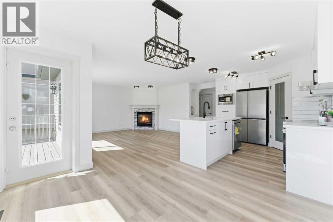
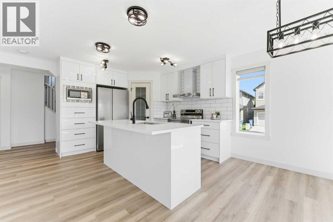
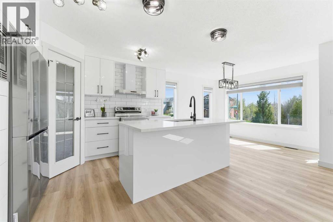
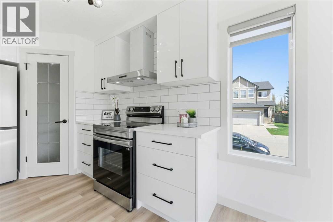
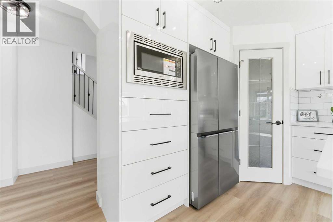
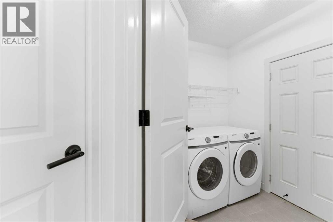
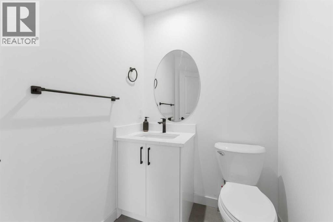
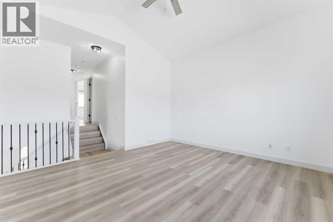
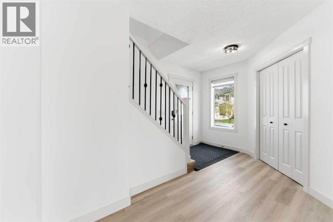
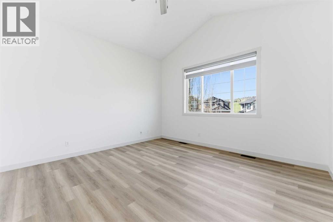
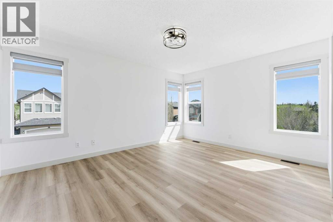
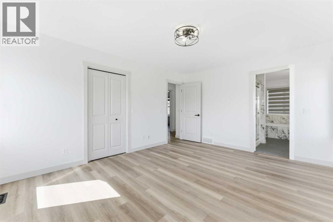
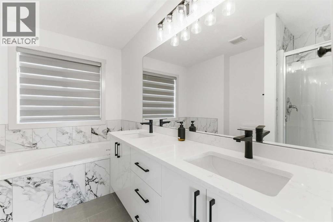
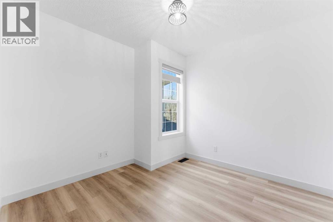
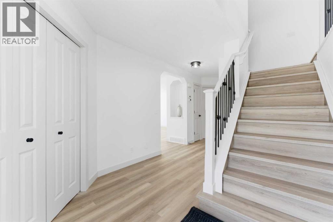
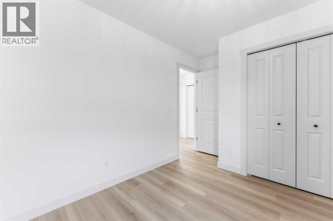
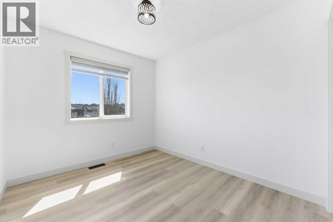
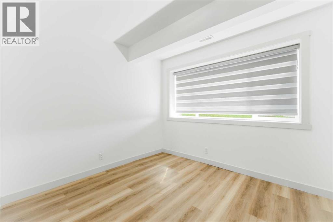
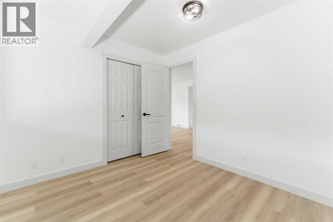
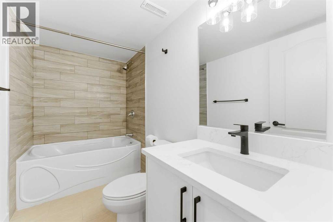
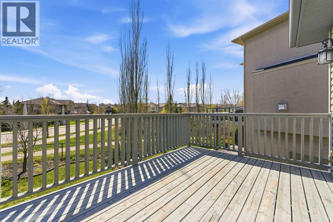
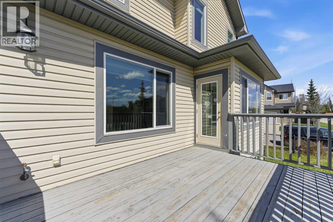
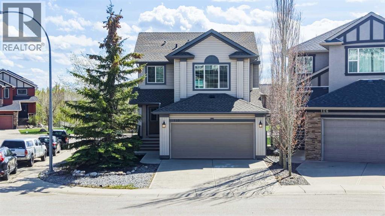
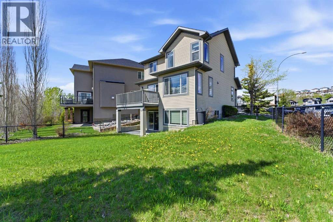
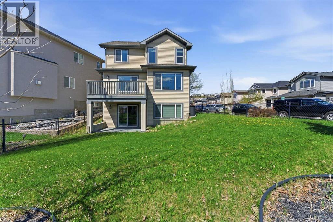
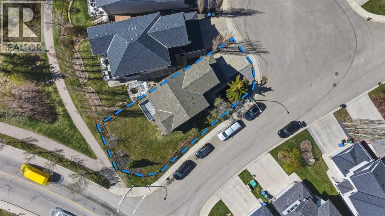
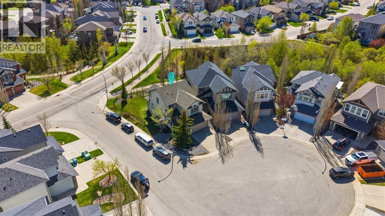
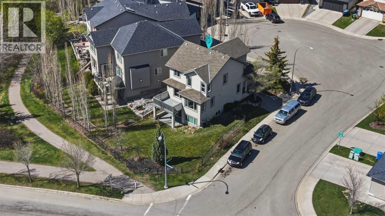
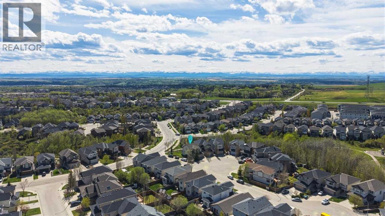
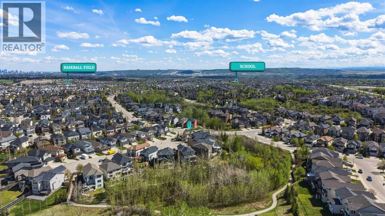
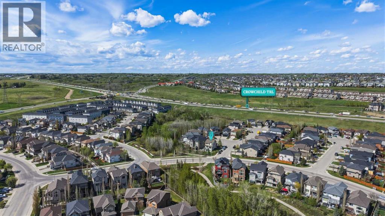
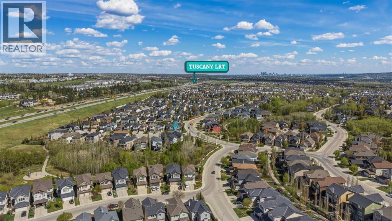
Welcome to this beautifully renovated walkout basement home in the sought-after community of Tuscany! Offering over 2,200 sq ft of developed living space, this 4-bedroom, 4-bathroom home has been updated from top to bottom with stylish modern finishes and thoughtful design throughout. Step inside to a bright and inviting main floor featuring brand new vinyl plank flooring, a stunning new kitchen with an island including breakfast bar seating, new appliances with extended warranties, sleek cabinetry, subway tile backsplash, and an open dining area perfect for entertaining. The spacious living room is filled with natural light and centered around a gas fireplace, while the convenient main floor laundry and 2-piece bath complete the level. Upstairs, you’ll find a versatile bonus/family room, 3 spacious bedrooms, including an impressive primary bedroom with a walk-in closet and beautifully updated 5-piece ensuite. The fully finished walkout basement adds even more functional space with a large rec room, fourth bedroom, full bathroom, and direct access to the backyard.Enjoy the large balcony expansive fenced yard. Additional highlights include an attached double garage, new updated vinyl plank flooring throughout, and a pre-inspected property with all deficiencies already addressed for peace of mind. Located within walking distance to the Tuscany CTrain station, schools, parks, pathways, and community amenities, this move-in ready home combines style, space, and convenience in one of NW Calgary’s most popular neighbourhoods. Book your private showing today! (id:37074)
7:00 pm
Ends at:9:00 pm
OPEN HOUSE- FRI- 19TH JUNE FROM 7PM TO 9PM and 20TH JUNE 2026- FROM 1 PM TO 3 PM
| MLS® Number | A2315282 |
| Property Type | Single Family |
| Neigbourhood | Tuscany |
| Community Name | Tuscany |
| Amenities Near By | Playground, Schools |
| Features | Parking |
| Parking Space Total | 4 |
| Plan | 0614543 |
| Attached Garage | 2 |
| Bathroom Total | 4 |
| Bedrooms Above Ground | 3 |
| Bedrooms Below Ground | 1 |
| Bedrooms Total | 4 |
| Amenities | Clubhouse, Recreation Centre |
| Appliances | None |
| Basement Development | Finished |
| Basement Features | Walk Out |
| Basement Type | Full (finished) |
| Constructed Date | 2008 |
| Construction Material | Wood Frame |
| Construction Style Attachment | Detached |
| Cooling Type | None |
| Exterior Finish | Vinyl Siding |
| Fireplace Present | Yes |
| Fireplace Total | 1 |
| Flooring Type | Ceramic Tile, Vinyl Plank |
| Foundation Type | Poured Concrete |
| Half Bath Total | 1 |
| Heating Type | Forced Air |
| Stories Total | 2 |
| Size Interior | 1,713 Ft2 |
| Total Finished Area | 1712.81 Sqft |
| Type | House |
| Level | Type | Length | Width | Dimensions |
|---|---|---|---|---|
| Basement | 4pc Bathroom | 9.67 Ft x 4.92 Ft | ||
| Basement | Bedroom | 10.25 Ft x 9.17 Ft | ||
| Basement | Recreational, Games Room | 23.67 Ft x 17.83 Ft | ||
| Basement | Furnace | 7.17 Ft x 10.17 Ft | ||
| Main Level | 2pc Bathroom | 7.00 Ft x 5.75 Ft | ||
| Main Level | Dining Room | 10.92 Ft x 9.58 Ft | ||
| Main Level | Kitchen | 9.83 Ft x 11.50 Ft | ||
| Main Level | Laundry Room | 7.42 Ft x 7.17 Ft | ||
| Main Level | Living Room | 15.08 Ft x 17.42 Ft | ||
| Upper Level | 4pc Bathroom | 4.92 Ft x 7.67 Ft | ||
| Upper Level | 5pc Bathroom | 7.50 Ft x 11.75 Ft | ||
| Upper Level | Bedroom | 9.58 Ft x 11.92 Ft | ||
| Upper Level | Bedroom | 8.92 Ft x 12.67 Ft | ||
| Upper Level | Family Room | 14.00 Ft x 13.83 Ft | ||
| Upper Level | Primary Bedroom | 11.92 Ft x 14.92 Ft |
| Acreage | No |
| Fence Type | Fence |
| Land Amenities | Playground, Schools |
| Size Frontage | 16.89 M |
| Size Irregular | 473.00 |
| Size Total | 473 M2|4,051 - 7,250 Sqft |
| Size Total Text | 473 M2|4,051 - 7,250 Sqft |
| Zoning Description | R-cg |
When you contact Maverick Group, the best realtors in Airdrie, you will know that you are working with an agent and team who focuses on you and your needs. We will be with you every step of the way. From buying and selling to rental properties and relocation, we deliver results in the Airdrie real estate market and are ready to assist you with all of your real estate needs.