Need to sell your current home to buy this one?
Find out how much it will sell for today!
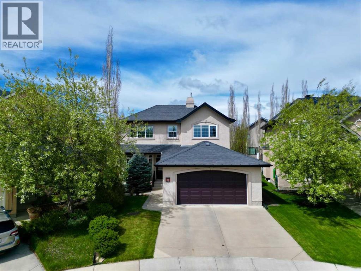
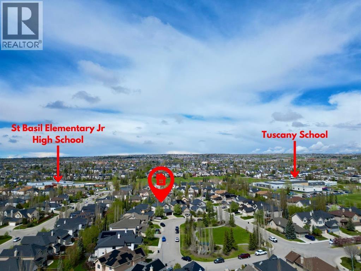
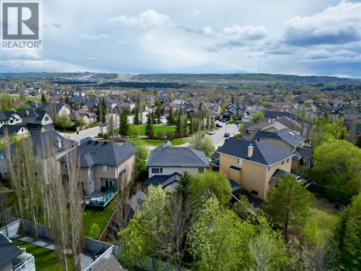
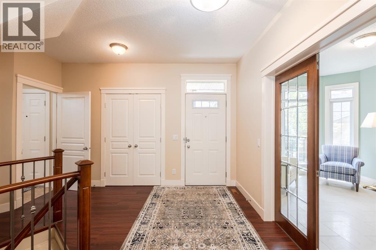
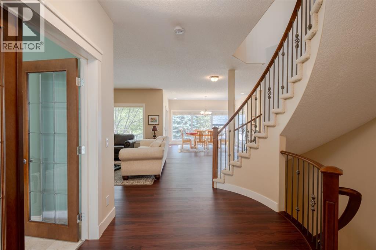
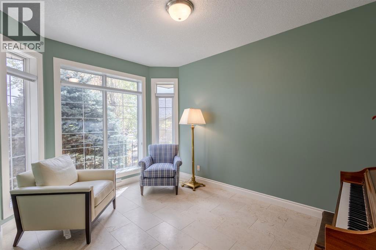
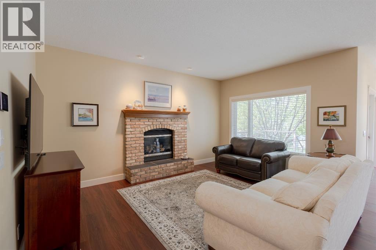
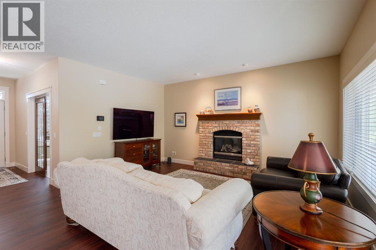
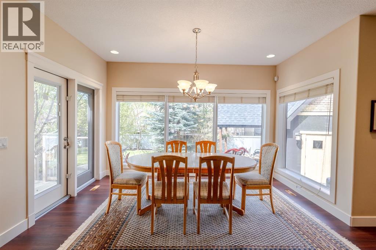
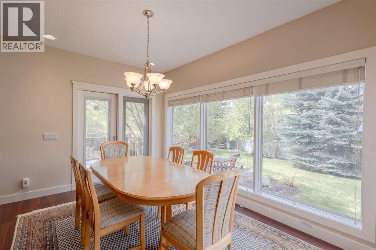
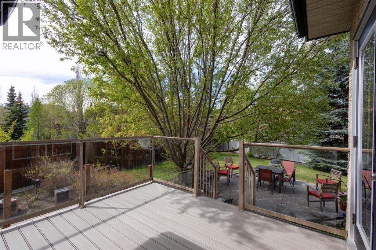
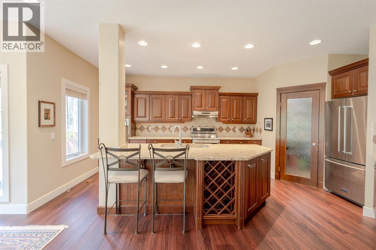
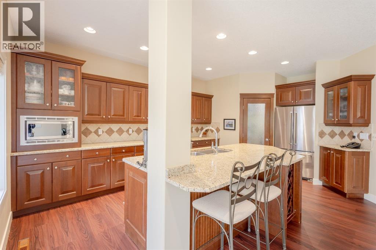
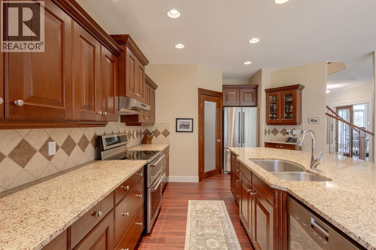
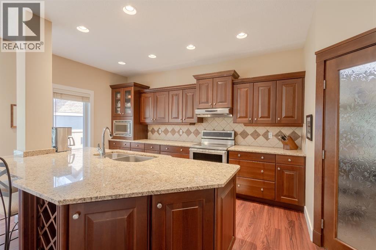
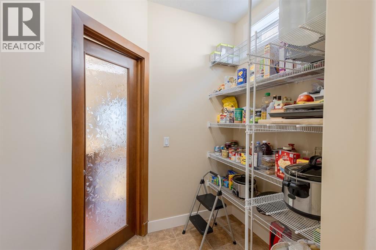
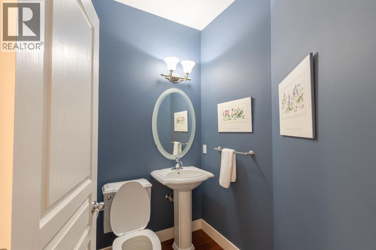
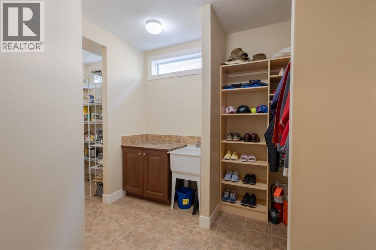
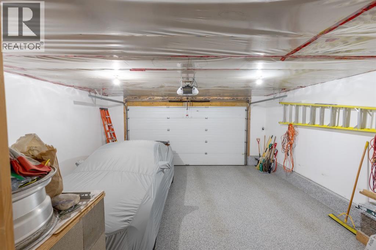
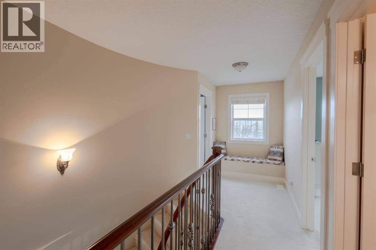
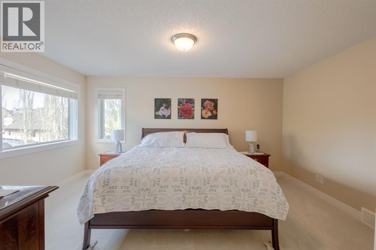
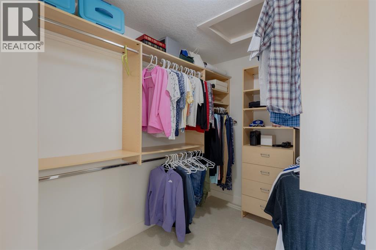
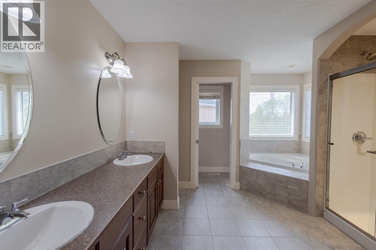
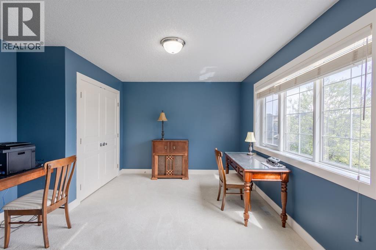
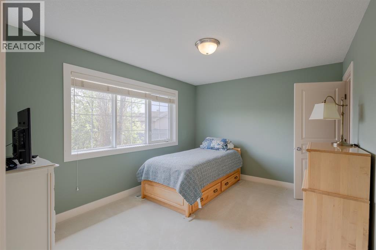
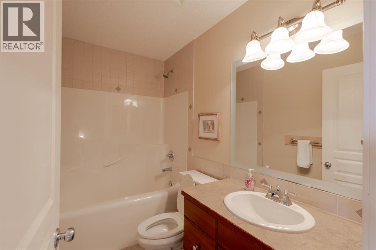
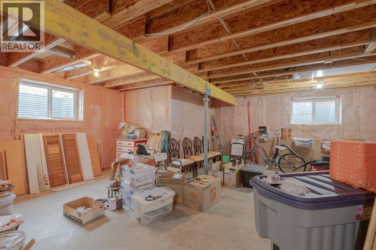
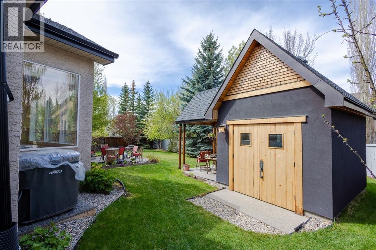
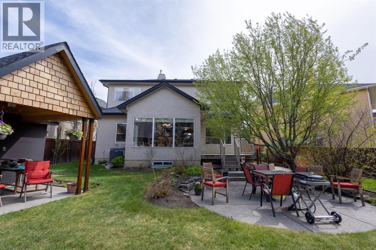
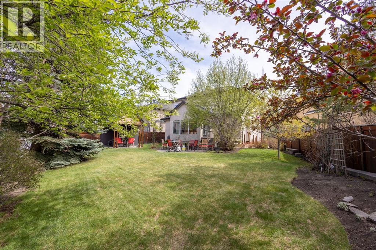
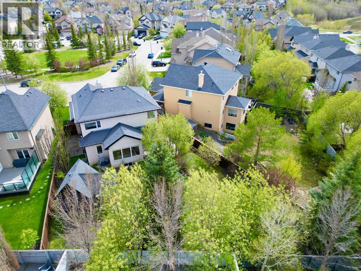
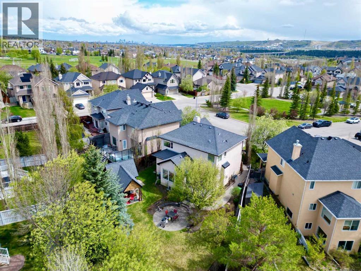
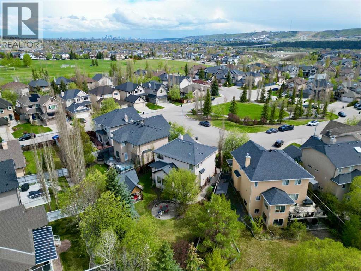
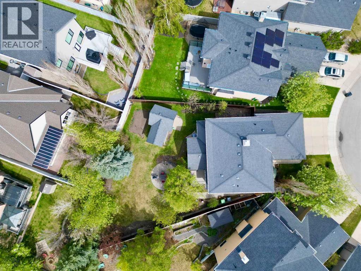
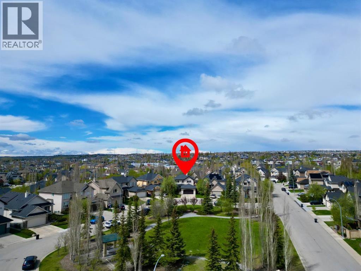
Positioned on a quiet street across from beautiful green space and minutes from 3 of Tuscany’s schools, this exceptional Albi built home offers the ideal blend of comfort, functionality, and outdoor living on an oversized pie-shaped lot surrounded by mature trees. From the moment you arrive, you’ll appreciate the thoughtful curb appeal and inviting atmosphere throughout. Stepping inside, the spacious front office creates the perfect work-from-home setup, ideally located just off the main entrance and filled with natural light from large bright windows. The home was originally built with site-finished black walnut hardwood flooring, thoughtfully preserved beneath the current luxury vinyl plank flooring. The heart of the home is the beautifully appointed kitchen, designed for both entertaining and everyday living. A large central island with breakfast bar seating anchors the space, complemented by granite countertops, premium stainless steel appliances, a double oven induction range, Miele dishwasher, and abundant cabinetry and storage. The spacious walk-through pantry adds even more convenience and practicality. Just off the kitchen, the eating nook provides ample room for family meals and offers direct access to the back deck. The deck surface was recently fully replaced, creating a fresh new outdoor space ready to enjoy. The living room is warm and welcoming, highlighted by a charming fireplace with a timeless brick surround and classic wooden mantle. Nearby, a convenient 2-piece powder room adds functionality for guests. Upstairs, two spacious secondary bedrooms share a well-appointed 4-piece bathroom, while the primary retreat features a luxurious 5-piece ensuite with dual vanities, a standalone shower, corner soaking tub, private water closet, and a large walk-in closet. The backyard is a rare and remarkable feature of the property. The oversized pie-shaped lot is fully fenced and surrounded by mature trees, offering privacy and plenty of room to enjoy the outdo ors. Several mature grape plants flourish on the property, producing abundant harvests that the current owners have enjoyed using to make homemade grape juice and delicious grape jellies. A stunning custom accessory building with an overhang provides endless possibilities as an outdoor workspace, creative studio, covered patio, or entertaining space. The full unfinished basement offers incredible future development potential with three large bright windows bringing in plenty of natural light. Comfort and efficiency are enhanced year-round with central air conditioning, an on-demand hot water heating system, a top-of-the-line Lennox direct vent furnace, and a Kinetico water softening system. The garage features durable epoxy flooring for a clean and polished finish. Combining spacious living areas, thoughtful upgrades, exceptional outdoor space, and an unbeatable location, this home presents a rare opportunity to enjoy comfort, versatility, and long-term potential in one beautiful package. (id:37074)
Property Features
Fireplace: Fireplace
Cooling: Central Air Conditioning
Heating: Forced Air
Landscape: Landscaped