LOADING

11, 700 Carriage Lane Way Carstairs, Alberta T0M 0N0

$549,000

Need to sell your current home to buy this one?

Find out how much it will sell for today!

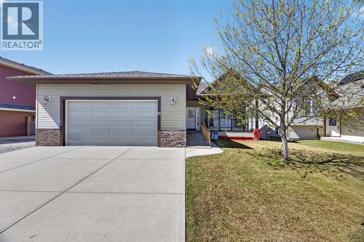
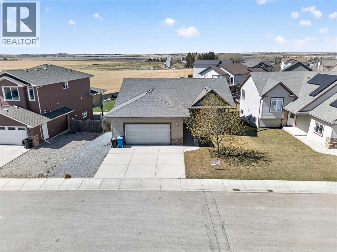
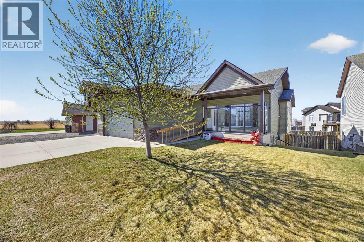
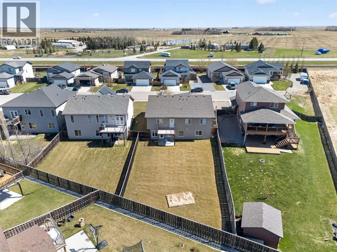
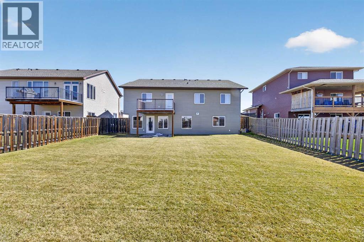
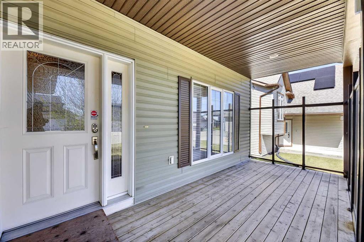
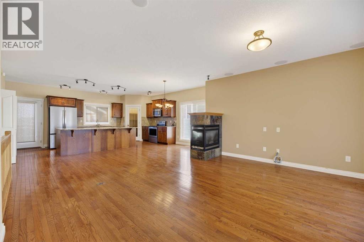
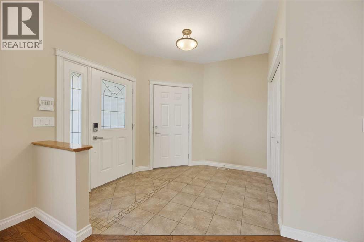
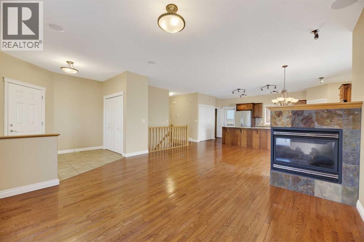
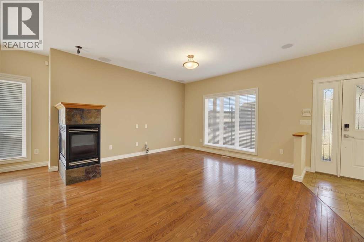
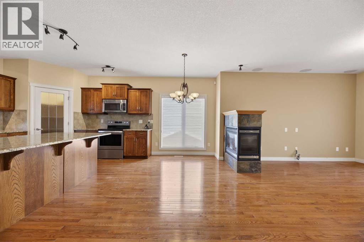
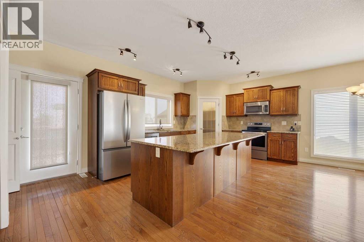
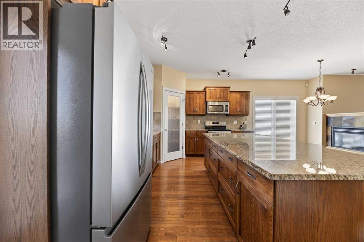
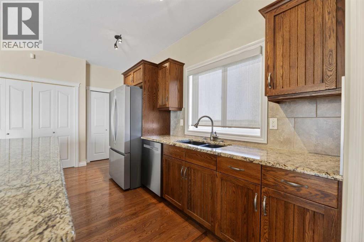
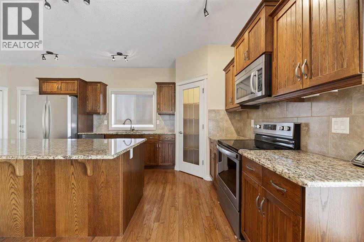
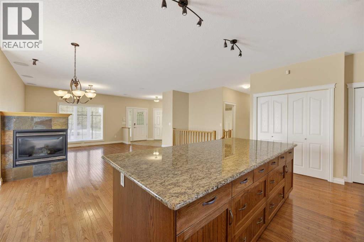
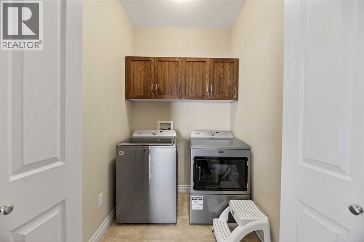
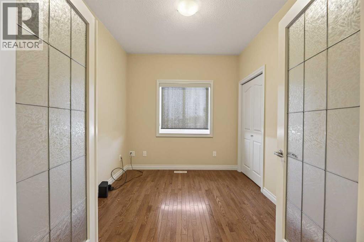
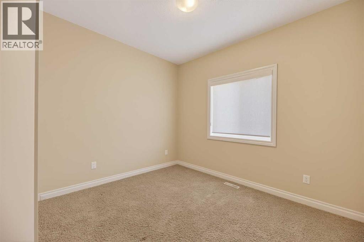
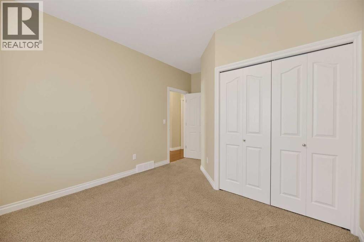
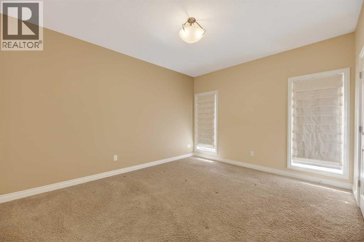
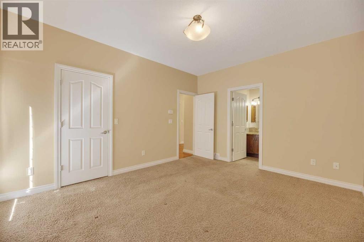
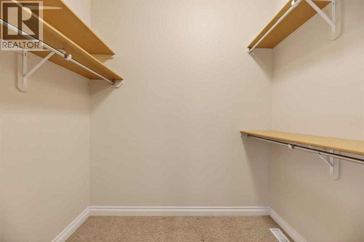
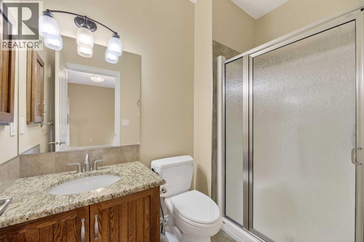
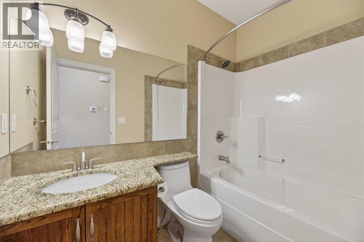
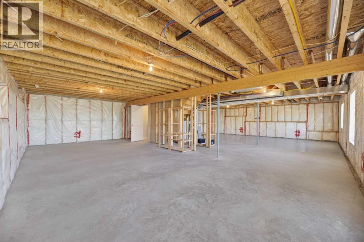
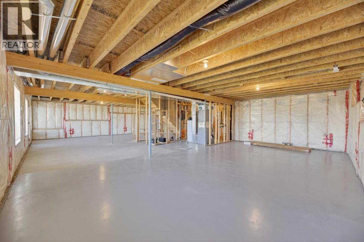
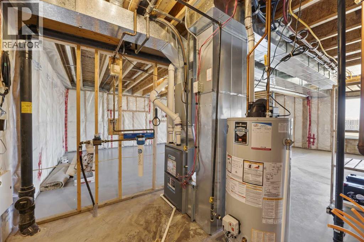
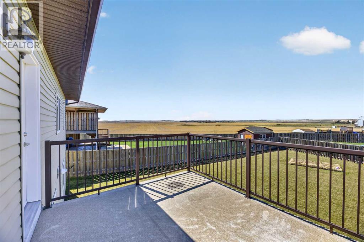
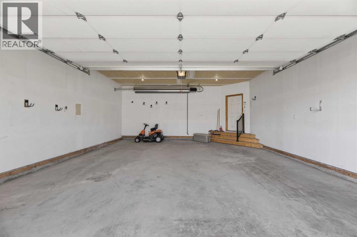
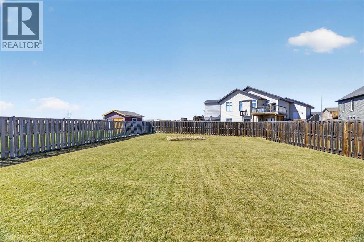
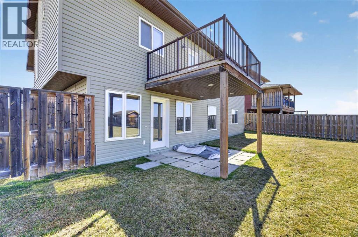
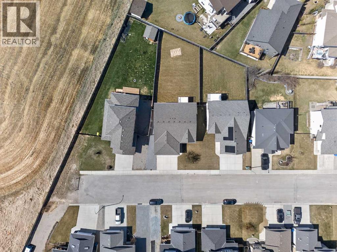
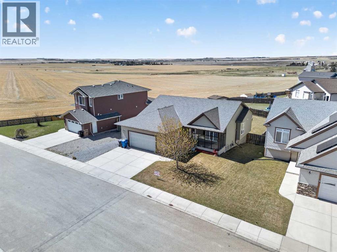
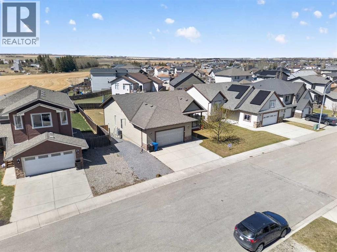
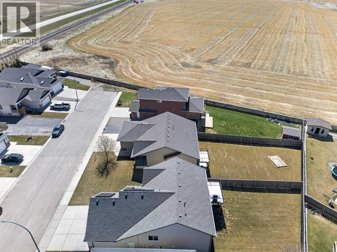
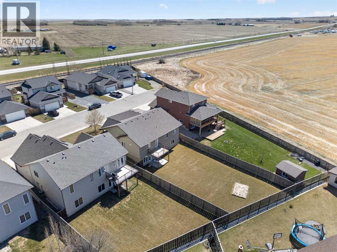
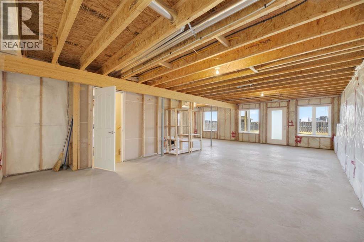
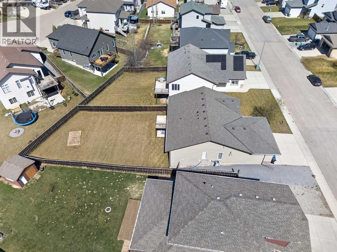
Welcome to this beautifully maintained BUNGALOW nestled in the quiet and sought-after community of Carriage Lane. Situated on a HUGE LOT, this home offers exceptional space, comfort, and future potential—perfect for families or anyone looking for room to grow.Step onto the welcoming front porch then into a bright, open main living area. The spacious living room features a stunning three-sided fireplace and large windows that flood the home with natural light. The dining area is ideally positioned between the living room and kitchen, creating a seamless flow for everyday living and entertaining, all enhanced by beautiful hardwood floors.The kitchen is both functional and stylish, offering abundant cabinetry, a corner PANTRY, a massive ISLAND and elegant granite countertops. From here, step out onto the back deck and take in the expansive west-facing backyard—perfect for evening sunsets and outdoor gatherings with gas line for BBQ.Convenience meets practicality with a MAIN FLOOR LAUNDRY ROOM complete with additional storage. The main level also includes two bedrooms and a well-appointed 4-piece bathroom with matching granite finishes. The primary suite is a private retreat, featuring a walk-in closet and a 3-PIECE ENSUITE.The WALK- OUT lower level is ready for your personal touch, offering endless development possibilities and rough in for in floor heat. It already includes a mechanical area equipped with a water filtration system, as well as an updated furnace and hot water tank (2023).Additional highlights include AIR CONDITIONING & a DOUBLE ATTACHED HEATED GARAGE and a prime location in a peaceful neighborhood.Don’t miss your chance to own this exceptional bungalow in Carriage Lane—book your showing today! (id:37074)

Property Features

Style: Bungalow Fireplace: Fireplace Cooling: None Heating: Forced Air

Property Details

MLS® Number A2306357
Property Type Single Family
Amenities Near By Golf Course, Park, Playground, Recreation Nearby, Schools, Shopping
Community Features Golf Course Development
Parking Space Total 4
Plan 0713813
Structure Deck

Parking

Attached Garage 2

Building

Bathroom Total 2
Bedrooms Above Ground 3
Bedrooms Total 3
Appliances Washer, Refrigerator, Dishwasher, Stove, Dryer, Microwave Range Hood Combo, Window Coverings, Garage Door Opener
Architectural Style Bungalow
Basement Development Unfinished
Basement Features Walk Out
Basement Type Full (unfinished)
Constructed Date 2009
Construction Style Attachment Detached
Cooling Type None
Exterior Finish Stone, Vinyl Siding
Fireplace Present Yes
Fireplace Total 1
Flooring Type Carpeted, Hardwood, Tile
Foundation Type Poured Concrete
Heating Type Forced Air
Stories Total 1
Size Interior 1,447 Ft2
Total Finished Area 1447 Sqft
Type House

Rooms

Level Type Dimensions
Main Level Other 8.42 Ft x 8.50 Ft
Main Level Living Room 12.83 Ft x 14.00 Ft
Main Level Kitchen 19.00 Ft x 15.00 Ft
Main Level Pantry 4.00 Ft x 4.00 Ft
Main Level Laundry Room 5.08 Ft x 5.33 Ft
Main Level Bedroom 9.75 Ft x 8.58 Ft
Main Level Bedroom 11.33 Ft x 11.00 Ft
Main Level Primary Bedroom 14.33 Ft x 12.00 Ft
Main Level Other 5.00 Ft x 7.33 Ft
Main Level 3pc Bathroom 5.00 Ft x 8.25 Ft
Main Level 4pc Bathroom 8.17 Ft x 5.00 Ft

Land

Acreage No
Fence Type Fence
Land Amenities Golf Course, Park, Playground, Recreation Nearby, Schools, Shopping
Size Depth 44.3 M
Size Frontage 20.03 M
Size Irregular 887.33
Size Total 887.33 M2|7,251 - 10,889 Sqft
Size Total Text 887.33 M2|7,251 - 10,889 Sqft
Zoning Description R-1

When you contact Maverick Group, the best realtors in Airdrie, you will know that you are working with an agent and team who focuses on you and your needs. We will be with you every step of the way. From buying and selling to rental properties and relocation, we deliver results in the Airdrie real estate market and are ready to assist you with all of your real estate needs.

Airdrie Realtors

Real Estate Data supplied by CREA®’s MLS® System. CREA® is the owner of the copyright in its MLS® System. Data deemed reliable but not guaranteed accurate by CREA®. The trademarks MLS®, Multiple Listing Service® and the associated logos are owned by The Canadian Real Estate Association (CREA) and identify the quality of services provided by real estate professionals who are members of CREA. The trademarks REALTOR®, REALTORS®, and the REALTOR® logo are controlled by The Canadian Real Estate Association (CREA) and identify real estate professionals who are members of CREA. Used under license.

Book Your Consultation

Book Your Consultation

Book Your Consultation

Book Your Consultation

Book Your Consultation

Book Your Consultation