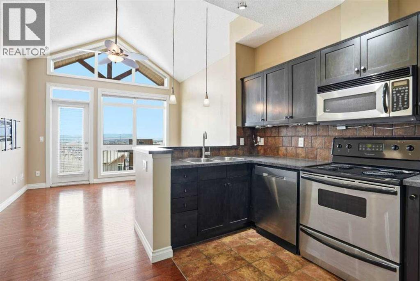
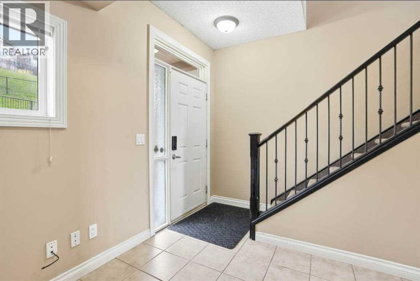
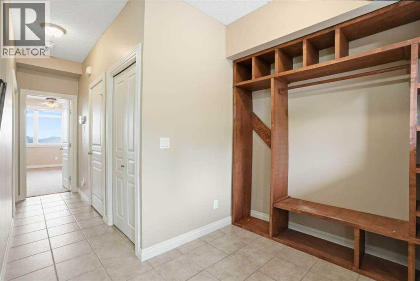
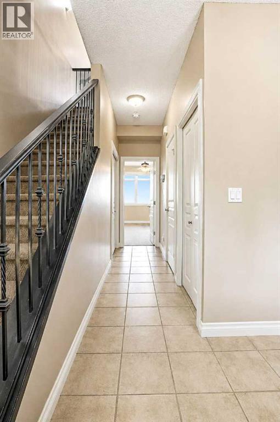
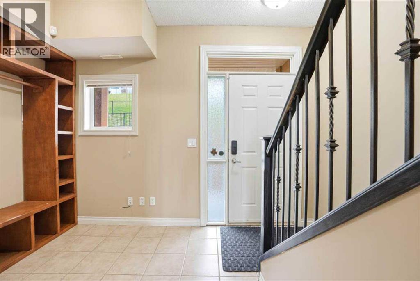
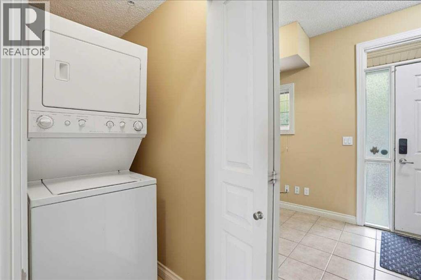
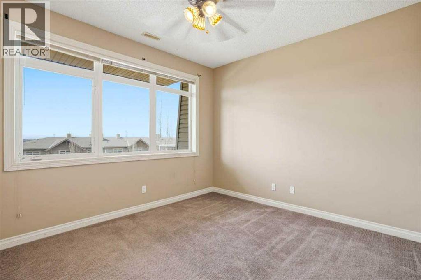
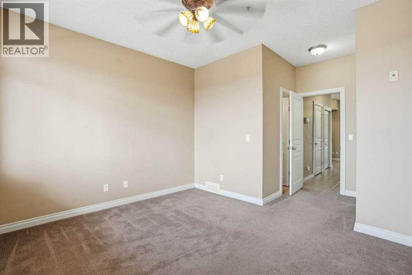
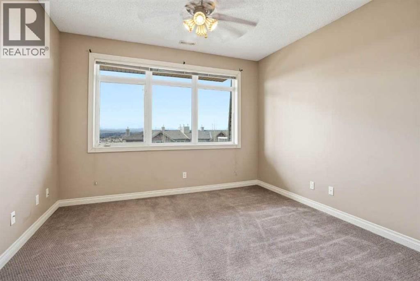
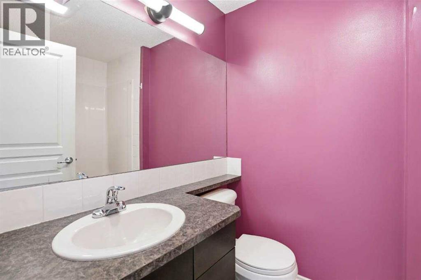
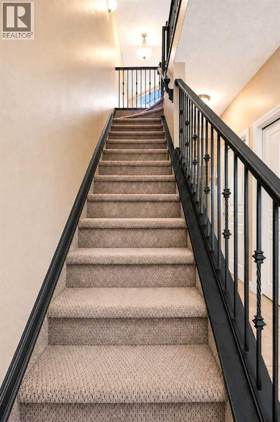
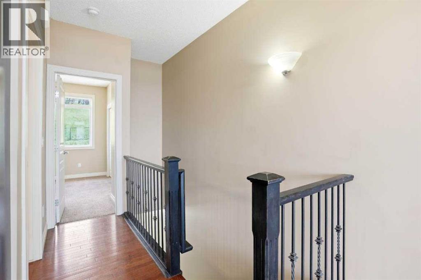
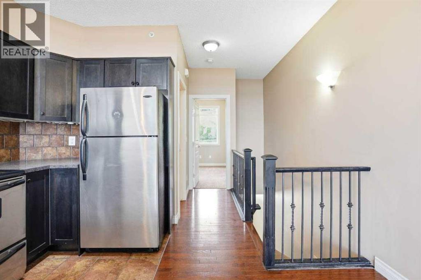
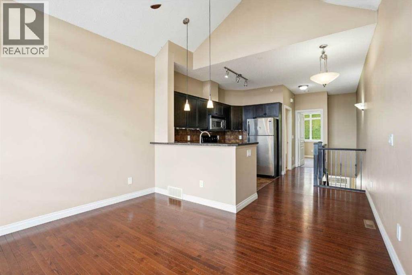
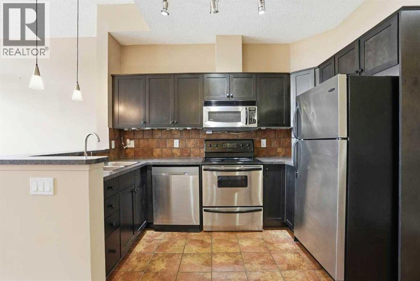
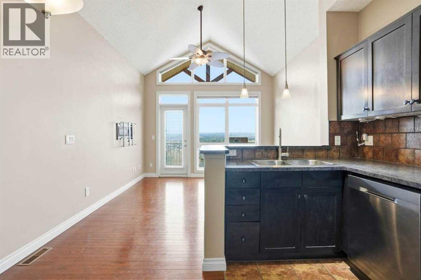
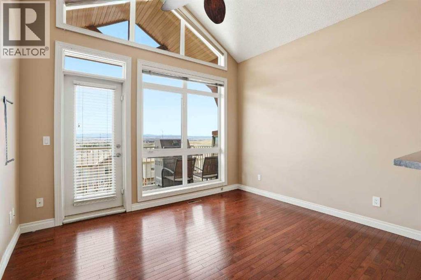
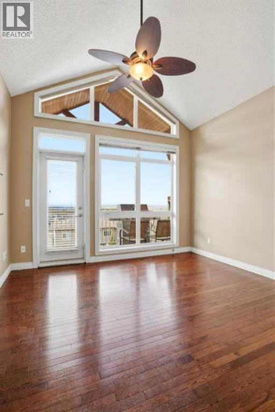
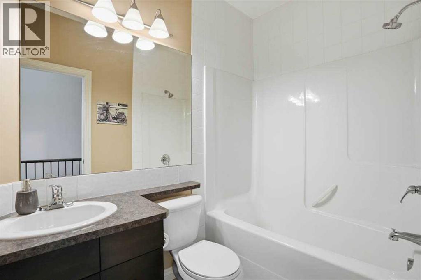
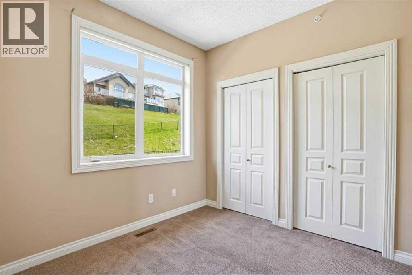
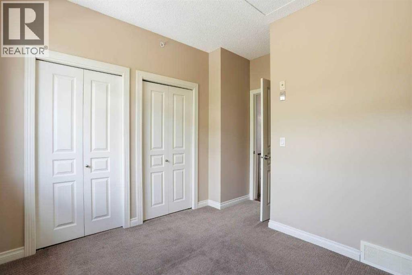
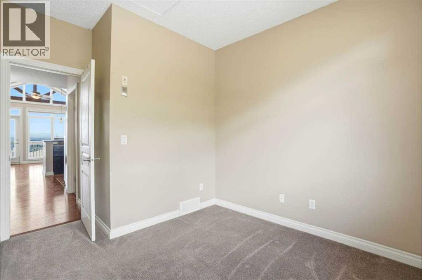
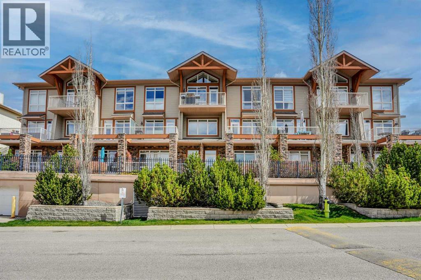
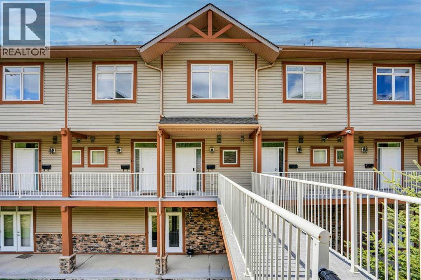
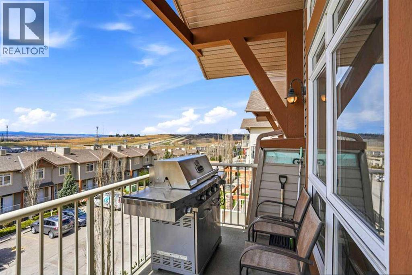
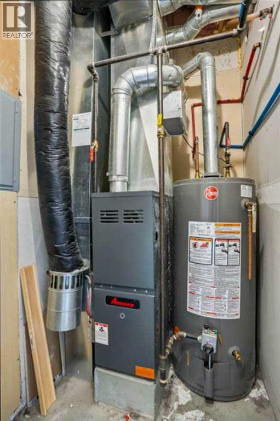
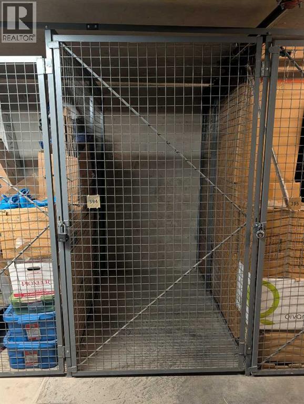
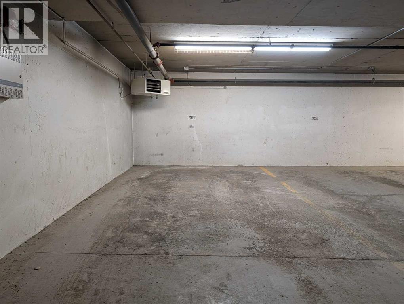
Welcome to Blue Sky in Rocky Ridge, where mountain views, smart design, and everyday convenience come together. This charming two-bedroom townhouse offers a unique and functional layout, with one bedroom on each level ideal for privacy, guests, or a roommate setup. The main living area feels bright and open, with vaulted ceilings, hardwood flooring, and access to a private balcony overlooking the mountains the perfect spot for morning coffee or evening downtime. The lower level includes the primary bedroom with ensuite, laundry, utility space, and additional storage. Complete with titled underground parking and titled storage, this home offers excellent value in a well-located northwest community close to parks, pathways, shopping, schools, and amenities. (id:37074)
| MLS® Number | A2309359 |
| Property Type | Single Family |
| Neigbourhood | Northwest Calgary |
| Community Name | Rocky Ridge |
| Community Features | Pets Allowed, Pets Allowed With Restrictions |
| Features | See Remarks, Other, No Animal Home, No Smoking Home, Parking |
| Parking Space Total | 1 |
| Plan | 0512554 |
| Underground |
| Bathroom Total | 2 |
| Bedrooms Above Ground | 2 |
| Bedrooms Total | 2 |
| Appliances | Refrigerator, Dishwasher, Stove, Washer & Dryer |
| Basement Type | None |
| Constructed Date | 2005 |
| Construction Material | Wood Frame |
| Construction Style Attachment | Attached |
| Cooling Type | None |
| Exterior Finish | Stone, Vinyl Siding |
| Flooring Type | Carpeted, Ceramic Tile, Hardwood |
| Foundation Type | Poured Concrete |
| Heating Type | Forced Air |
| Stories Total | 2 |
| Size Interior | 1,012 Ft2 |
| Total Finished Area | 1012 Sqft |
| Type | Row / Townhouse |
| Level | Type | Length | Width | Dimensions |
|---|---|---|---|---|
| Second Level | 4pc Bathroom | 9.92 Ft x 11.75 Ft | ||
| Second Level | Bedroom | 9.92 Ft x 11.75 Ft | ||
| Second Level | Living Room | 5.83 Ft x 10.50 Ft | ||
| Second Level | Kitchen | 5.83 Ft x 10.50 Ft | ||
| Main Level | Primary Bedroom | 12.17 Ft x 16.25 Ft | ||
| Main Level | 4pc Bathroom | 5.25 Ft x 7.58 Ft | ||
| Main Level | Laundry Room | 5.33 Ft x 3.17 Ft | ||
| Main Level | Storage | 2.83 Ft x 9.50 Ft | ||
| Main Level | Furnace | 5.33 Ft x 4.33 Ft | ||
| Main Level | Foyer | 12.17 Ft x 7.17 Ft |
| Acreage | No |
| Fence Type | Not Fenced |
| Size Total Text | Unknown |
| Zoning Description | Dc (pre 1p2007) |
When you contact Maverick Group, the best realtors in Airdrie, you will know that you are working with an agent and team who focuses on you and your needs. We will be with you every step of the way. From buying and selling to rental properties and relocation, we deliver results in the Airdrie real estate market and are ready to assist you with all of your real estate needs.