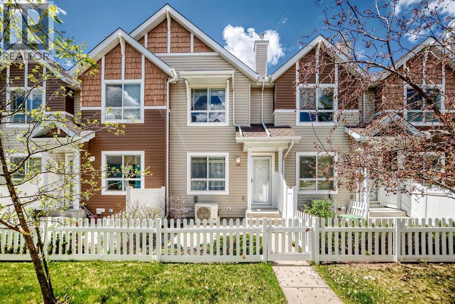
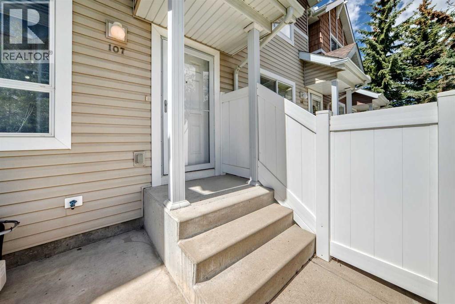
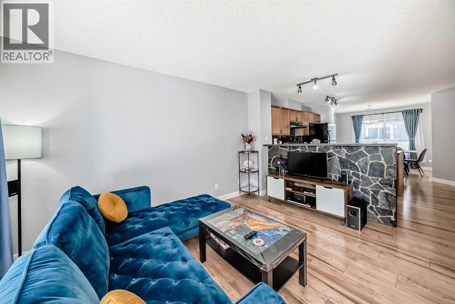
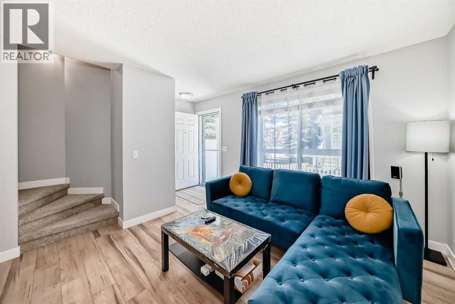
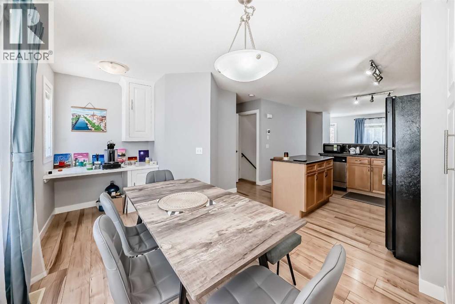
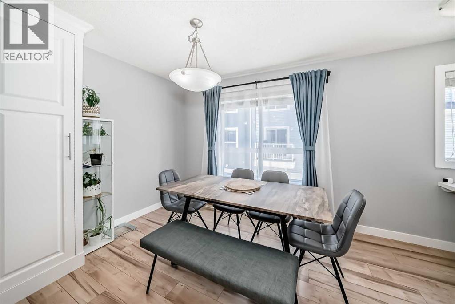
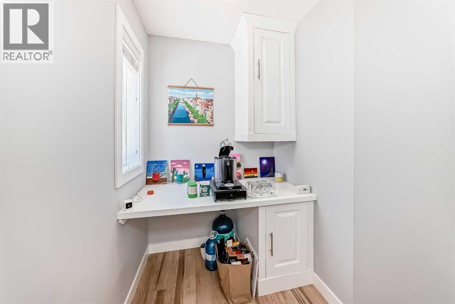
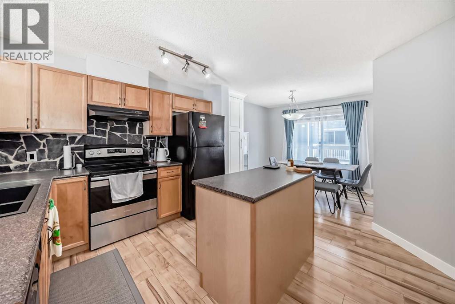
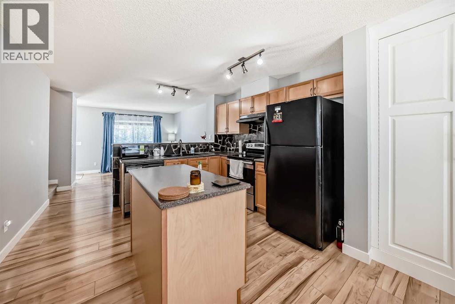
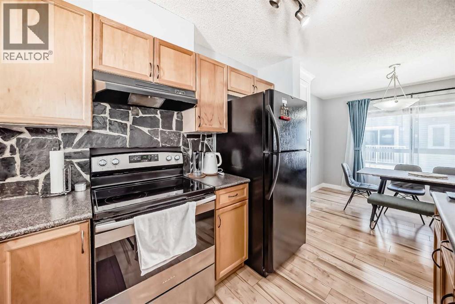
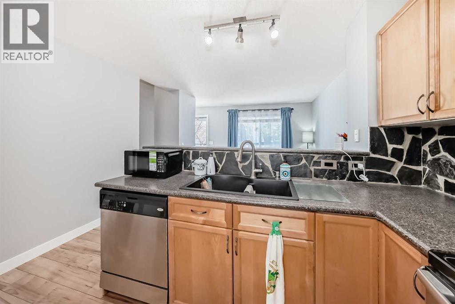
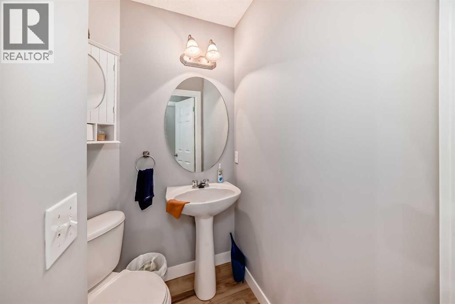
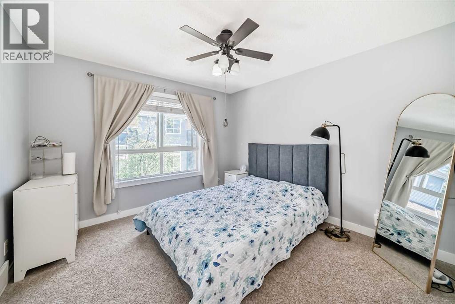
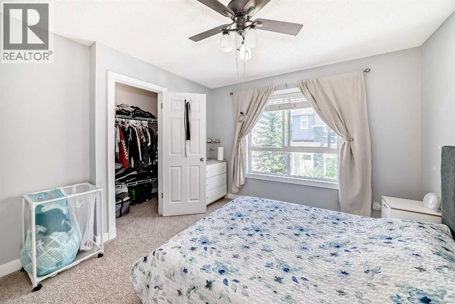
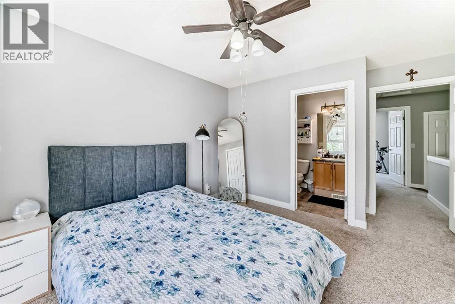
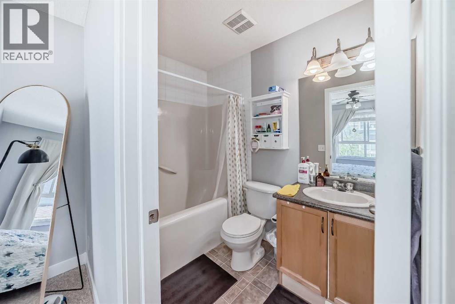
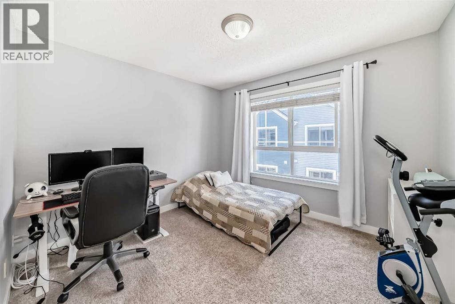
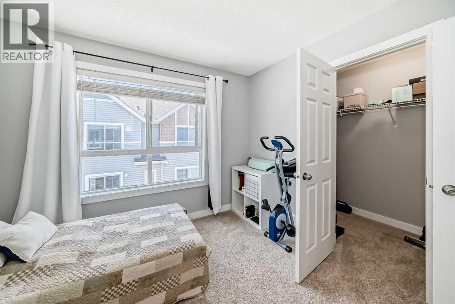
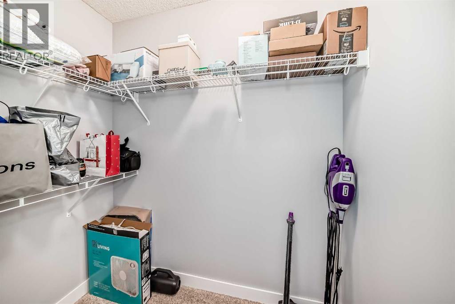
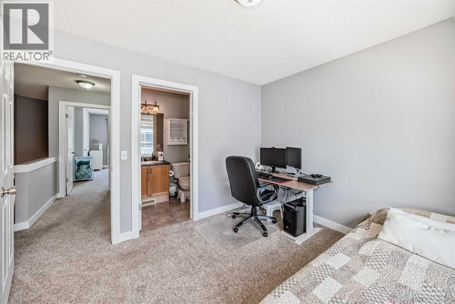
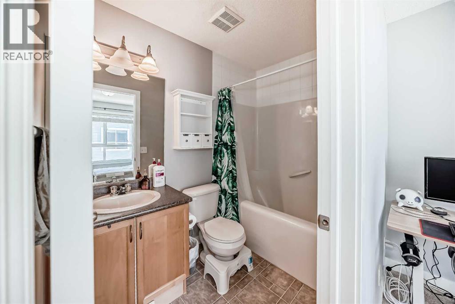
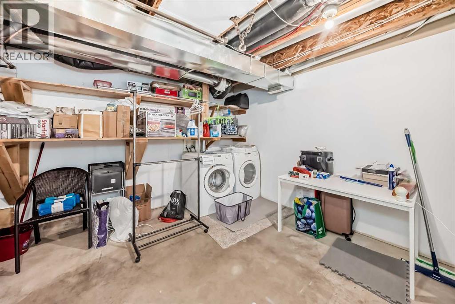
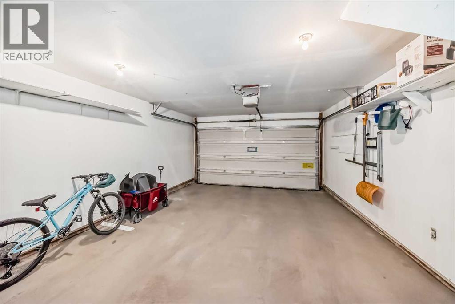
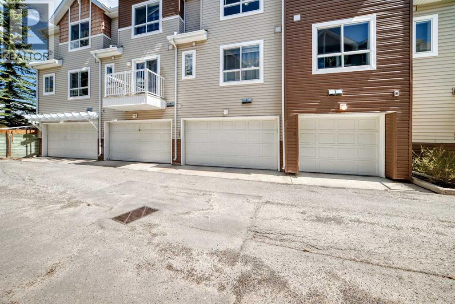
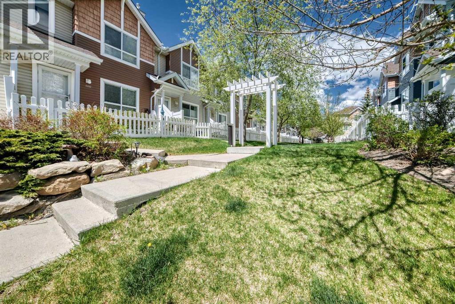
Welcome to this beautifully maintained 2-bedroom townhome with a Double Attached Garage and Air Conditioning in the highly sought-after community of Tuscany! Pride of ownership is evident throughout this immaculate, exceptionally well-kept home. Recent upgrades and improvements include central Air Conditioning (2024), updated vinyl plank flooring in the kitchen and more. Step inside and be greeted by an abundance of natural light throughout the spacious main living area. The bright and functional kitchen features updated vinyl plank flooring, stylish stone tile backsplash, stainless steel appliances, ample cabinetry, generous counter space, and a spacious dining area perfect for hosting family and friends. Upstairs, you’ll find one of the best layouts in the complex with two well-sized bedrooms featuring TWO Walk-In Closets. The upper level also offers TWO full 4-piece ensuite bathrooms and additional flex space ideal for a bedroom or home office setup. The lower level includes access to the Double Attached Garage along with laundry and additional storage space. Located just steps from the Tuscany Club, Schools, Parks, pathways, shopping, Sobeys, Starbucks, and public transit, plus only minutes to the Tuscany LRT station with quick access to Crowchild Trail and Stoney Trail. As a Tuscany resident, you’ll enjoy exclusive access to the Tuscany Club featuring tennis courts, splash park, skating rink, playgrounds, and year-round community programming for all ages. Don’t miss your opportunity to own this bright, move-in-ready home in one of Calgary’s most family-friendly and sought-after communities. (id:37074)
| MLS® Number | A2311913 |
| Property Type | Single Family |
| Neigbourhood | Tuscany |
| Community Name | Tuscany |
| Amenities Near By | Park, Recreation Nearby, Schools, Shopping |
| Community Features | Pets Allowed With Restrictions |
| Features | No Smoking Home, Parking |
| Parking Space Total | 2 |
| Plan | 0412039 |
| Structure | None |
| Attached Garage | 2 |
| Bathroom Total | 3 |
| Bedrooms Above Ground | 2 |
| Bedrooms Total | 2 |
| Amenities | Recreation Centre |
| Appliances | Washer, Refrigerator, Dishwasher, Stove, Dryer, Microwave, Garage Door Opener |
| Basement Development | Partially Finished |
| Basement Type | See Remarks (partially Finished) |
| Constructed Date | 2004 |
| Construction Material | Wood Frame |
| Construction Style Attachment | Attached |
| Cooling Type | See Remarks |
| Exterior Finish | Vinyl Siding |
| Flooring Type | Carpeted, Vinyl Plank |
| Foundation Type | Poured Concrete |
| Half Bath Total | 1 |
| Heating Type | Forced Air |
| Stories Total | 2 |
| Size Interior | 1,096 Ft2 |
| Total Finished Area | 1095.8 Sqft |
| Type | Row / Townhouse |
| Level | Type | Length | Width | Dimensions |
|---|---|---|---|---|
| Second Level | Primary Bedroom | 11.75 Ft x 11.00 Ft | ||
| Second Level | Other | 5.50 Ft x 3.75 Ft | ||
| Second Level | 4pc Bathroom | 4.92 Ft x 7.83 Ft | ||
| Second Level | Bedroom | 10.17 Ft x 2.92 Ft | ||
| Second Level | Other | 6.67 Ft x 3.75 Ft | ||
| Second Level | 4pc Bathroom | 5.00 Ft x 7.75 Ft | ||
| Basement | Laundry Room | 12.33 Ft x 15.17 Ft | ||
| Main Level | Other | 4.58 Ft x 4.25 Ft | ||
| Main Level | Living Room | 13.08 Ft x 11.17 Ft | ||
| Main Level | Kitchen | 10.17 Ft x 11.58 Ft | ||
| Main Level | 2pc Bathroom | 4.75 Ft x 4.83 Ft | ||
| Main Level | Dining Room | 10.17 Ft x 15.25 Ft |
| Acreage | No |
| Fence Type | Partially Fenced |
| Land Amenities | Park, Recreation Nearby, Schools, Shopping |
| Size Total Text | Unknown |
| Zoning Description | M-c1 D75 |
When you contact Maverick Group, the best realtors in Airdrie, you will know that you are working with an agent and team who focuses on you and your needs. We will be with you every step of the way. From buying and selling to rental properties and relocation, we deliver results in the Airdrie real estate market and are ready to assist you with all of your real estate needs.