LOADING

107, 117 Copperpond Common Se Calgary, Alberta T2Z 5E2

$229,777

MLS® Number: A2314769 Bedrooms: 2 Bathrooms: 1 Square Footage: 553 sqft Community: Copperfield
×
×
×

Need to sell your current home to buy this one?

Find out how much it will sell for today!

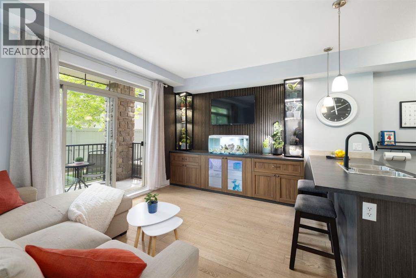
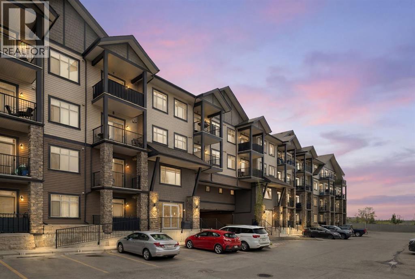
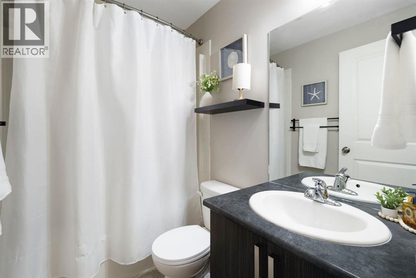
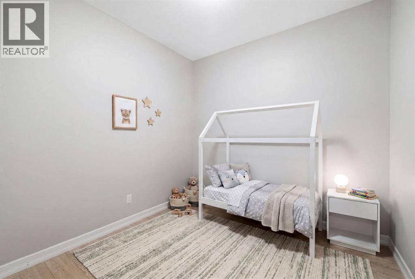
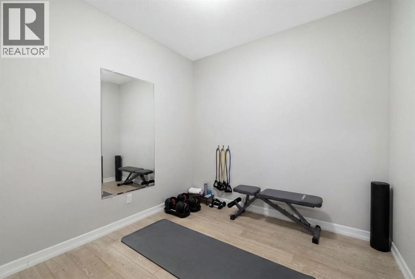
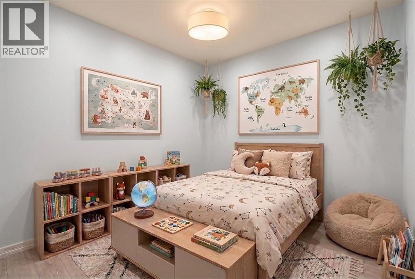
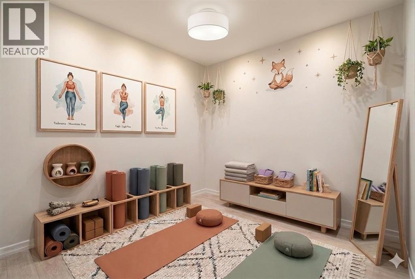
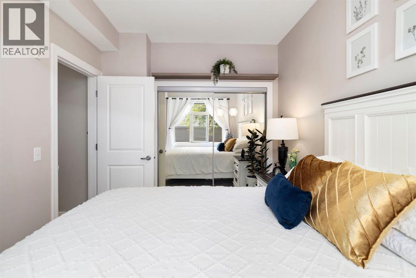
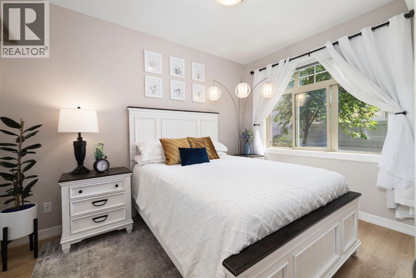
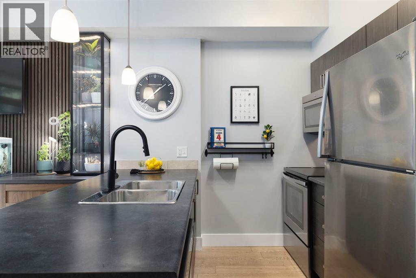
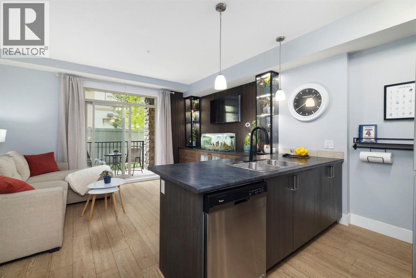
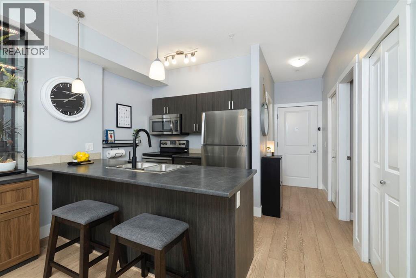
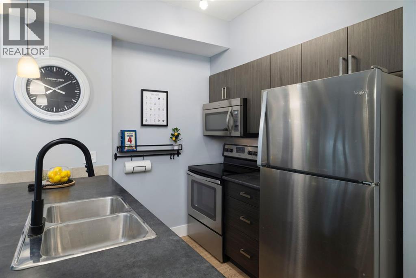
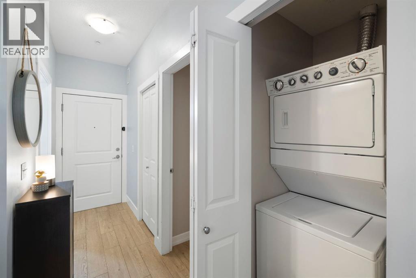
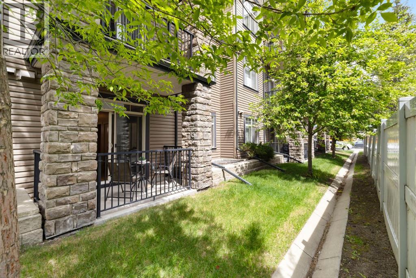
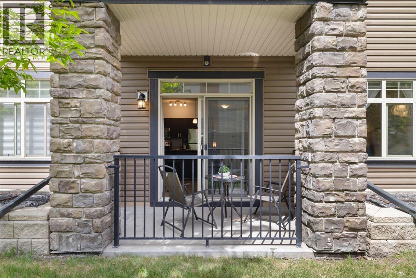
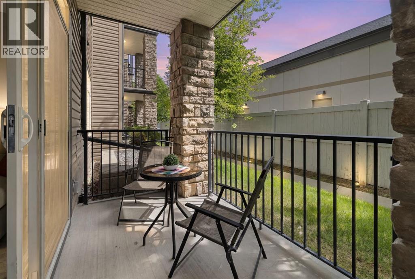
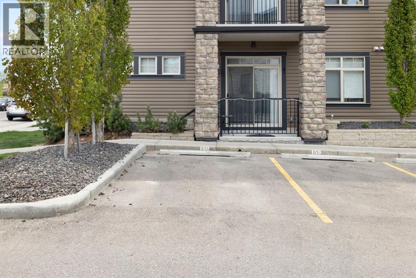
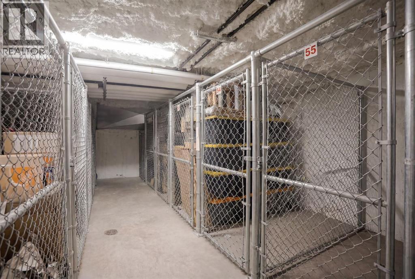
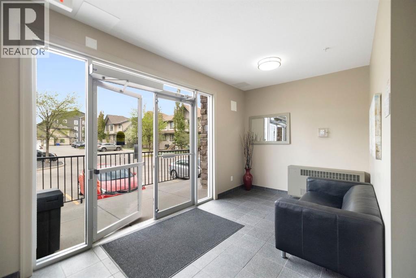
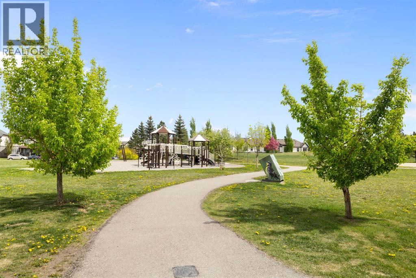
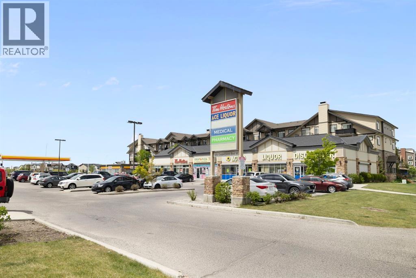
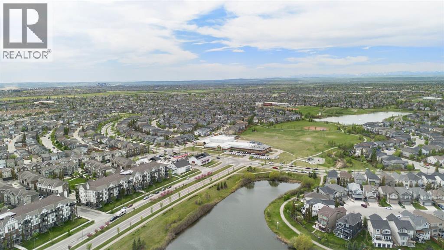
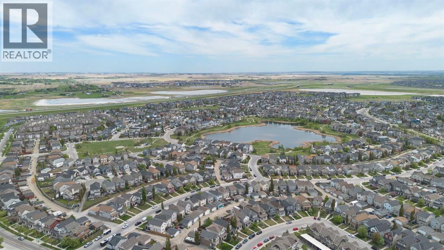
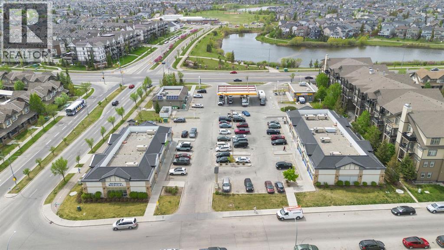
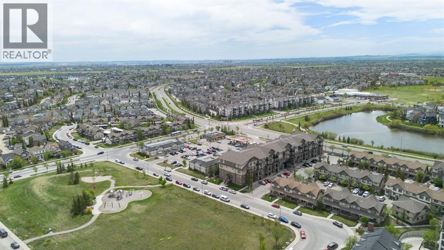
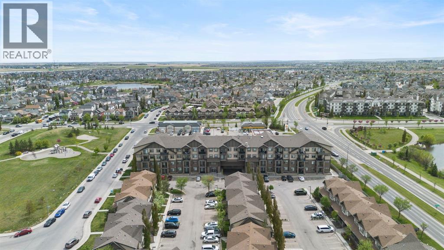
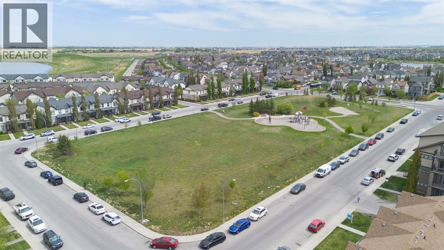
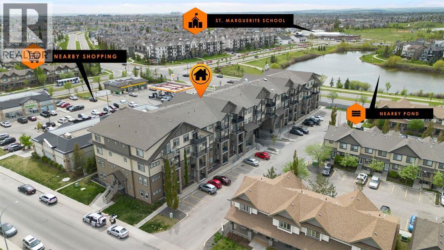
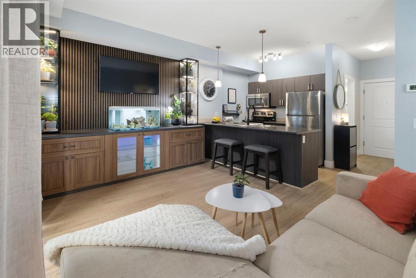
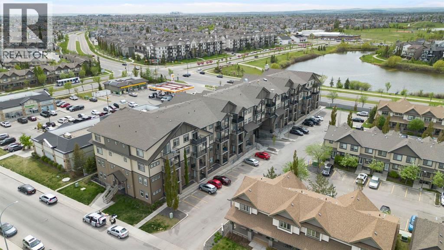
Welcome to this beautifully maintained ground-floor condo in the heart of Copperfield, offering the perfect blend of comfort, style, and convenience. Featuring 2 bedrooms, 1 bathroom, and a bright open-concept layout, this home has been meticulously cared for and is completely move-in ready. The inviting living room is showcased by a custom floor-to-ceiling entertainment feature wall complete with modern slated wood panelling, a low-profile media console, and integrated glass display towers with accent lighting, creating a sophisticated focal point and upscale feel throughout the space. The kitchen is thoughtfully designed with stainless steel appliances, ample cabinetry, and seamless flow into the living area, making it ideal for both everyday living and entertaining. Large windows fill the home with natural light, creating a bright and airy atmosphere, while the convenience of in-suite laundry adds to the functionality of the space. Step outside to enjoy your own private patio with a touch of green space, perfect for morning coffee, relaxing summer evenings, or easy outdoor access for pets. This unit also includes an assigned outdoor parking stall and a separate assigned storage locker for added convenience. Plenty of street and visitor parking nearby makes hosting guests easy.Located in the sought-after community of Copperfield, residents enjoy access to scenic ponds, parks, pathways, playgrounds, schools, and nearby shopping amenities, all while benefiting from quick access to major roadways for an easy commute. Whether you’re a first-time buyer, downsizer, or investor, this condo offers exceptional value in one of Calgary’s most welcoming and family-friendly communities. (id:37074)

Property Features

Cooling: None Heating: In Floor Heating

Property Details

MLS® Number A2314769
Property Type Single Family
Neigbourhood Copperfield
Community Name Copperfield
Amenities Near By Park, Playground, Schools, Shopping
Community Features Pets Allowed
Features No Smoking Home, Parking
Parking Space Total 1
Plan 1511661

Parking

Street

Building

Bathroom Total 1
Bedrooms Above Ground 2
Bedrooms Total 2
Appliances Refrigerator, Dishwasher, Stove, Microwave Range Hood Combo, Window Coverings, Washer/dryer Stack-up
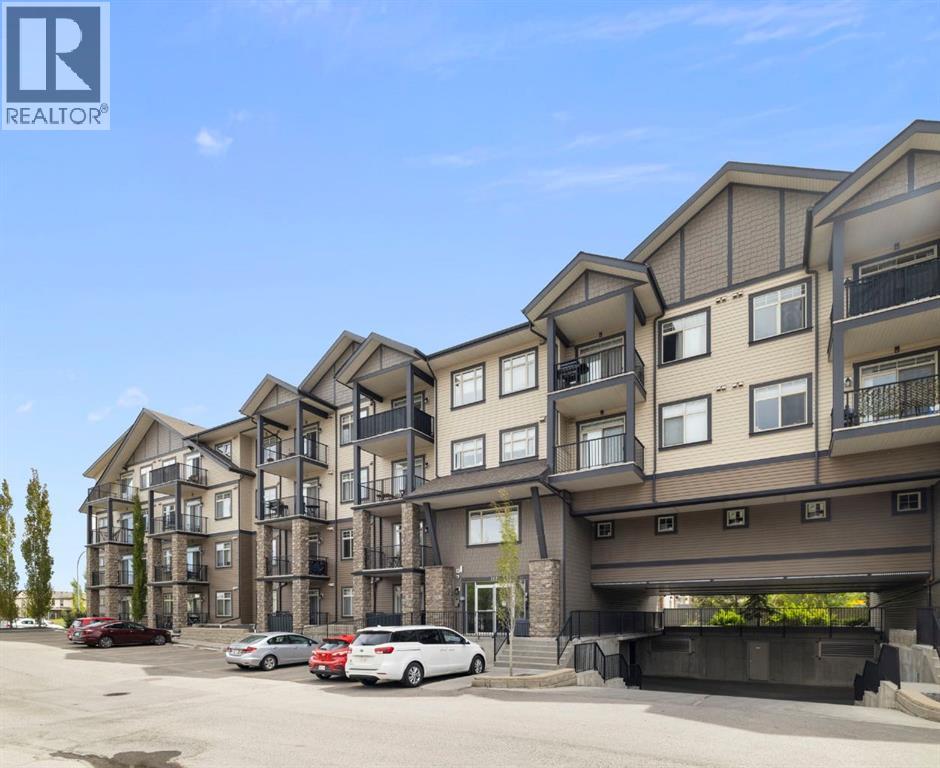
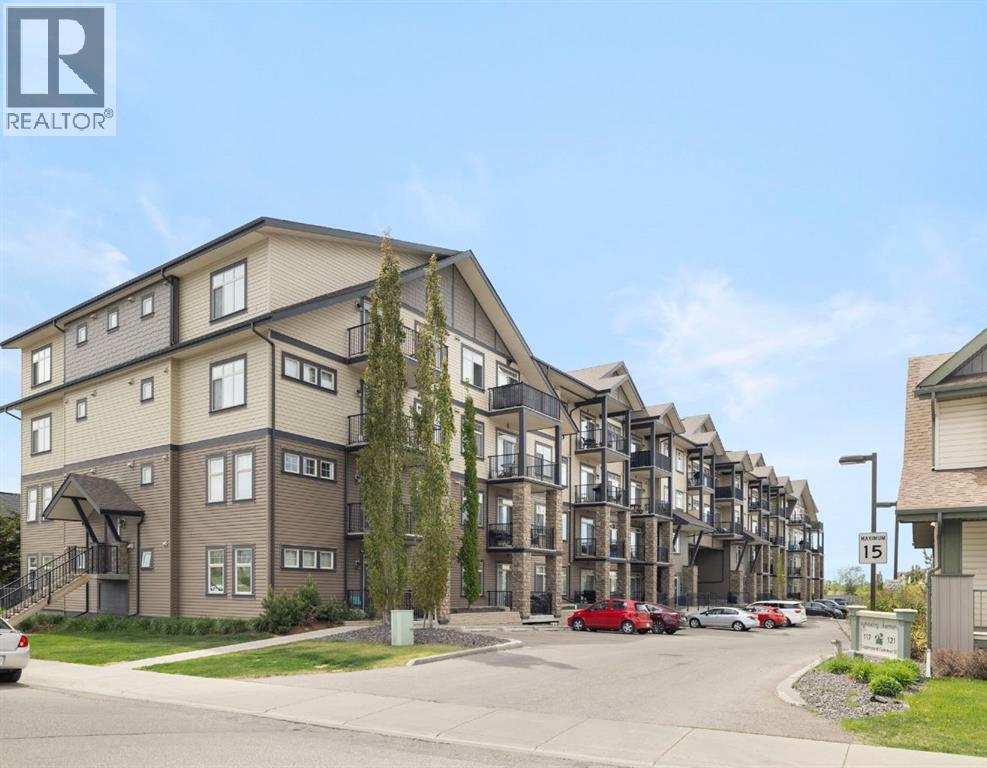
Constructed Date 2015
Construction Material Wood Frame
Construction Style Attachment Attached
Cooling Type None
Exterior Finish Stone, Vinyl Siding
Flooring Type Laminate, Linoleum
Heating Type In Floor Heating
Stories Total 4
Size Interior 553 Ft2
Total Finished Area 552.75 Sqft
Type Apartment

Rooms

Level Type Dimensions
Main Level 4pc Bathroom 7.33 Ft x 4.92 Ft
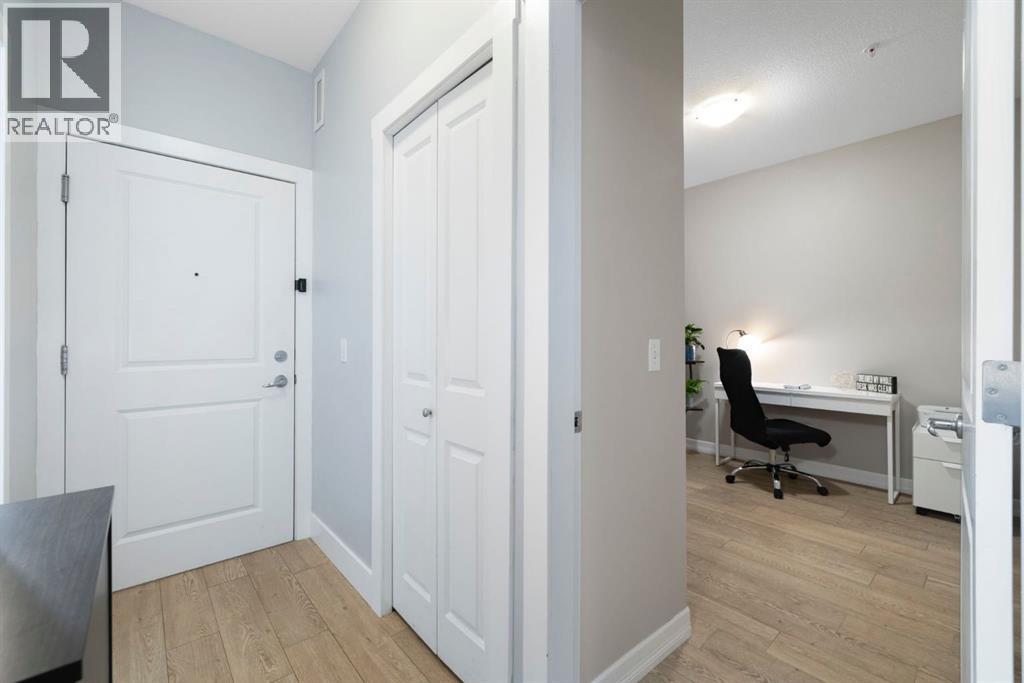
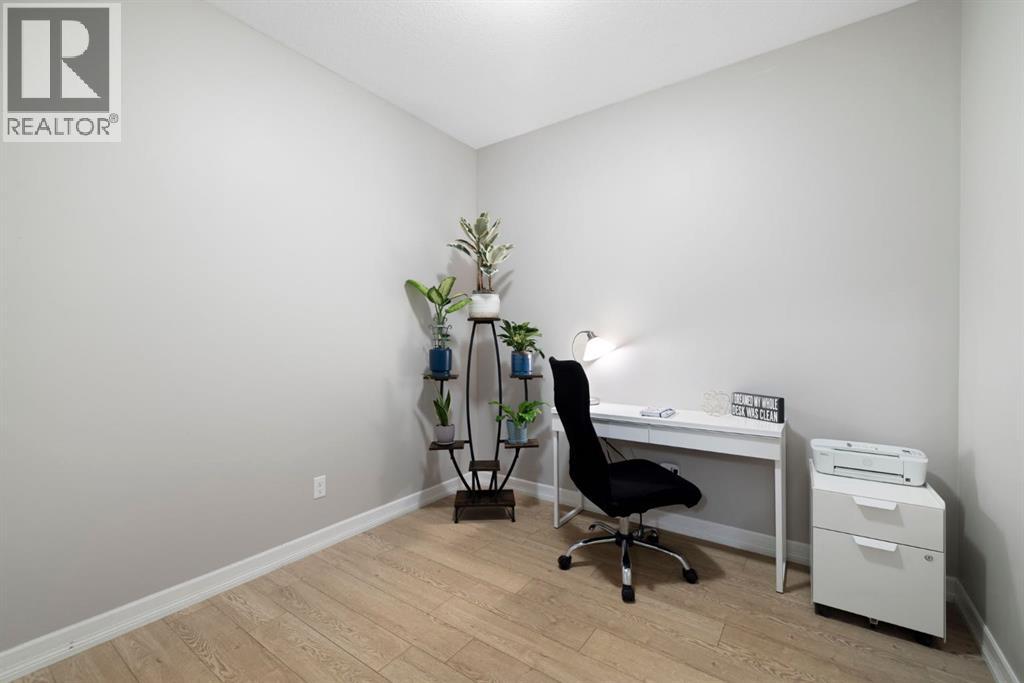
Main Level Bedroom 11.17 Ft x 9.00 Ft
Main Level Kitchen 11.58 Ft x 7.17 Ft
Main Level Living Room 14.00 Ft x 11.33 Ft
Main Level Primary Bedroom 8.75 Ft x 12.42 Ft
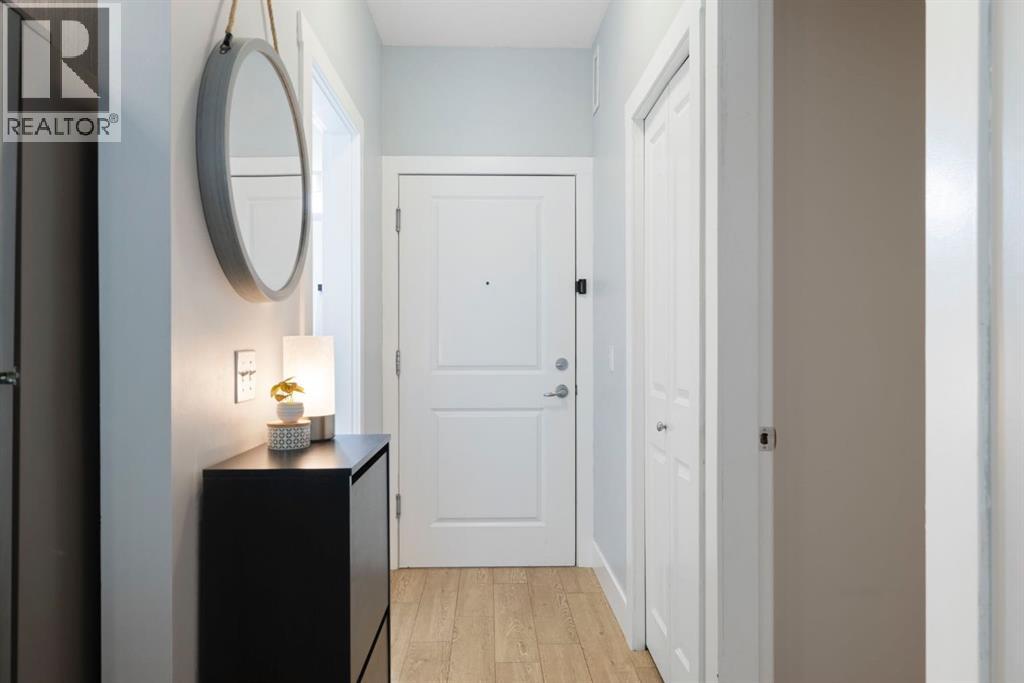
Main Level Foyer 3.67 Ft x 5.75 Ft

Land

Acreage No
Land Amenities Park, Playground, Schools, Shopping
Size Total Text Unknown
Zoning Description M-2

When you contact Maverick Group, the best realtors in Airdrie, you will know that you are working with an agent and team who focuses on you and your needs. We will be with you every step of the way. From buying and selling to rental properties and relocation, we deliver results in the Airdrie real estate market and are ready to assist you with all of your real estate needs.

Airdrie Realtors

Real Estate Data supplied by CREA®’s MLS® System. CREA® is the owner of the copyright in its MLS® System. Data deemed reliable but not guaranteed accurate by CREA®. The trademarks MLS®, Multiple Listing Service® and the associated logos are owned by The Canadian Real Estate Association (CREA) and identify the quality of services provided by real estate professionals who are members of CREA. The trademarks REALTOR®, REALTORS®, and the REALTOR® logo are controlled by The Canadian Real Estate Association (CREA) and identify real estate professionals who are members of CREA. Used under license.
Book Your Consultation

Book Your Consultation

Book Your Consultation

Book Your Consultation

Book Your Consultation

Book Your Consultation