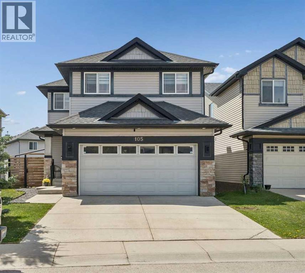
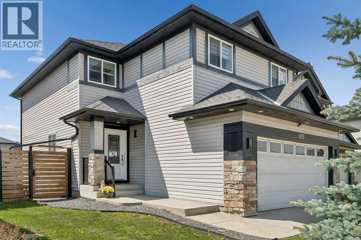
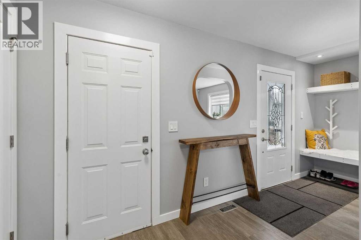
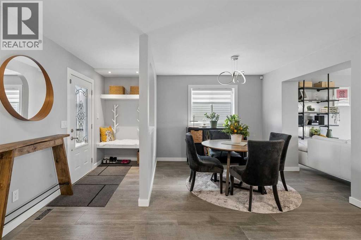
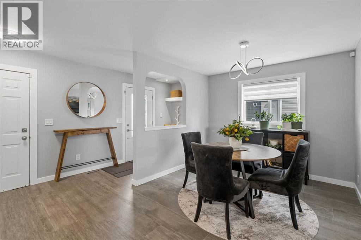
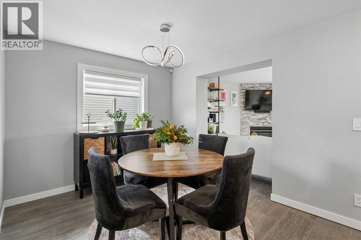
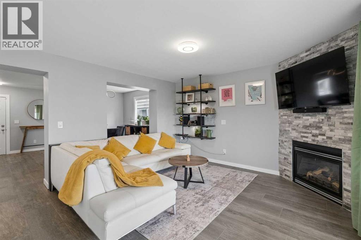
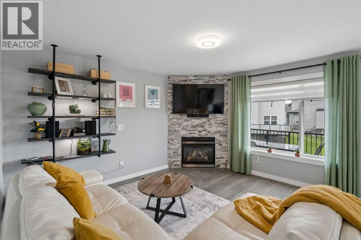
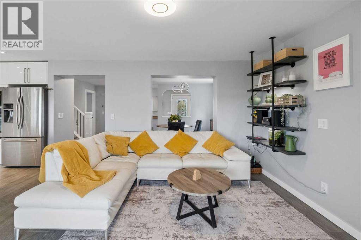
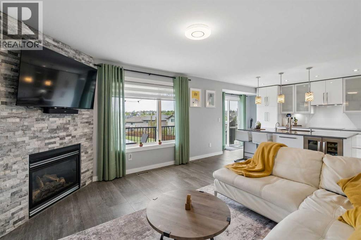
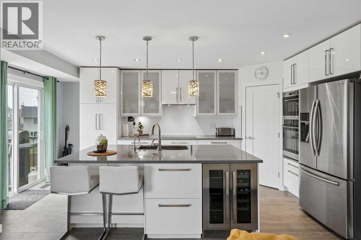
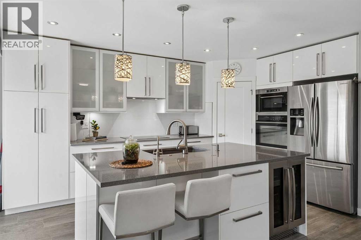
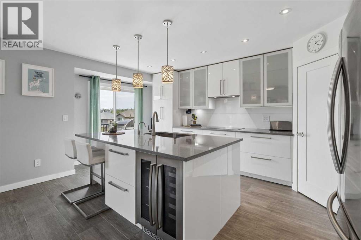
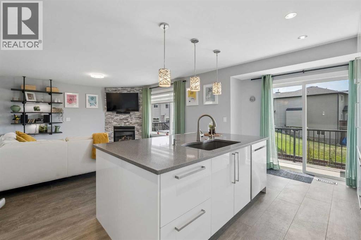
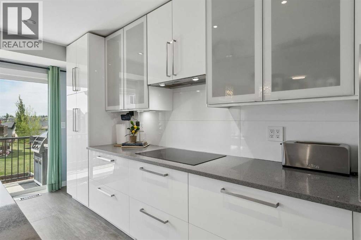
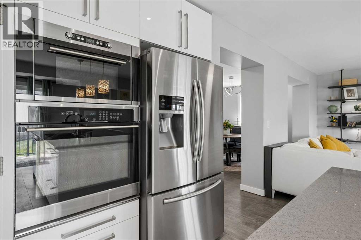
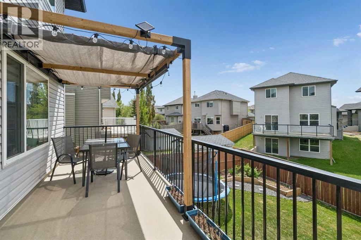
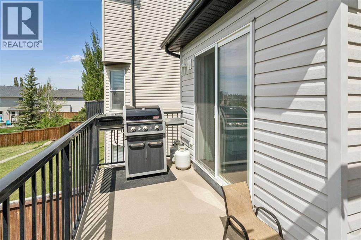
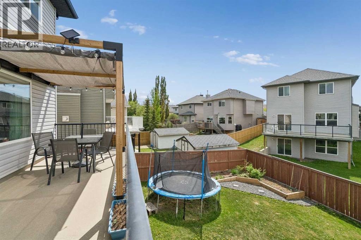
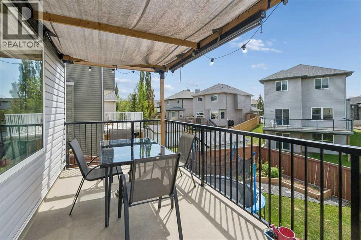
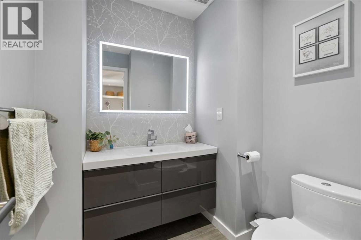
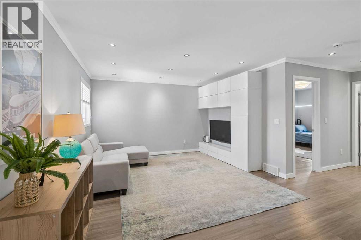
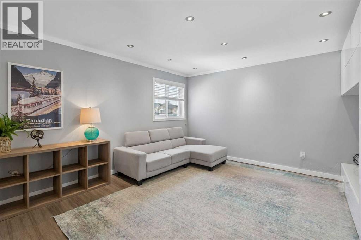
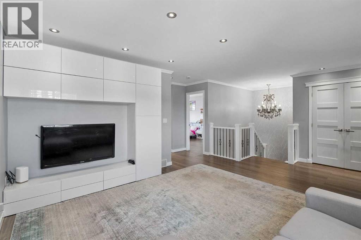
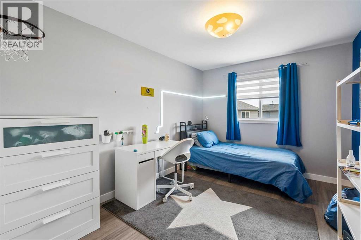
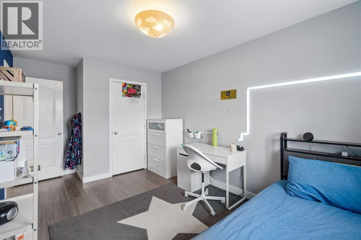
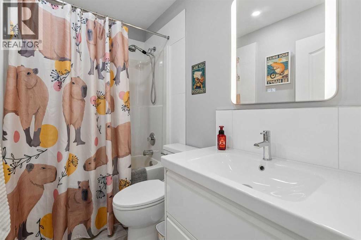
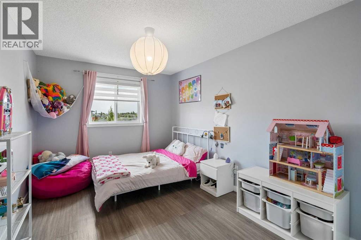
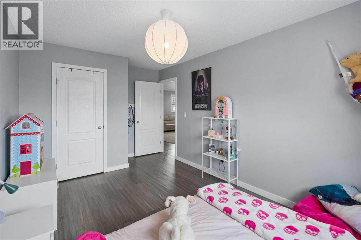
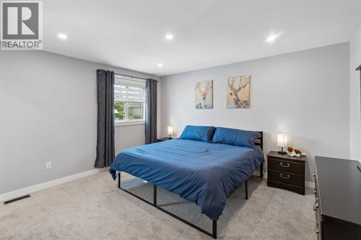
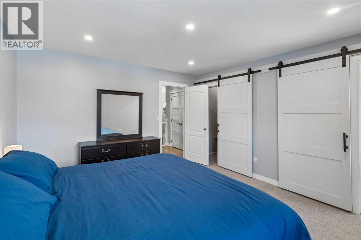
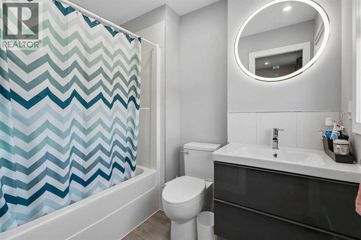
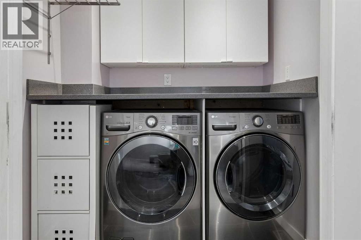
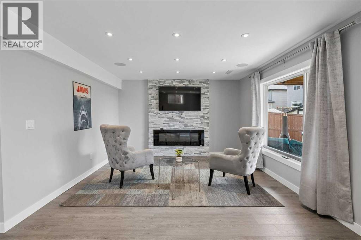
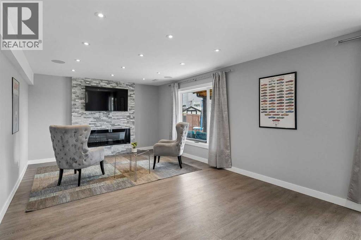
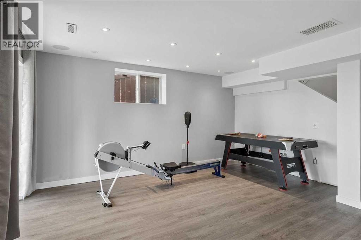
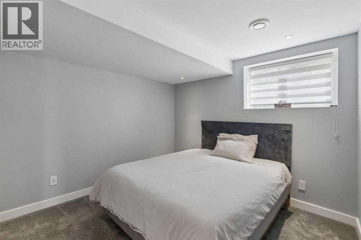
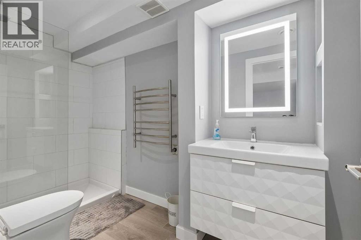
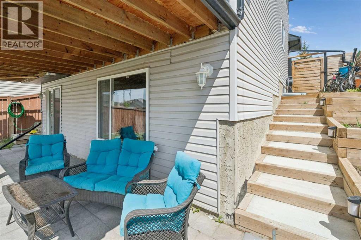
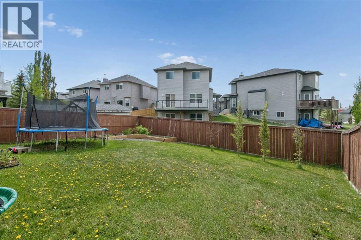
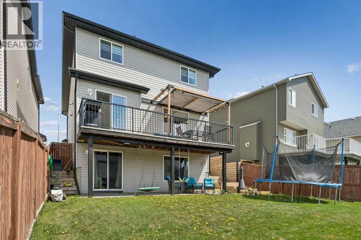
OPEN HOUSE SUNDAY MAY 31 - 11:00am-1:00pm. Welcome to this beautifully updated family home with walkout basement and featuring a total of 4 bedrooms 3 1/2 updated baths, nicely landscaped west facing pie shaped lot and located on a quiet crescent with internal park. This spotless, open design home includes ceramic & vinyl flooring, a good sized bonus room upstairs with built-ins, great for relaxing or family movie nights. The handy laundry area is also on the upper floor. As well 3 spacious bedrooms, the primary having an ample walk-in closet & 4 piece ensuite with barn doors for privacy. On the main floor the updated kitchen enjoys a large island, instant hot water tap, quartz countertops, newer appliances & a spacious walk-in pantry. The adjacent family room with fireplace & convenient dining area is perfect for entertaining or enjoy the summer evenings on the large deck with pergola & sun screen overlooking the back yard. The walkout level of this home with vinyl flooring features a great rec room & opens up to an inviting outdoor patio space. The lower level includes an electric fireplace & also has rough-in for a wet bar. The bedroom down has a large window & 3 piece ensuite bath with heated towel rack. A tankless hot water system was installed in Nov 2025. The furnace with UV light & AC were installed in 2019. A back flow valve was also added. This home is close to shopping, restaurants, LRT, Rec Centre & major thoroughfares. You will be impressed & happy to call this "Home". (id:37074)
11:00 am
Ends at:1:00 pm
| MLS® Number | A2315380 |
| Property Type | Single Family |
| Neigbourhood | Northwest Calgary |
| Community Name | Royal Oak |
| Amenities Near By | Park, Playground, Schools, Shopping |
| Features | Cul-de-sac |
| Parking Space Total | 4 |
| Plan | 0213482 |
| Attached Garage | 2 |
| Garage | |
| Heated Garage |
| Bathroom Total | 4 |
| Bedrooms Above Ground | 3 |
| Bedrooms Below Ground | 1 |
| Bedrooms Total | 4 |
| Appliances | Washer, Refrigerator, Cooktop - Electric, Dishwasher, Dryer, Garburator, Microwave Range Hood Combo, Oven - Built-in, Hot Water Instant, Window Coverings, Garage Door Opener, Water Heater - Tankless |
| Basement Development | Finished |
| Basement Features | Separate Entrance, Walk Out |
| Basement Type | Full (finished) |
| Constructed Date | 2004 |
| Construction Style Attachment | Detached |
| Cooling Type | Central Air Conditioning |
| Exterior Finish | Vinyl Siding |
| Fireplace Present | Yes |
| Fireplace Total | 2 |
| Flooring Type | Carpeted, Ceramic Tile, Vinyl |
| Foundation Type | Poured Concrete |
| Half Bath Total | 1 |
| Heating Fuel | Natural Gas |
| Heating Type | Central Heating, Forced Air |
| Stories Total | 2 |
| Size Interior | 1,871 Ft2 |
| Total Finished Area | 1870.73 Sqft |
| Type | House |
| Level | Type | Length | Width | Dimensions |
|---|---|---|---|---|
| Second Level | Laundry Room | 1.88 M x 1.50 M | ||
| Second Level | Primary Bedroom | 4.17 M x 3.86 M | ||
| Second Level | Bedroom | 3.99 M x 2.87 M | ||
| Second Level | Bedroom | 3.99 M x 2.87 M | ||
| Second Level | 4pc Bathroom | 2.36 M x 1.80 M | ||
| Second Level | 4pc Bathroom | 2.41 M x 1.50 M | ||
| Lower Level | Recreational, Games Room | 7.29 M x 4.72 M | ||
| Lower Level | Bedroom | 3.28 M x 3.10 M | ||
| Lower Level | 3pc Bathroom | 3.15 M x 1.55 M | ||
| Main Level | Eat In Kitchen | 5.31 M x 2.92 M | ||
| Main Level | Dining Room | 3.33 M x 2.92 M | ||
| Main Level | Living Room | 4.55 M x 4.06 M | ||
| Main Level | 2pc Bathroom | 1.80 M x 1.68 M | ||
| Upper Level | Bonus Room | 4.62 M x 3.91 M |
| Acreage | No |
| Fence Type | Fence |
| Land Amenities | Park, Playground, Schools, Shopping |
| Landscape Features | Garden Area, Landscaped, Lawn |
| Size Depth | 33 M |
| Size Frontage | 10.24 M |
| Size Irregular | 397.00 |
| Size Total | 397 M2|4,051 - 7,250 Sqft |
| Size Total Text | 397 M2|4,051 - 7,250 Sqft |
| Zoning Description | R-cg |
When you contact Maverick Group, the best realtors in Airdrie, you will know that you are working with an agent and team who focuses on you and your needs. We will be with you every step of the way. From buying and selling to rental properties and relocation, we deliver results in the Airdrie real estate market and are ready to assist you with all of your real estate needs.