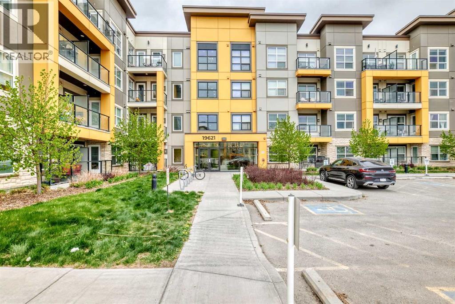
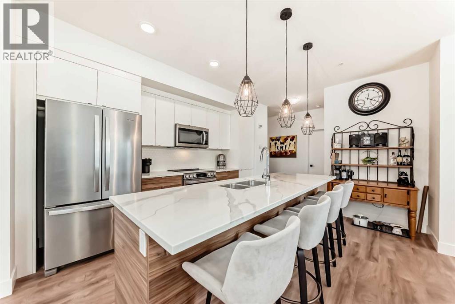
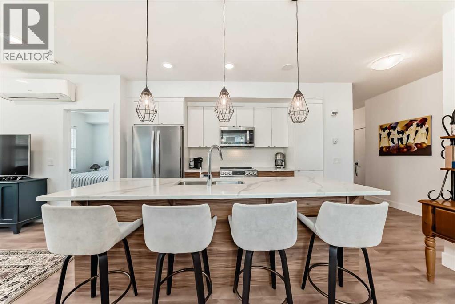
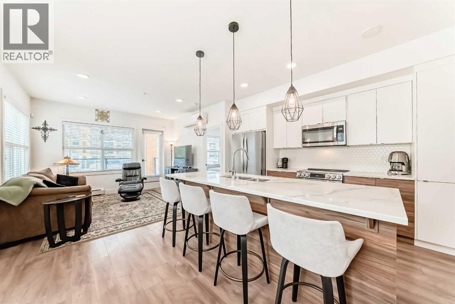
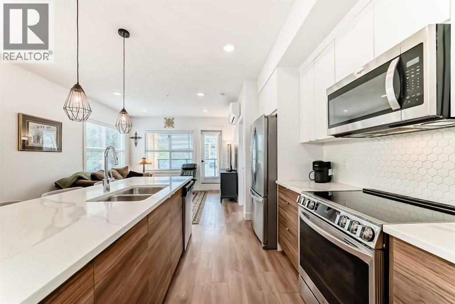
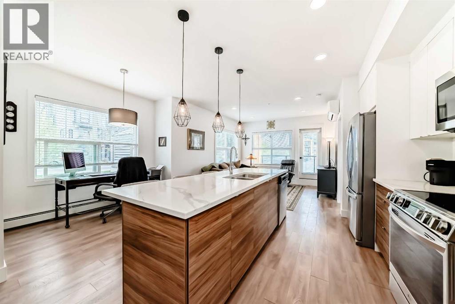
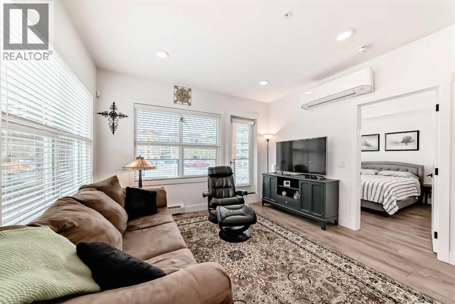
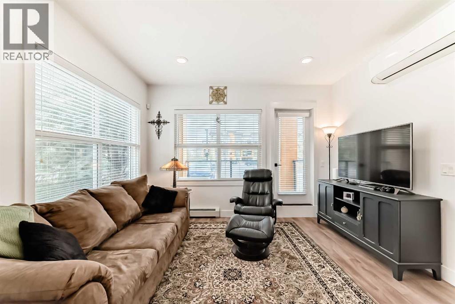
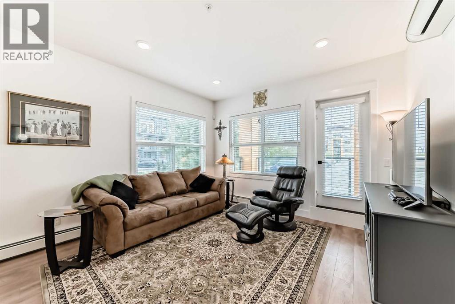
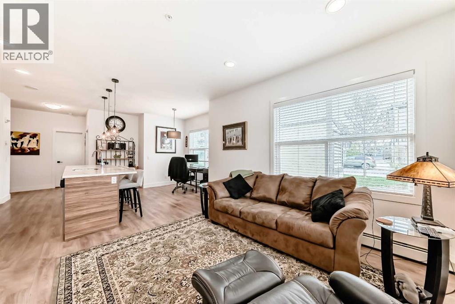
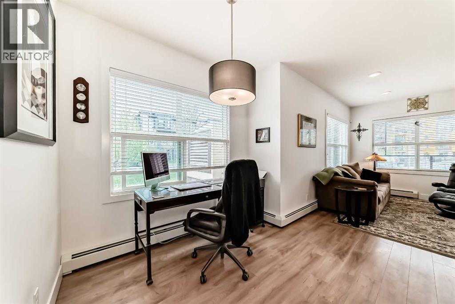
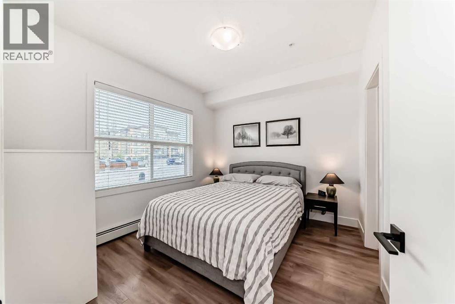
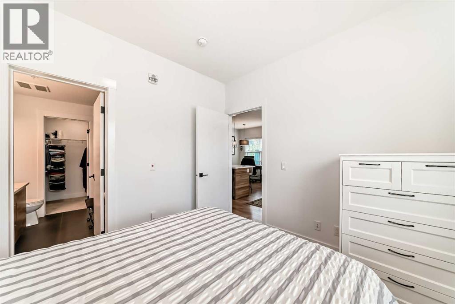
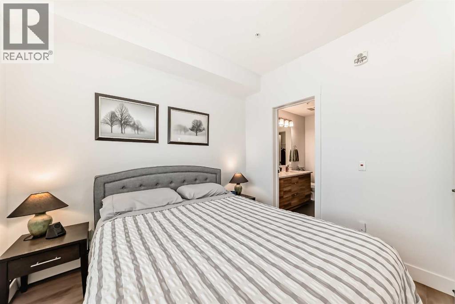
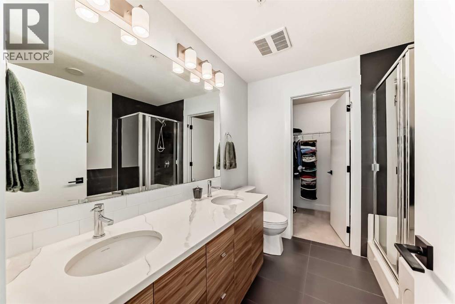
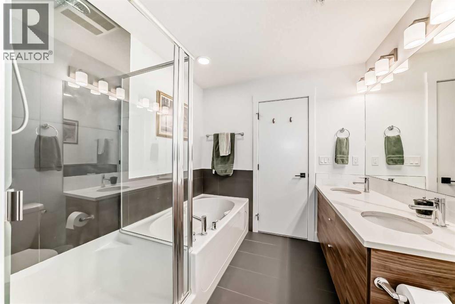
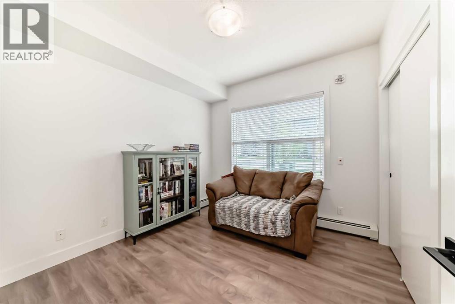
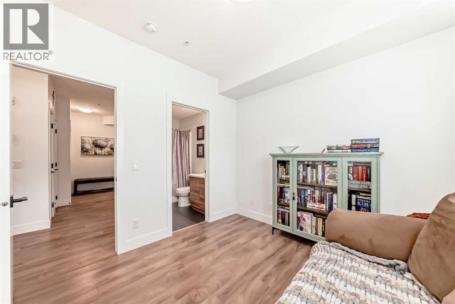
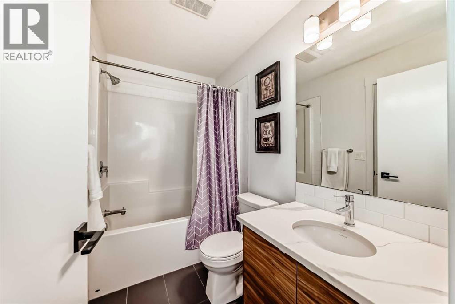
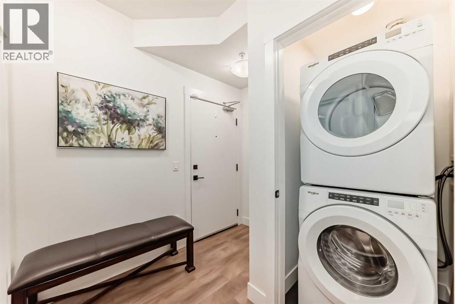
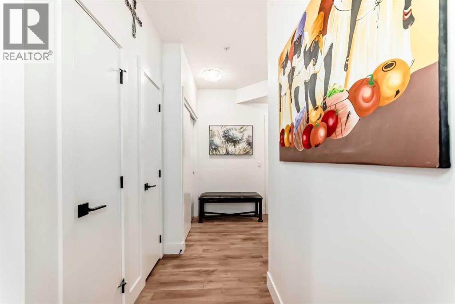
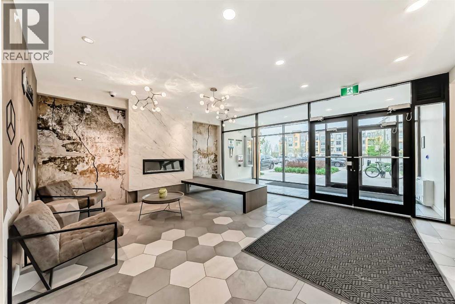
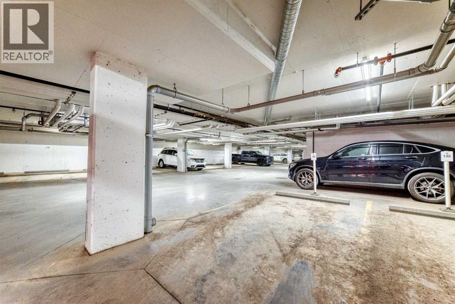
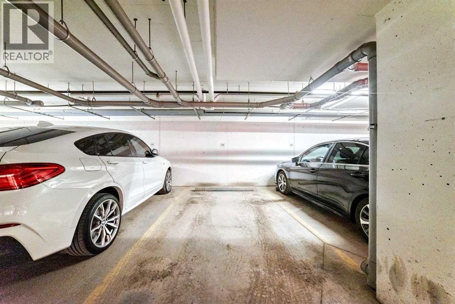
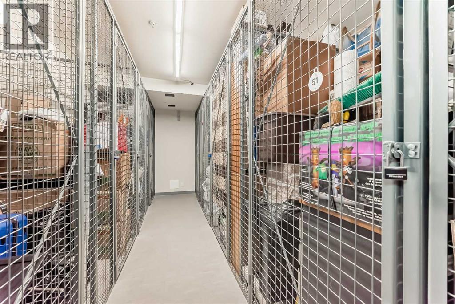
Welcome to this exceptional condo located in the vibrant community of Seton. This beautifully maintained, coveted corner unit offers a thoughtfully designed open-concept layout. The bright living room offers a wall mounted air conditioning unit to help keep you cool and comfortable, a door that leads to your private balcony with a BBQ hookup. The modern kitchen features sleek stainless appliances. quartz countertops and a spacious island perfect for entertaining. The primary suite boasts a generous walk-in closet and a well appointed ensuite complete with a soaker tub, shower and a dual vanity sinks. The secondary bedroom offers direct access to the second full bathroom making it ideal for family members or guests Additional highlights include in-suite laundry, two titled parking stalls, easy access to the elevator and a titled storage unit conveniently located on the second floor. Enjoy the unbeatable access to nearby amenities including the YMCA, restaurants, shopping, South Health Campus, VIP Cineplex movie theater and more. (id:37074)
| MLS® Number | A2311197 |
| Property Type | Single Family |
| Neigbourhood | Seton |
| Community Name | Seton |
| Amenities Near By | Playground, Recreation Nearby, Schools, Shopping |
| Community Features | Pets Allowed, Pets Allowed With Restrictions |
| Features | Pvc Window, Gas Bbq Hookup, Parking |
| Parking Space Total | 2 |
| Plan | 1910799 |
| Structure | None |
| Underground |
| Bathroom Total | 2 |
| Bedrooms Above Ground | 2 |
| Bedrooms Total | 2 |
| Appliances | Washer, Refrigerator, Window/sleeve Air Conditioner, Range - Electric, Dishwasher, Dryer, Microwave Range Hood Combo, Window Coverings |
| Constructed Date | 2021 |
| Construction Material | Wood Frame |
| Construction Style Attachment | Attached |
| Cooling Type | Wall Unit |
| Exterior Finish | Brick, Composite Siding, Stone |
| Flooring Type | Ceramic Tile, Laminate |
| Heating Type | Baseboard Heaters |
| Stories Total | 4 |
| Size Interior | 881 Ft2 |
| Total Finished Area | 880.8 Sqft |
| Type | Apartment |
| Level | Type | Length | Width | Dimensions |
|---|---|---|---|---|
| Main Level | Living Room | 13.58 Ft x 12.42 Ft | ||
| Main Level | Primary Bedroom | 10.92 Ft x 9.92 Ft | ||
| Main Level | 5pc Bathroom | 7.92 Ft x 7.83 Ft | ||
| Main Level | Other | 7.92 Ft x 4.83 Ft | ||
| Main Level | Kitchen | 15.17 Ft x 9.00 Ft | ||
| Main Level | Dining Room | 9.00 Ft x 8.75 Ft | ||
| Main Level | Bedroom | 9.92 Ft x 9.92 Ft | ||
| Main Level | 4pc Bathroom | 8.00 Ft x 4.92 Ft | ||
| Main Level | Laundry Room | 3.33 Ft x 3.25 Ft | ||
| Main Level | Other | 8.58 Ft x 3.67 Ft |
| Acreage | No |
| Land Amenities | Playground, Recreation Nearby, Schools, Shopping |
| Size Total Text | Unknown |
| Zoning Description | M-2 |
When you contact Maverick Group, the best realtors in Airdrie, you will know that you are working with an agent and team who focuses on you and your needs. We will be with you every step of the way. From buying and selling to rental properties and relocation, we deliver results in the Airdrie real estate market and are ready to assist you with all of your real estate needs.