LOADING

103 Riverview Circle Se Calgary, Alberta T2C 4K1

$698,000

MLS® Number: A2295743 Bedrooms: 4 Bathrooms: 3 Square Footage: 2117 sqft Community: Riverbend
×
×
×

Need to sell your current home to buy this one?

Find out how much it will sell for today!

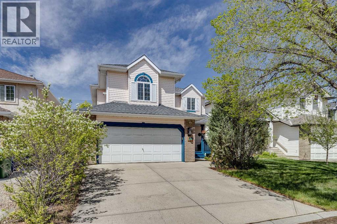
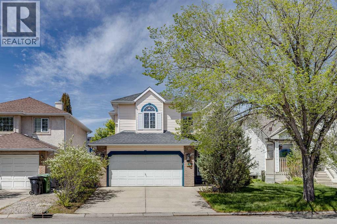
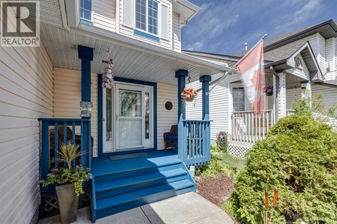
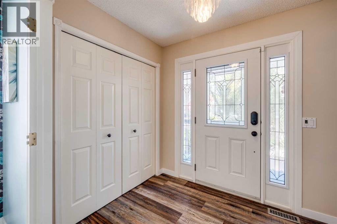
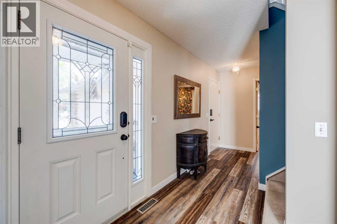
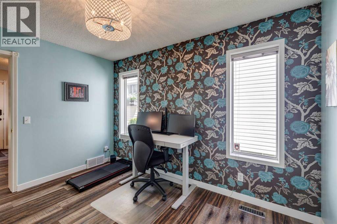
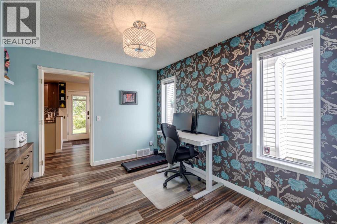
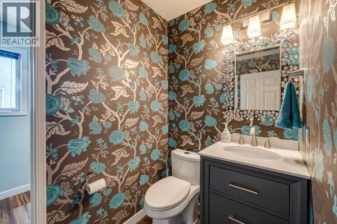
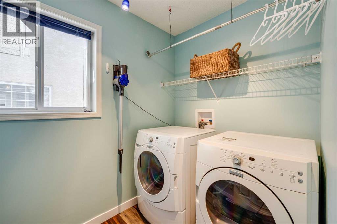
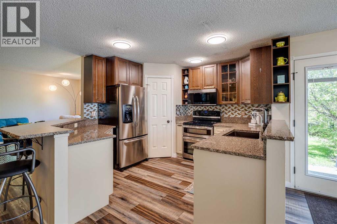
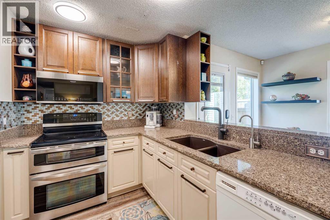
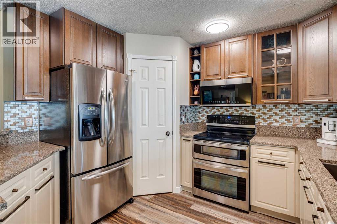
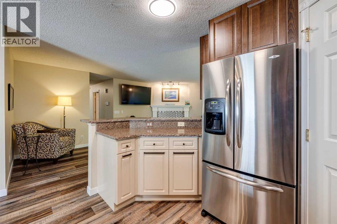
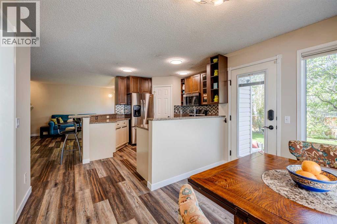
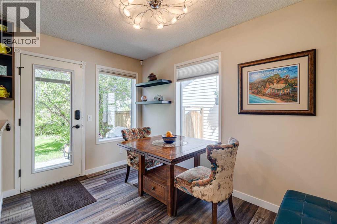
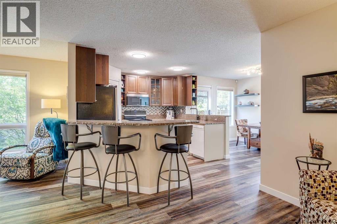
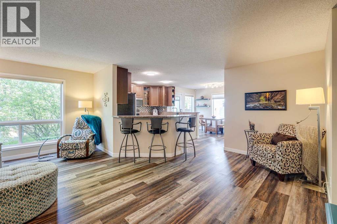
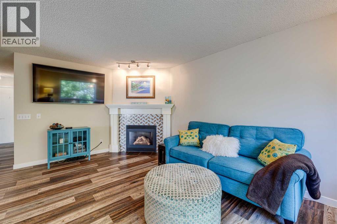
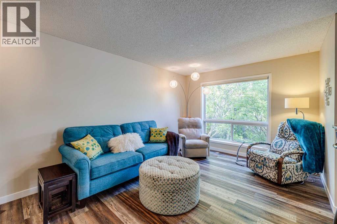
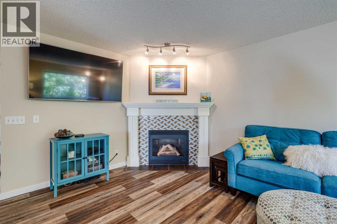
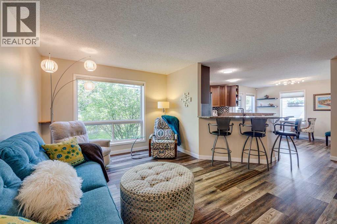
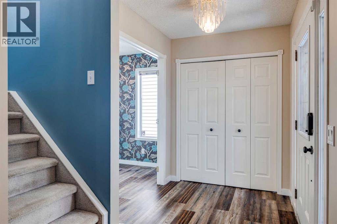
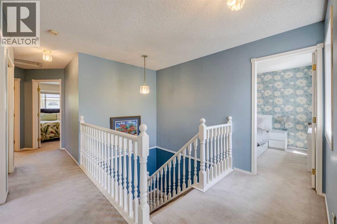
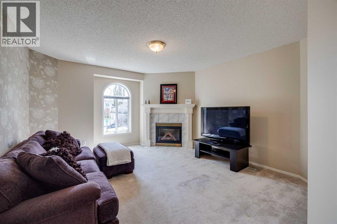
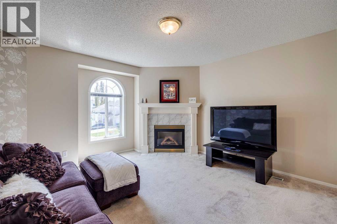
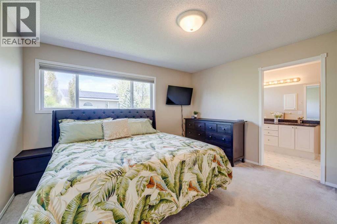
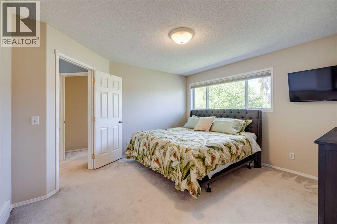
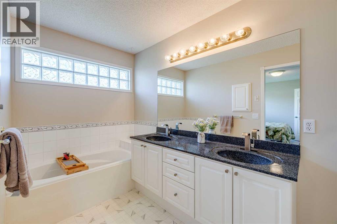
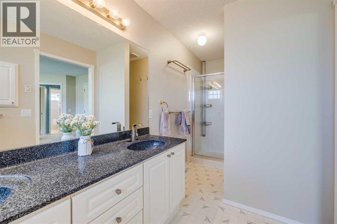
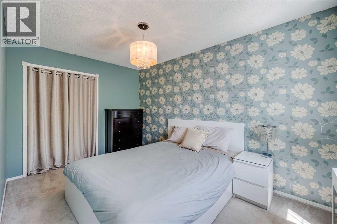
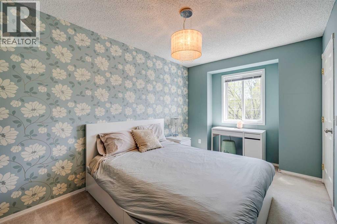
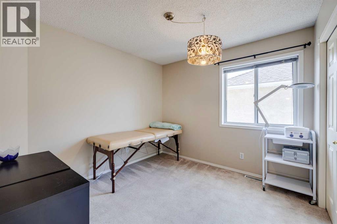
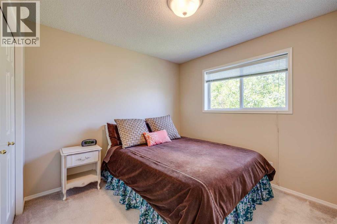
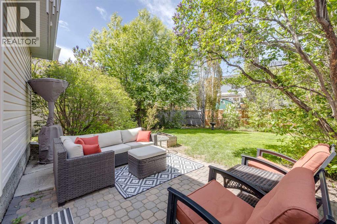
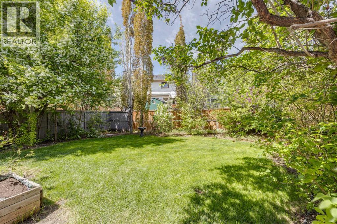
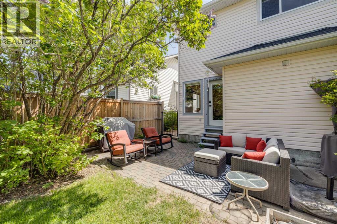
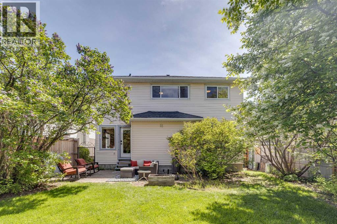
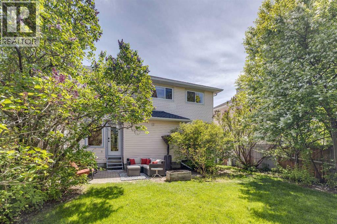
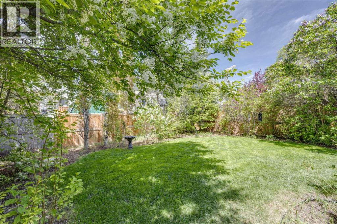
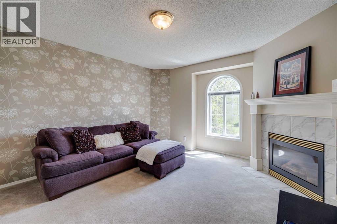
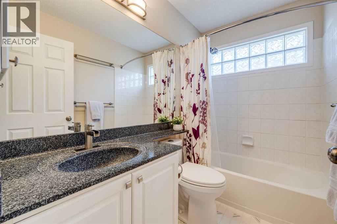
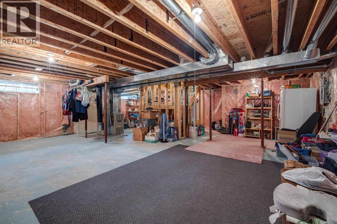
Welcome to this warm and inviting family home on a desirable street in Riverbend, a community loved for its quiet streets, strong sense of community, and easy access to nature. Just a short walk to the Bow River pathways, parks, playgrounds, and Riverbend School, this is the kind of neighborhood where kids ride bikes, families gather outdoors, and everyday life feels connected and convenient. With over 2,100 sq. ft. of thoughtfully designed living space, 4 bedrooms, and 2.5 bathrooms, this home offers the perfect balance of comfort, function, and room to grow. The spacious front entry welcomes you inside, while the versatile front flex room is ideal for a home office, formal dining area, playroom, or quiet retreat. At the heart of the home is the beautiful kitchen featuring quartz countertops, a corner pantry, and a sunny breakfast nook overlooking the backyard, perfect for busy mornings, casual family dinners, or hosting friends and family. The open-concept layout flows seamlessly into the cozy living room with a gas fireplace, creating a warm and inviting space for everyday living and relaxing evenings at home. A convenient powder room and functional laundry room with extra storage complete the main level. Upstairs, the large bonus room offers incredible flexibility for growing families, whether you envision movie nights, a kids’ homework zone, home gym, or games area. The spacious primary retreat features a walk-in closet and a generous ensuite with dual sinks, jetted tub, and separate shower, your own private place to unwind at the end of the day. Three additional bedrooms and a full 4-piece bathroom provide plenty of room for children, guests, or hobbies. The undeveloped basement is ready for your future vision, offering endless possibilities for additional living space tailored to your family’s lifestyle. Outside, the fully fenced and landscaped backyard is designed for enjoying the outdoors, with an interlocking patio perfect for summer BBQs, outdoor dining, and relaxing evenings with family and friends. Ideally located with quick access to Deerfoot Trail, Glenmore Trail, and the many shops, services, restaurants, and amenities of Quarry Park, this home offers the perfect combination of family-friendly living, recreation, and everyday convenience. (id:37074)

Property Features

Fireplace: Fireplace Cooling: None Heating: Forced Air Landscape: Landscaped

Property Details

MLS® Number A2295743
Property Type Single Family
Neigbourhood Riverbend
Community Name Riverbend
Amenities Near By Playground, Shopping
Parking Space Total 4
Plan 9312499
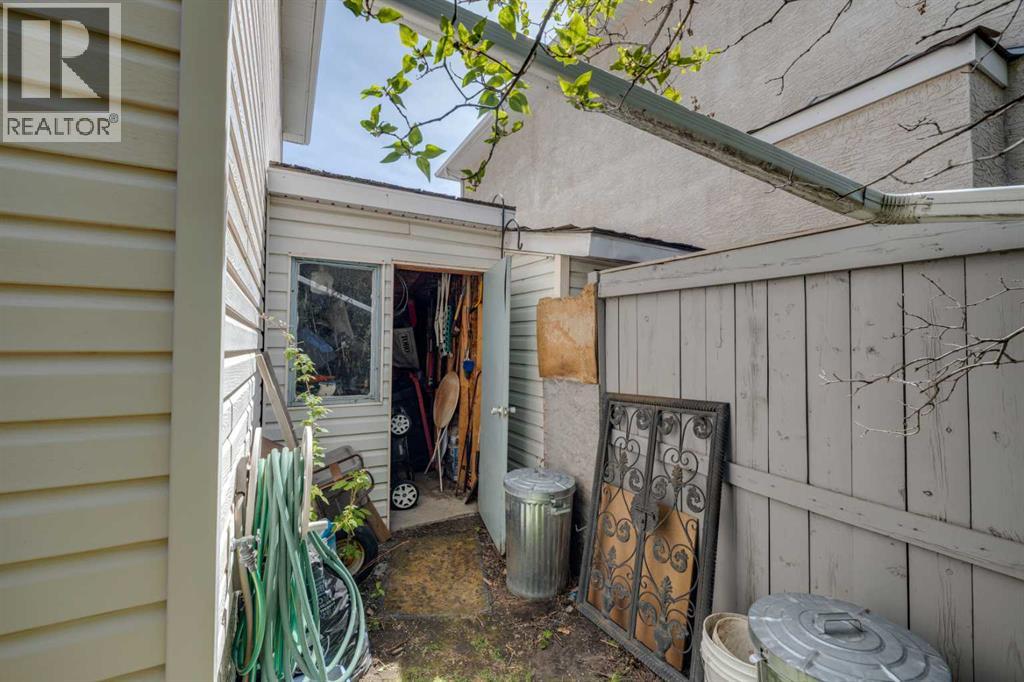
Structure Shed

Parking

Attached Garage 2

Building

Bathroom Total 3
Bedrooms Above Ground 4
Bedrooms Total 4
Appliances Washer, Refrigerator, Water Softener, Dishwasher, Stove, Dryer, Microwave Range Hood Combo, Hot Water Instant, Window Coverings, Garage Door Opener
Basement Development Unfinished
Basement Type Full (unfinished)
Constructed Date 1994
Construction Material Wood Frame
Construction Style Attachment Detached
Cooling Type None
Exterior Finish Brick, Vinyl Siding
Fireplace Present Yes
Fireplace Total 2
Flooring Type Carpeted, Linoleum, Vinyl
Foundation Type Poured Concrete
Half Bath Total 1
Heating Fuel Natural Gas
Heating Type Forced Air
Stories Total 2
Size Interior 2,117 Ft2
Total Finished Area 2117 Sqft
Type House

Rooms

Level Type Dimensions
Main Level Foyer 10.08 Ft x 5.92 Ft
Main Level 2pc Bathroom 4.33 Ft x 7.42 Ft
Main Level Kitchen 11.17 Ft x 14.08 Ft
Main Level Office 10.42 Ft x 11.92 Ft
Main Level Living Room 19.17 Ft x 18.67 Ft
Main Level Laundry Room 5.42 Ft x 7.42 Ft
Upper Level Primary Bedroom 13.17 Ft x 13.42 Ft
Upper Level 5pc Bathroom 5.92 Ft x 16.42 Ft
Upper Level Bedroom 10.08 Ft x 9.75 Ft
Upper Level Bedroom 8.83 Ft x 14.25 Ft
Upper Level Bedroom 10.25 Ft x 12.00 Ft
Upper Level Bonus Room 13.00 Ft x 15.00 Ft
Upper Level 4pc Bathroom 7.83 Ft x 4.92 Ft

Land

Acreage No
Fence Type Fence
Land Amenities Playground, Shopping
Landscape Features Landscaped
Size Frontage 12.8 M
Size Irregular 455.00
Size Total 455 M2|4,051 - 7,250 Sqft
Size Total Text 455 M2|4,051 - 7,250 Sqft
Zoning Description R-cg

When you contact Maverick Group, the best realtors in Airdrie, you will know that you are working with an agent and team who focuses on you and your needs. We will be with you every step of the way. From buying and selling to rental properties and relocation, we deliver results in the Airdrie real estate market and are ready to assist you with all of your real estate needs.

Airdrie Realtors

Real Estate Data supplied by CREA®’s MLS® System. CREA® is the owner of the copyright in its MLS® System. Data deemed reliable but not guaranteed accurate by CREA®. The trademarks MLS®, Multiple Listing Service® and the associated logos are owned by The Canadian Real Estate Association (CREA) and identify the quality of services provided by real estate professionals who are members of CREA. The trademarks REALTOR®, REALTORS®, and the REALTOR® logo are controlled by The Canadian Real Estate Association (CREA) and identify real estate professionals who are members of CREA. Used under license.
Book Your Consultation

Book Your Consultation

Book Your Consultation

Book Your Consultation

Book Your Consultation

Book Your Consultation