LOADING

103 Everstone Place Sw Calgary, Alberta T2Y 4H7

$404,900

MLS® Number: A2308086 Bedrooms: 2 Bathrooms: 2 Square Footage: 1070 sqft Community: Evergreen
×
×
×

Need to sell your current home to buy this one?

Find out how much it will sell for today!

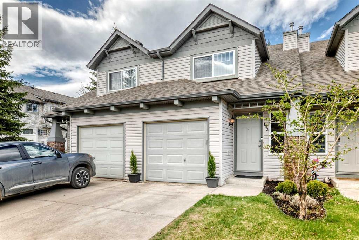
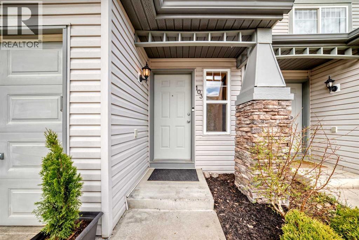
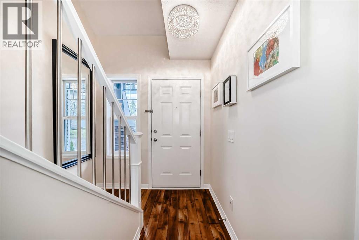
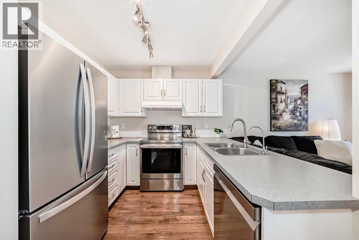
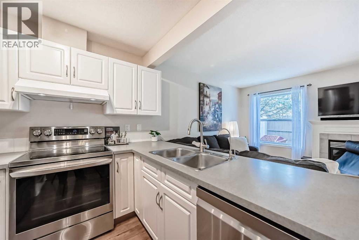
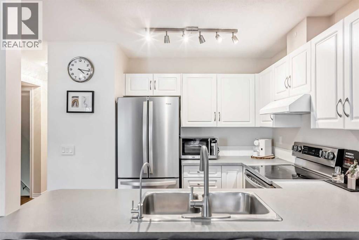
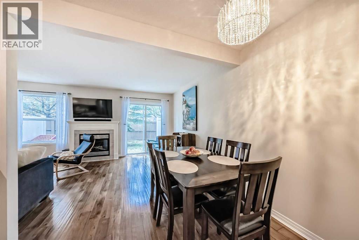
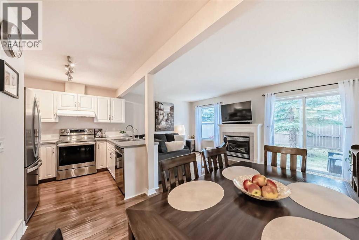
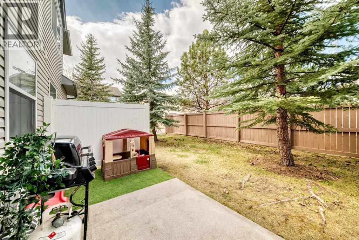
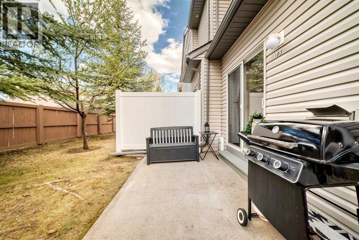
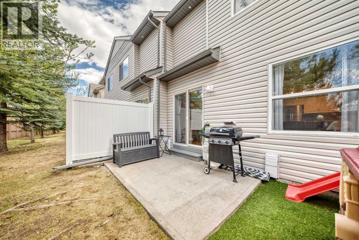
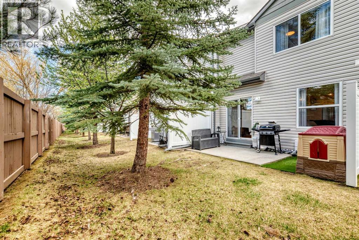
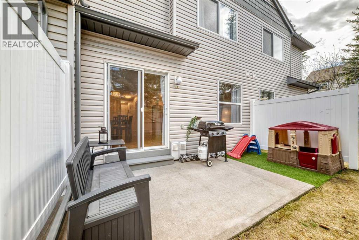
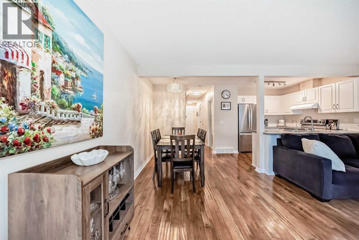
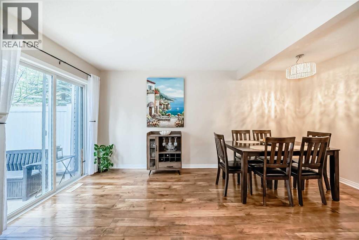
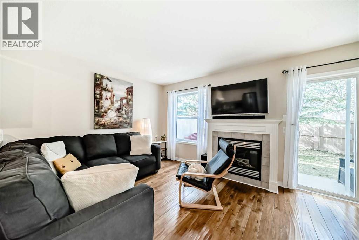
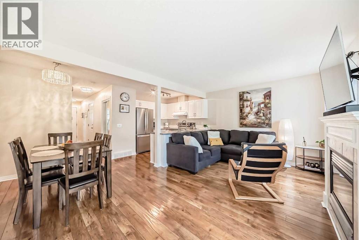
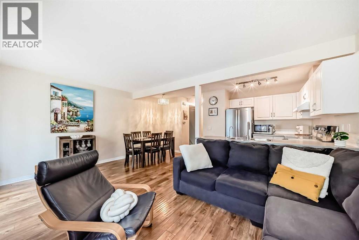
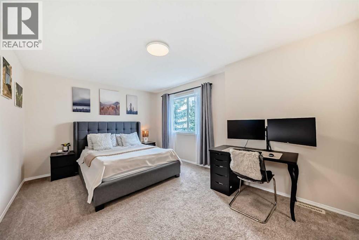
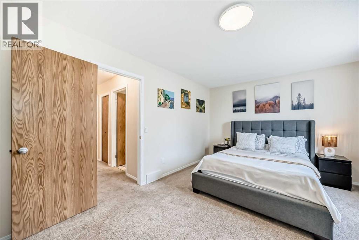
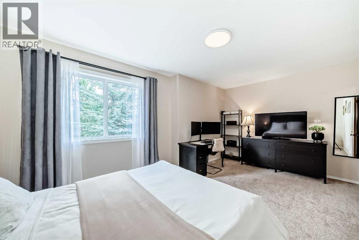
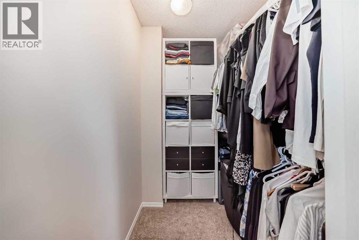
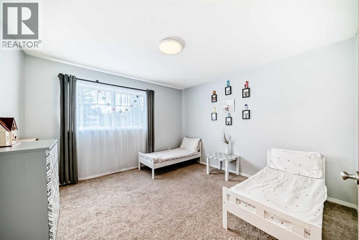
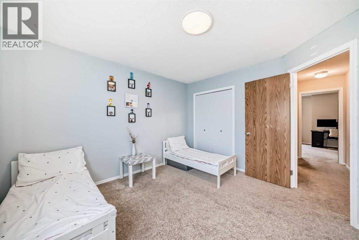
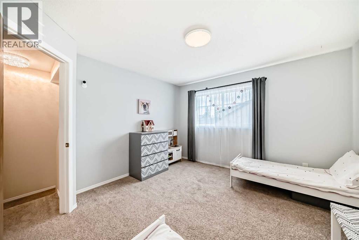
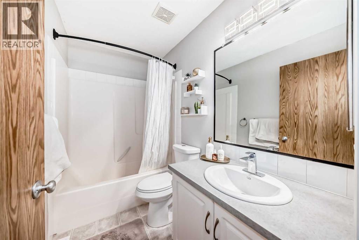
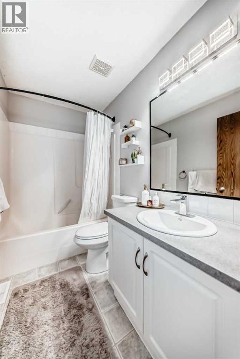
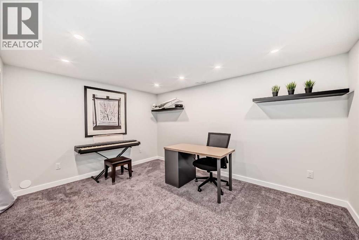
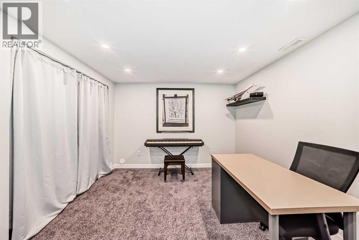
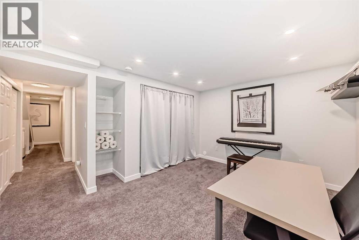
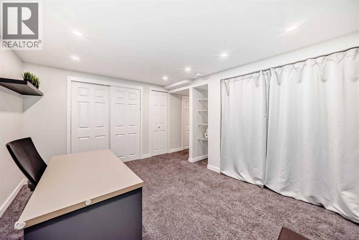
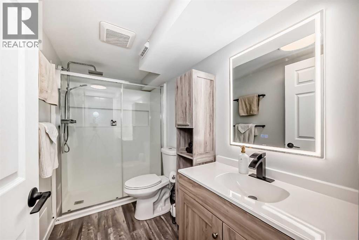
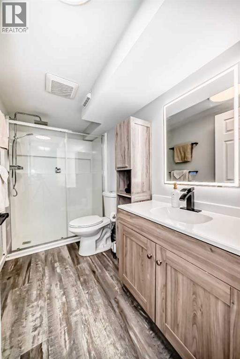
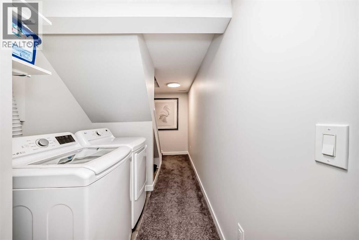
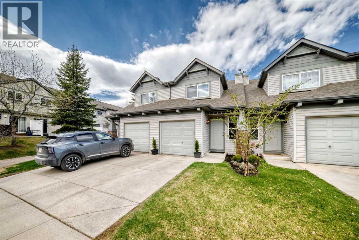
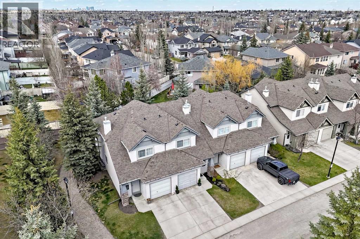
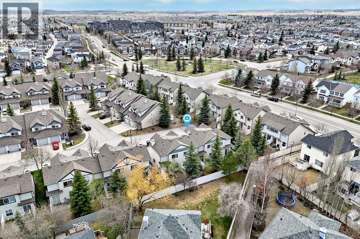
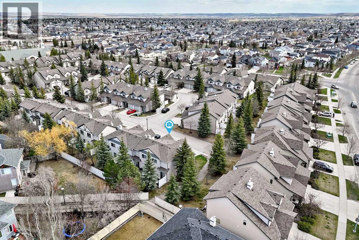
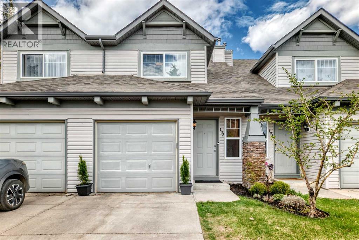
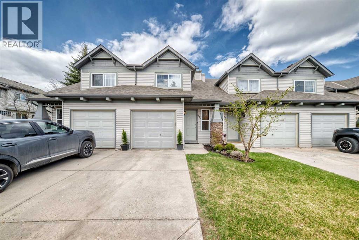
*** OPEN HOUSE Friday May 29th 6:00pm-8:00pm*** Welcome to this beautifully maintained and extensively updated 2-bedroom, 2-bathroom townhome in the desirable community of Evergreen! From the moment you walk in, this home offers a fresh, modern, and almost brand-new feel with new paint throughout and pride of ownership evident in every detail. The spacious primary bedroom features a walk-in closet with plenty of space, while the sizeable second bedroom is equally inviting with an abundance of natural light flowing through. The fully developed basement provides incredible additional living space and features a beautifully finished full bathroom with endless potential for a family room, home office, gym, or guest retreat. Fully permitted!! Step outside into the private backyard where mature trees create a peaceful setting and offer added privacy.This home comes with numerous major updates for peace of mind, including a hot water tank replaced in 2021, furnace main fan motor and gas fan assembly replaced in 2022, new roof and siding completed in 2023, and garage opener replaced in 2018. All appliances have also been updated: washer (2020), dryer (2023), dishwasher (2024), and fridge and stove replaced in December 2025.Located in a sought-after SW Calgary community close to schools, parks, walking paths, shopping, transit, and quick access to Stoney Trail, Fish Creek Park, and Shawnessy amenities, this move-in-ready home offers exceptional value in a fantastic location! Families will appreciate the proximity to several nearby schools, including Evergreen School and Marshall Springs School within approximately a 10-minute walk, along with Bridlewood School, Dr. Freda Miller School, and Our Lady of Evergreen all within a quick 5-minute drive. (id:37074)

Property Features

Fireplace: Fireplace Cooling: None Heating: Forced Air

Open House

This property has open houses!

May
29
Friday
Starts at:

6:00 pm

Ends at:

8:00 pm
Property Details

MLS® Number A2308086
Property Type Single Family
Neigbourhood Southwest Calgary
Community Name Evergreen
Amenities Near By Park
Community Features Pets Allowed
Features Closet Organizers, No Animal Home, No Smoking Home
Parking Space Total 2
Plan 0111849

Parking

Attached Garage 1

Building

Bathroom Total 2
Bedrooms Above Ground 2
Bedrooms Total 2
Appliances Washer, Refrigerator, Dishwasher, Stove, Dryer, Garage Door Opener
Basement Development Finished
Basement Type Full (finished)
Constructed Date 2001
Construction Material Wood Frame
Construction Style Attachment Attached
Cooling Type None
Exterior Finish Vinyl Siding
Fireplace Present Yes
Fireplace Total 1
Flooring Type Carpeted, Laminate, Linoleum, Vinyl
Foundation Type Poured Concrete
Heating Type Forced Air
Stories Total 2
Size Interior 1,070 Ft2
Total Finished Area 1070 Sqft
Type Row / Townhouse

Rooms

Level Type Dimensions
Basement Other 13.25 Ft x 10.25 Ft
Basement 3pc Bathroom 9.58 Ft x 5.00 Ft
Basement Laundry Room 5.50 Ft x 3.42 Ft
Main Level Dining Room 8.17 Ft x 4.92 Ft
Main Level Kitchen 8.00 Ft x 9.33 Ft
Main Level Living Room 17.25 Ft x 10.67 Ft
Upper Level Bedroom 12.33 Ft x 12.08 Ft
Upper Level 4pc Bathroom 8.33 Ft x 4.92 Ft
Upper Level Primary Bedroom 17.17 Ft x 11.25 Ft
Upper Level Other 6.33 Ft x 5.17 Ft

Land

Acreage No
Fence Type Not Fenced
Land Amenities Park
Size Depth 25.58 M
Size Frontage 5.49 M
Size Irregular 1511.00
Size Total 1511 Sqft|0-4,050 Sqft
Size Total Text 1511 Sqft|0-4,050 Sqft
Zoning Description M-g D55

When you contact Maverick Group, the best realtors in Airdrie, you will know that you are working with an agent and team who focuses on you and your needs. We will be with you every step of the way. From buying and selling to rental properties and relocation, we deliver results in the Airdrie real estate market and are ready to assist you with all of your real estate needs.

Airdrie Realtors

Real Estate Data supplied by CREA®’s MLS® System. CREA® is the owner of the copyright in its MLS® System. Data deemed reliable but not guaranteed accurate by CREA®. The trademarks MLS®, Multiple Listing Service® and the associated logos are owned by The Canadian Real Estate Association (CREA) and identify the quality of services provided by real estate professionals who are members of CREA. The trademarks REALTOR®, REALTORS®, and the REALTOR® logo are controlled by The Canadian Real Estate Association (CREA) and identify real estate professionals who are members of CREA. Used under license.

Book Your Consultation

Book Your Consultation

Book Your Consultation

Book Your Consultation

Book Your Consultation

Book Your Consultation