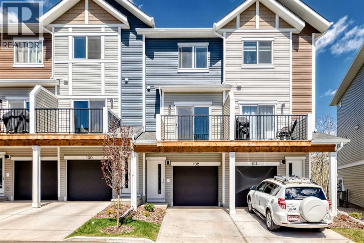
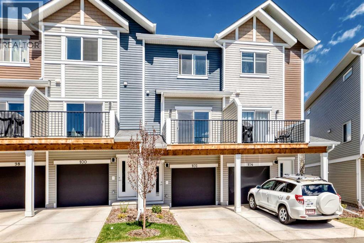
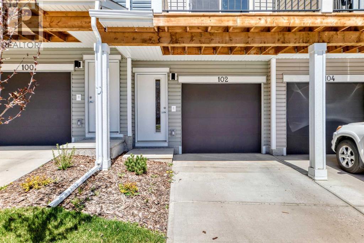
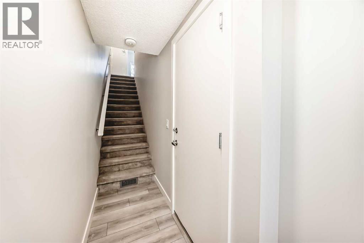
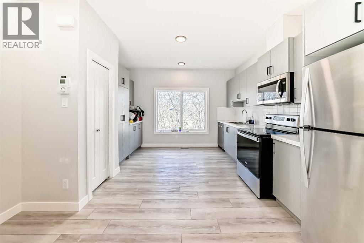
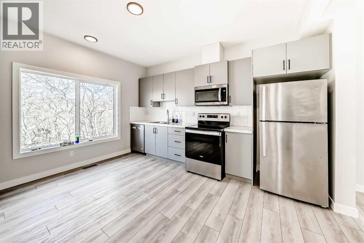
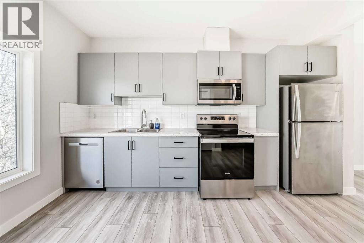
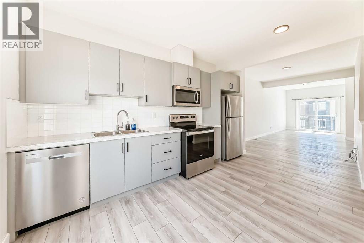
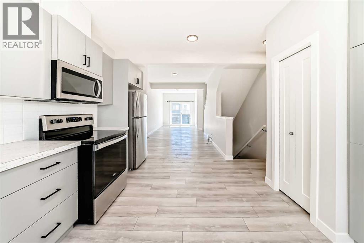
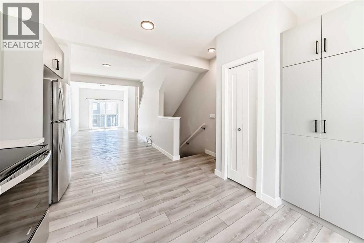
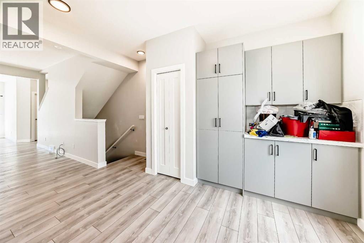
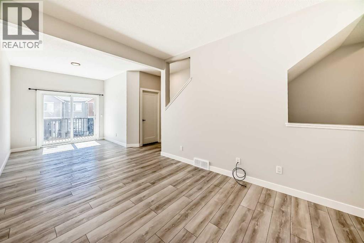
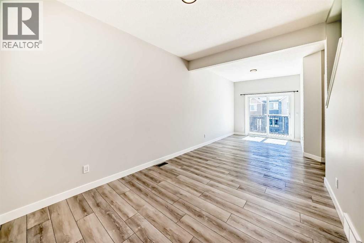
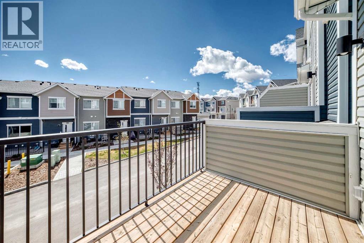
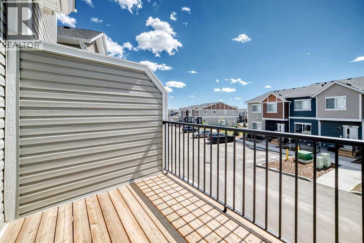
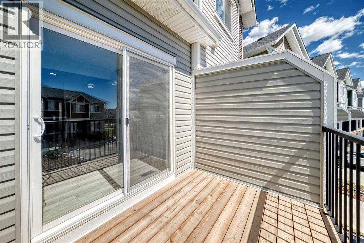
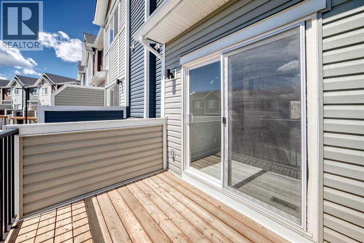
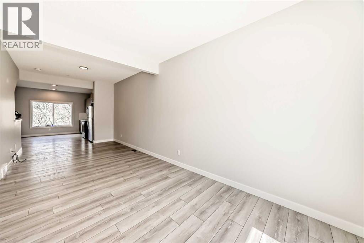
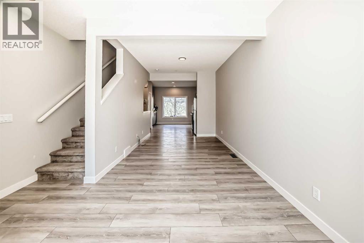
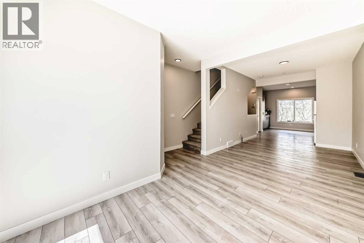
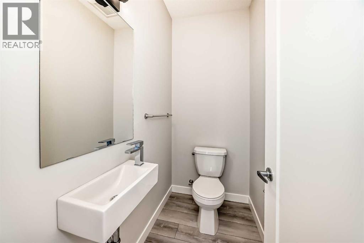
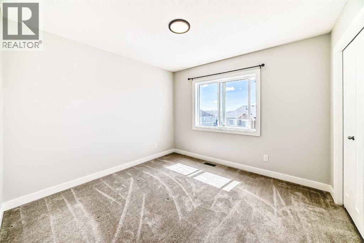
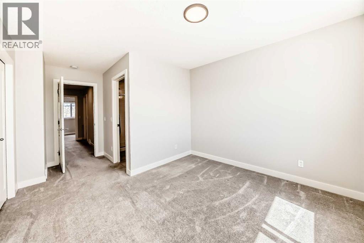
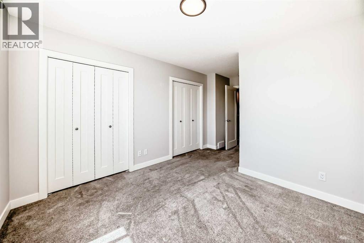
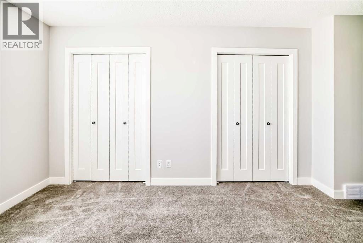
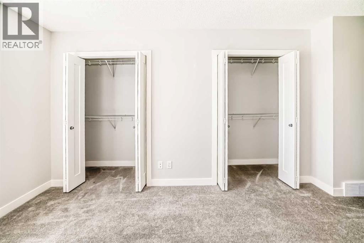
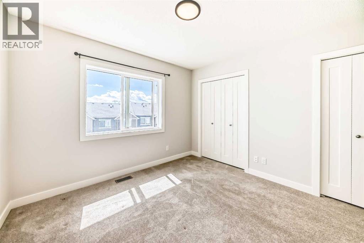
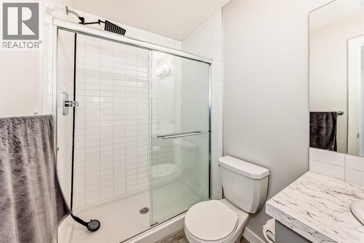
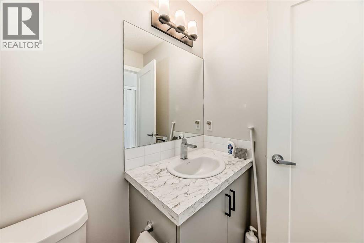
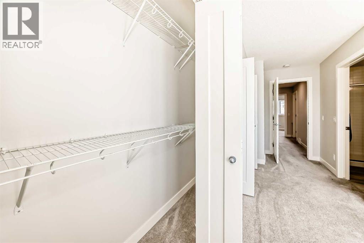
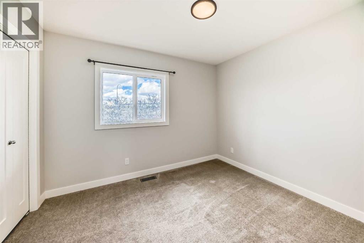
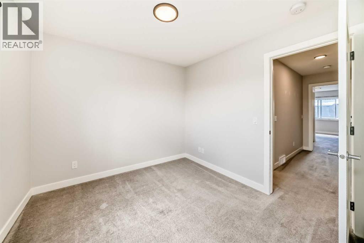
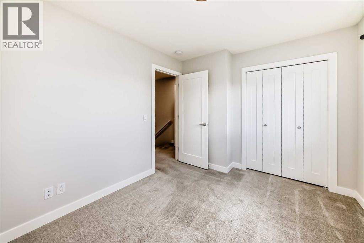
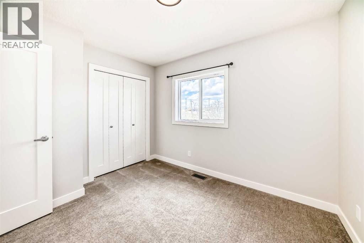
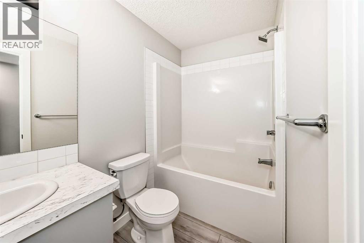
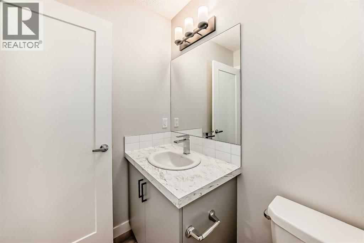
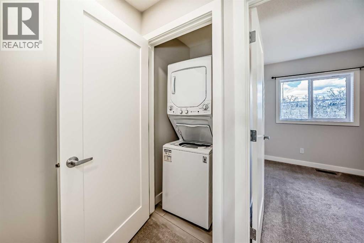
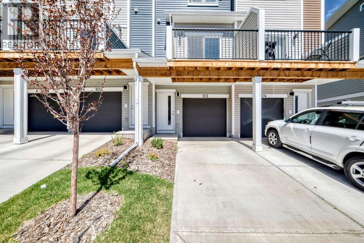
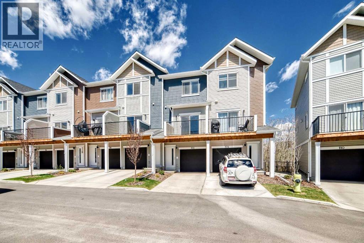
Welcome to your three-story townhouse nestled in the exclusive community of Tuscany. Backing onto a serene natural area, this property offers the perfect blend of tranquility and convenience. The main living space boasts extra cabinets in the kitchen, complemented by sleek quartz countertops and stainless steel appliances. Luxury vinyl flooring adds a touch of elegance, while plush carpeting provides comfort throughout. Step onto the good-sized balcony to enjoy morning coffee or evening sunsets. The upper level features a generously sized second room and convenient laundry space, along with a large main bathroom. Retreat to the master bedroom, complete with an en suite featuring a walk-in shower and double closets. Located close to all amenities, including Crowchild Trail and Stony Trail, this townhouse offers both comfort and accessibility. Don’t miss the opportunity to make this your new home sweet home. (id:37074)
| MLS® Number | A2310165 |
| Property Type | Single Family |
| Neigbourhood | Tuscany |
| Community Name | Tuscany |
| Amenities Near By | Park, Playground, Schools, Shopping |
| Community Features | Pets Allowed With Restrictions |
| Features | No Neighbours Behind, No Animal Home, No Smoking Home, Parking |
| Parking Space Total | 3 |
| Plan | 1910934 |
| Attached Garage | 1 |
| Bathroom Total | 3 |
| Bedrooms Above Ground | 2 |
| Bedrooms Total | 2 |
| Appliances | Refrigerator, Range - Electric, Dishwasher, Microwave, Microwave Range Hood Combo, Garage Door Opener, Washer & Dryer |
| Basement Type | None |
| Constructed Date | 2022 |
| Construction Material | Poured Concrete, Wood Frame |
| Construction Style Attachment | Attached |
| Cooling Type | Central Air Conditioning |
| Exterior Finish | Concrete, Vinyl Siding |
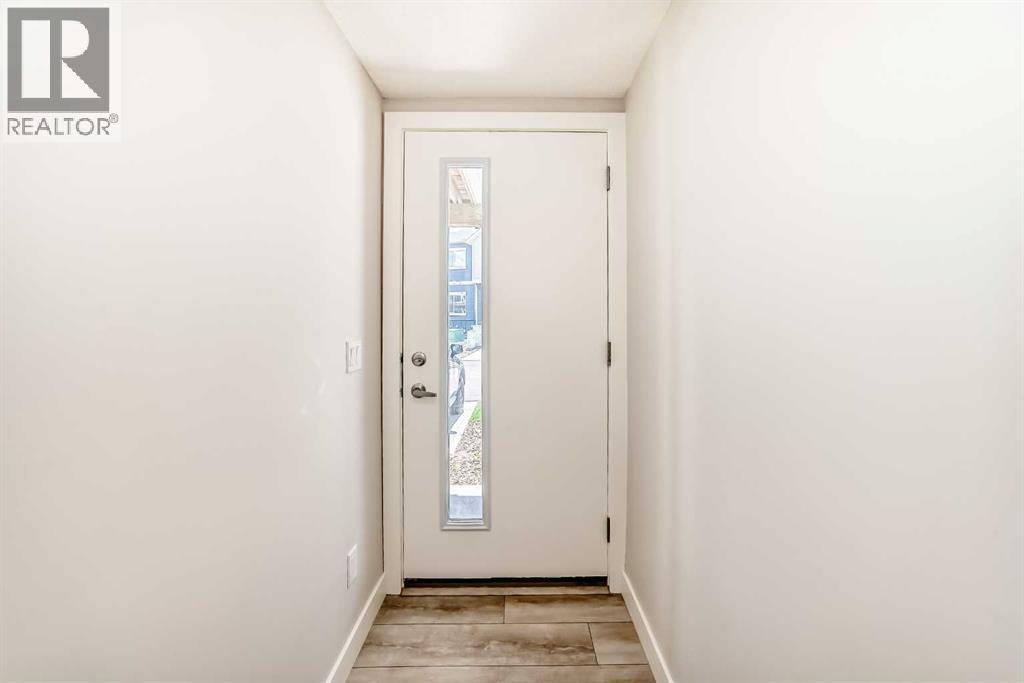
| Flooring Type | Vinyl Plank |
| Foundation Type | Poured Concrete |
| Half Bath Total | 1 |
| Heating Type | Forced Air |
| Stories Total | 3 |
| Size Interior | 1,272 Ft2 |
| Total Finished Area | 1272 Sqft |
| Type | Row / Townhouse |
| Level | Type | Length | Width | Dimensions |
|---|---|---|---|---|
| Second Level | Living Room/dining Room | 24.42 Ft x 9.58 Ft | ||
| Second Level | Eat In Kitchen | 14.67 Ft x 13.08 Ft | ||
| Second Level | 2pc Bathroom | 6.33 Ft x 3.92 Ft | ||
| Third Level | Primary Bedroom | 10.33 Ft x 10.92 Ft | ||
| Third Level | 3pc Bathroom | 8.67 Ft x 4.92 Ft | ||
| Third Level | 4pc Bathroom | 8.58 Ft x 5.08 Ft | ||
| Third Level | Laundry Room | 3.17 Ft x 3.08 Ft | ||
| Third Level | Bedroom | 9.42 Ft x 10.75 Ft | ||
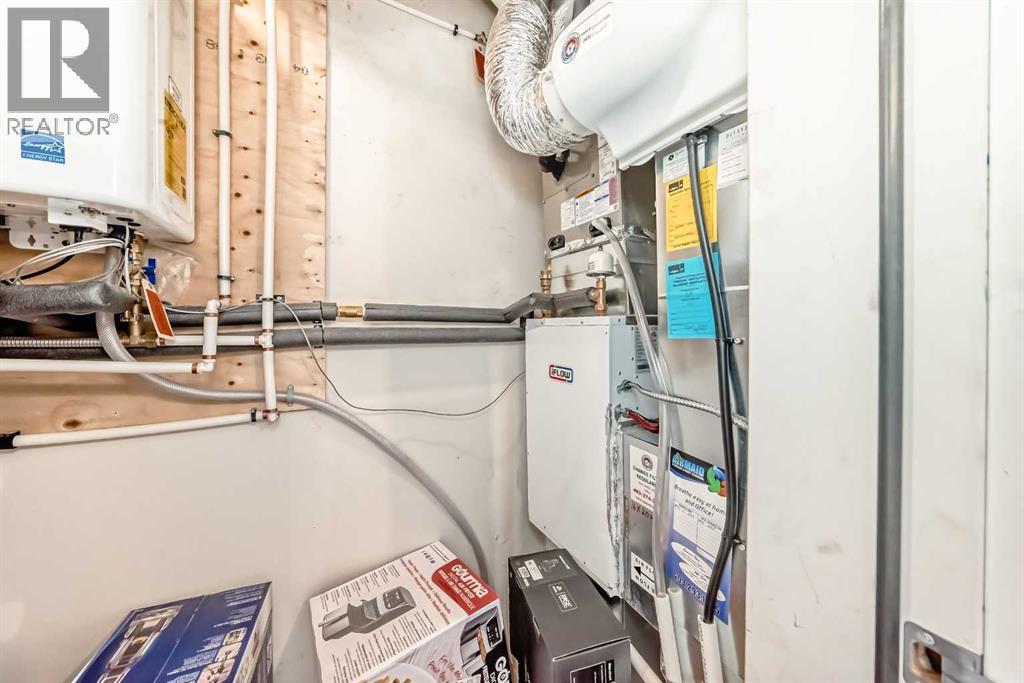
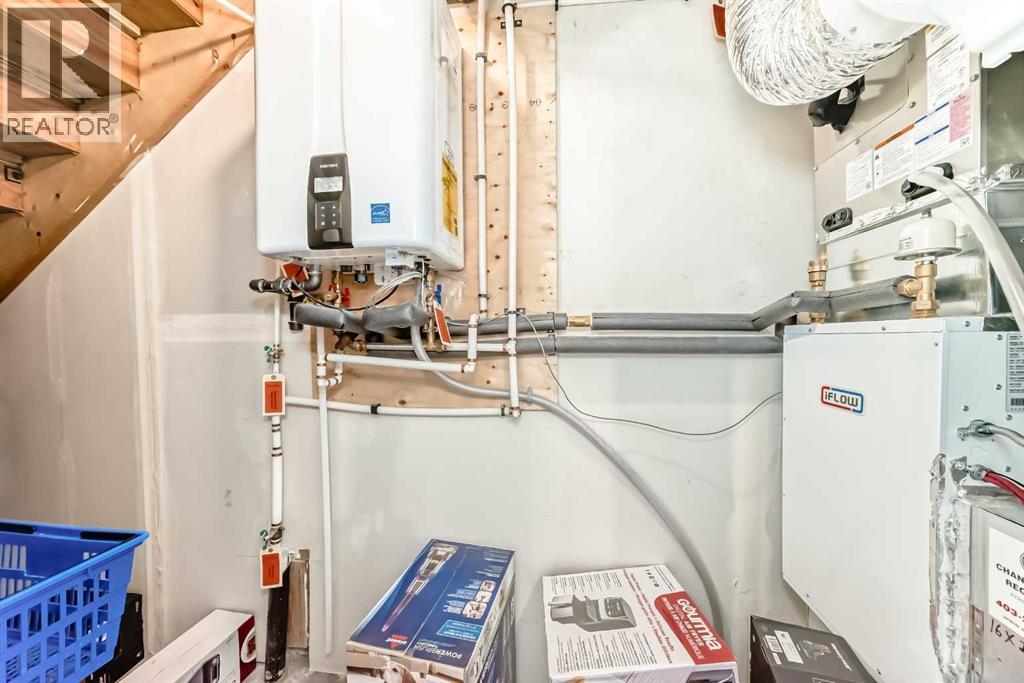
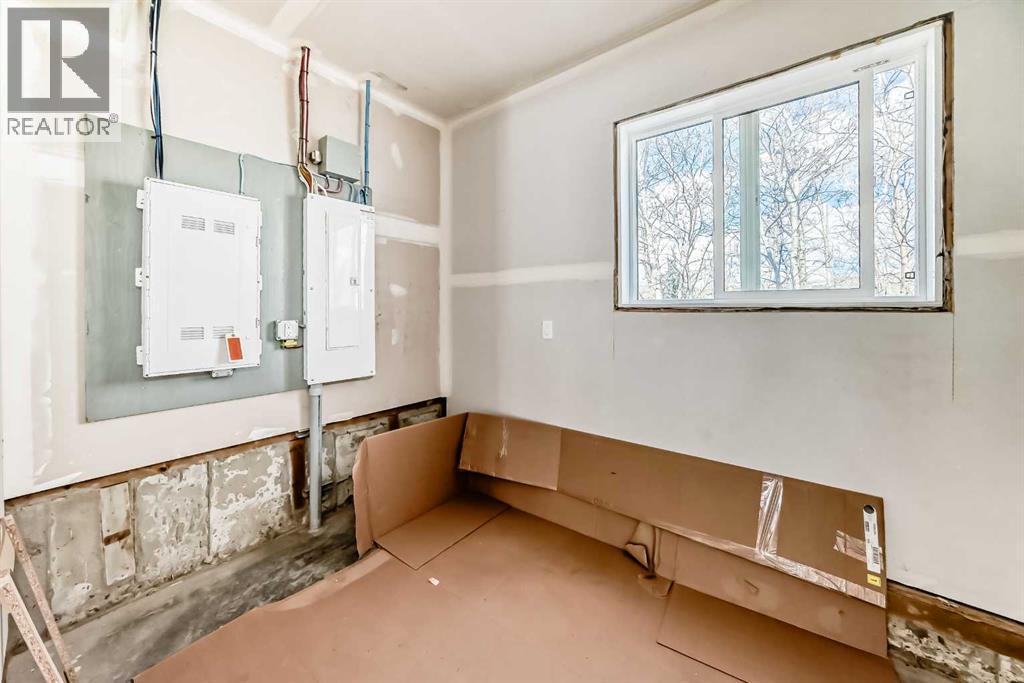
| Main Level | Furnace | 12.25 Ft x 3.08 Ft | ||
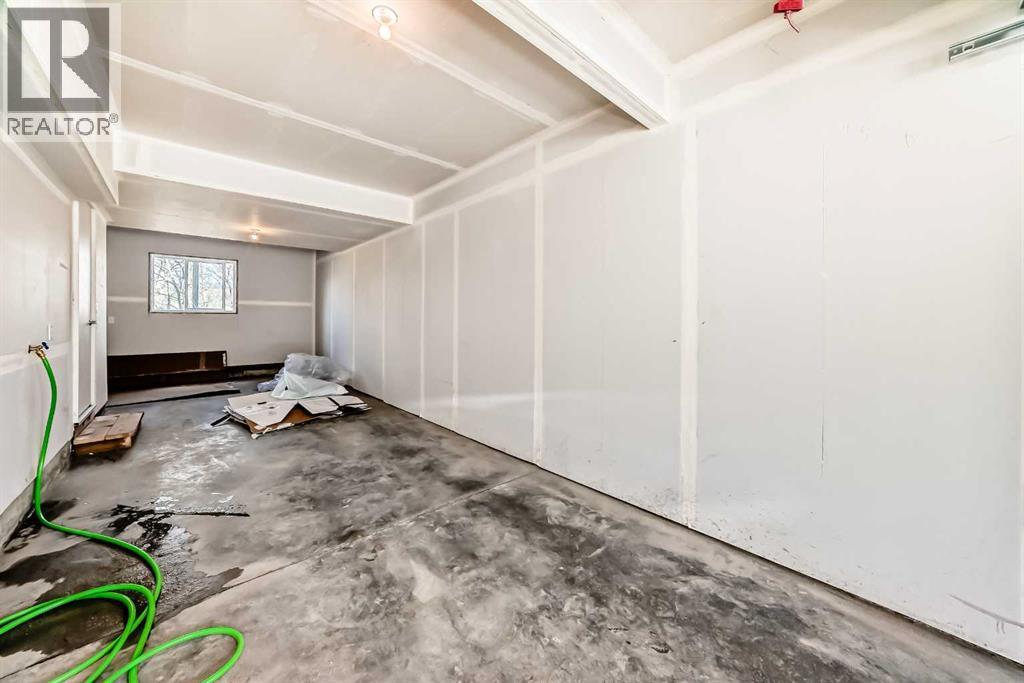
| Main Level | Other | 11.75 Ft x 3.58 Ft |
| Acreage | No |
| Fence Type | Not Fenced |
| Land Amenities | Park, Playground, Schools, Shopping |
| Size Frontage | 1.31 M |
| Size Irregular | 503.00 |
| Size Total | 503 M2|4,051 - 7,250 Sqft |
| Size Total Text | 503 M2|4,051 - 7,250 Sqft |
| Zoning Description | M-c1 D57 |
When you contact Maverick Group, the best realtors in Airdrie, you will know that you are working with an agent and team who focuses on you and your needs. We will be with you every step of the way. From buying and selling to rental properties and relocation, we deliver results in the Airdrie real estate market and are ready to assist you with all of your real estate needs.