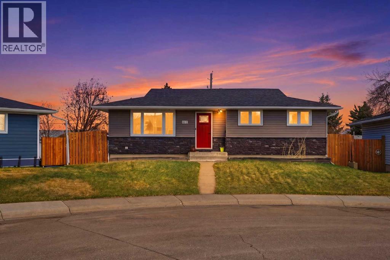
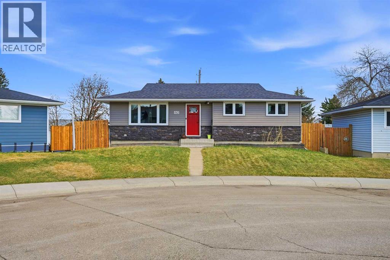
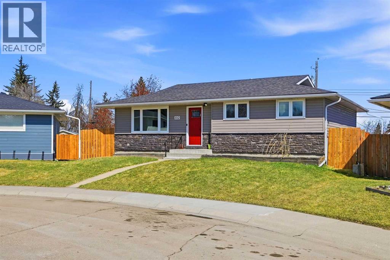
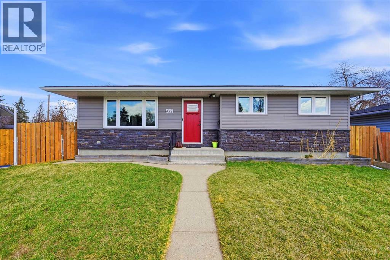
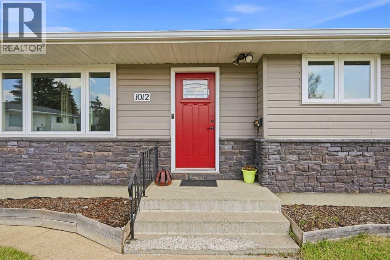
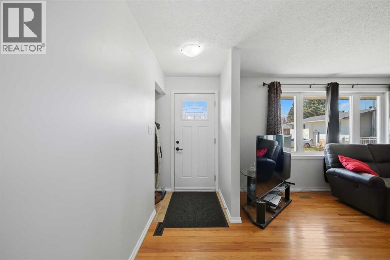
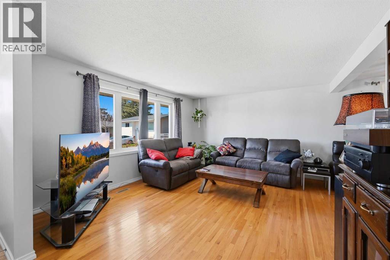
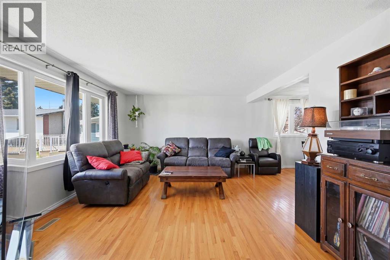
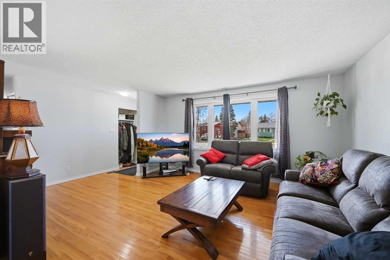
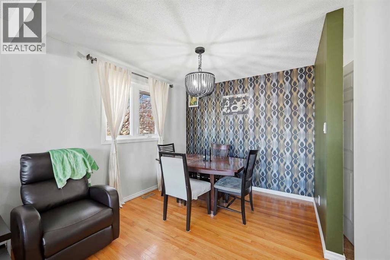
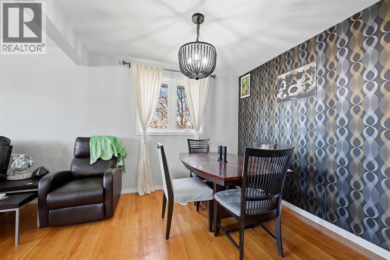
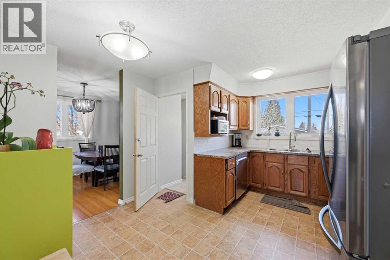
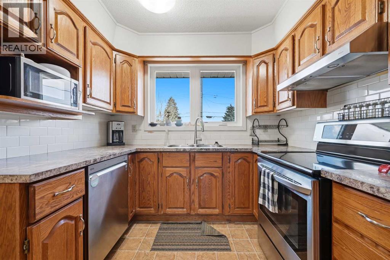
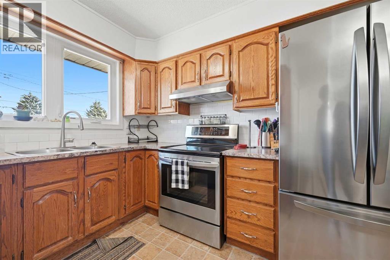
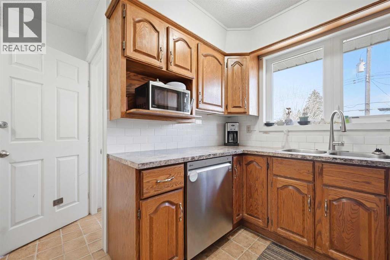
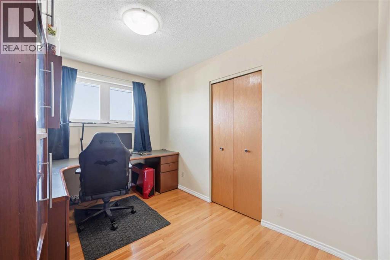
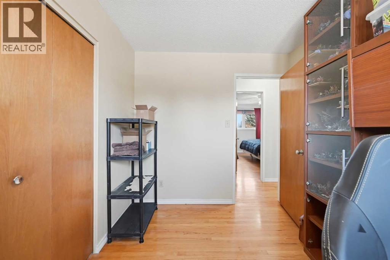
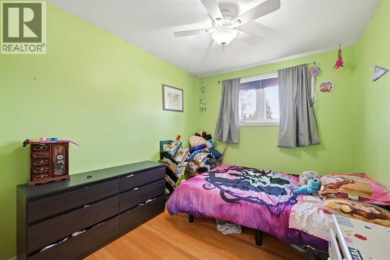
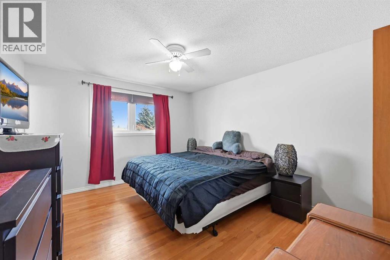
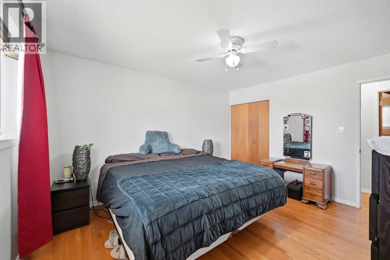
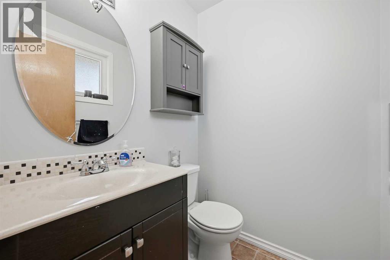
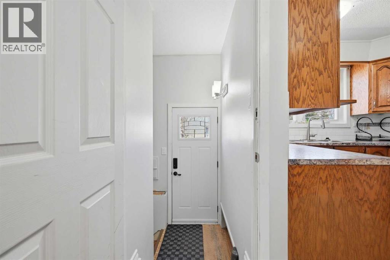
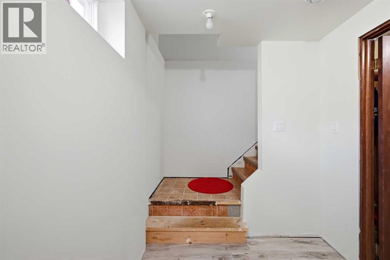
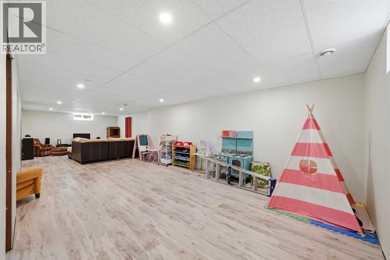
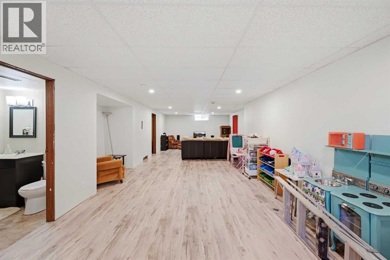
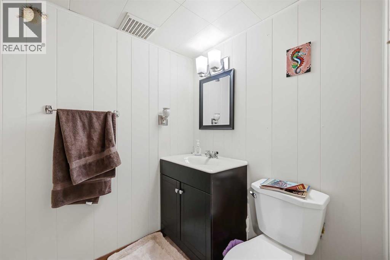
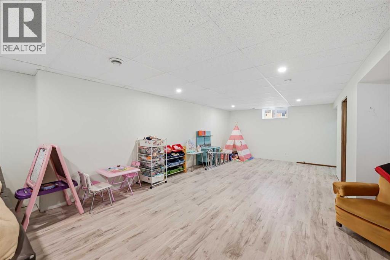
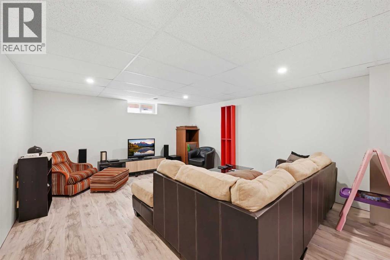
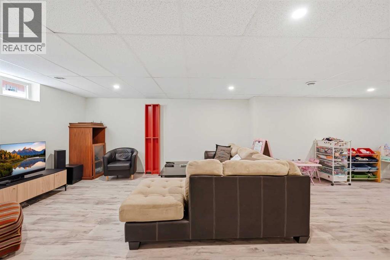
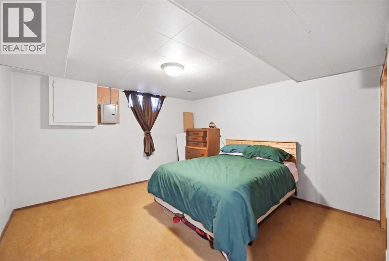
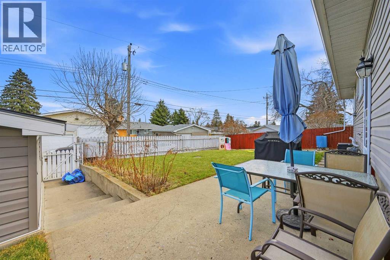
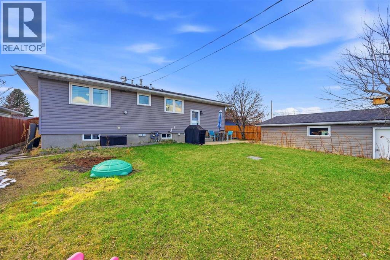
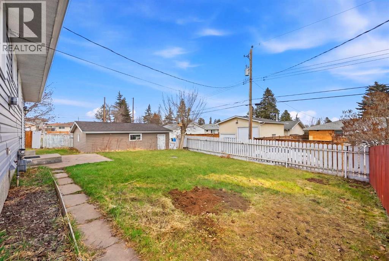
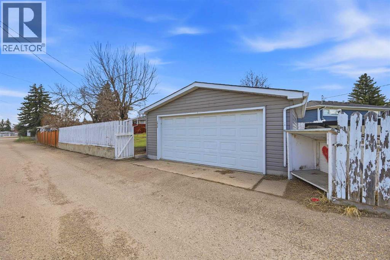
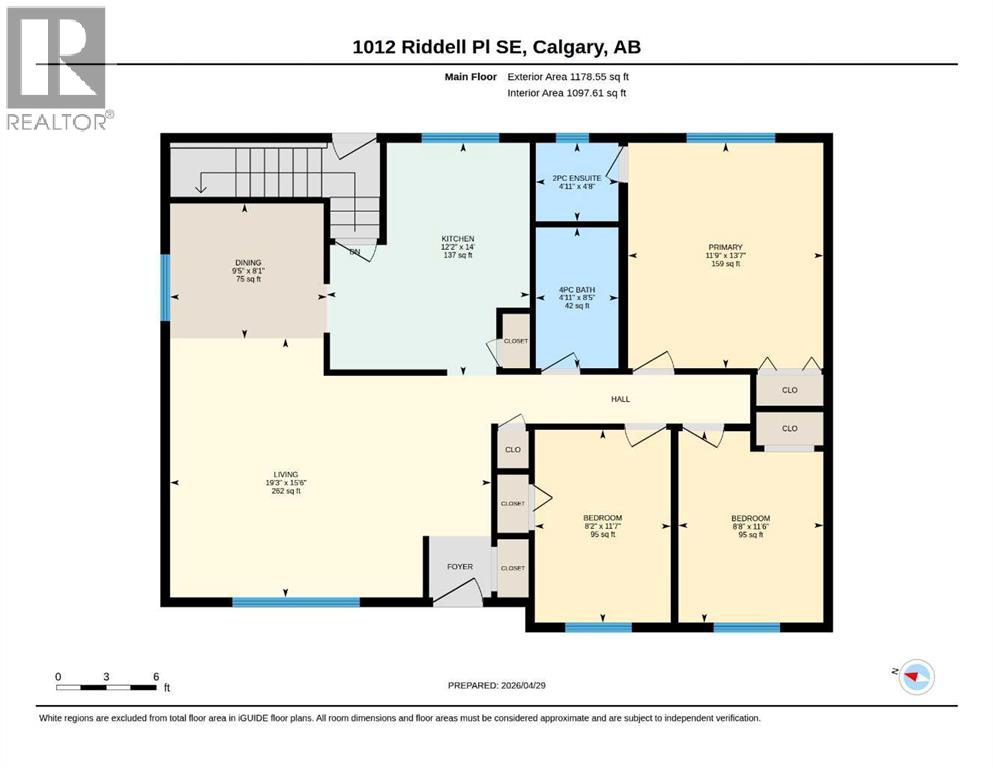
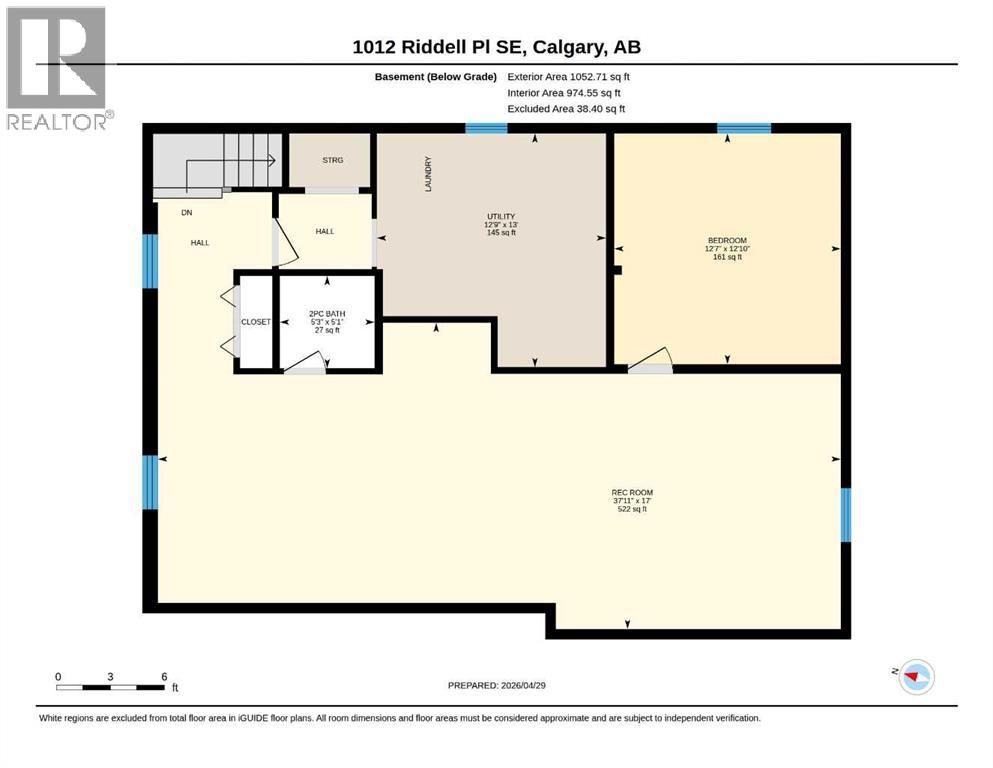
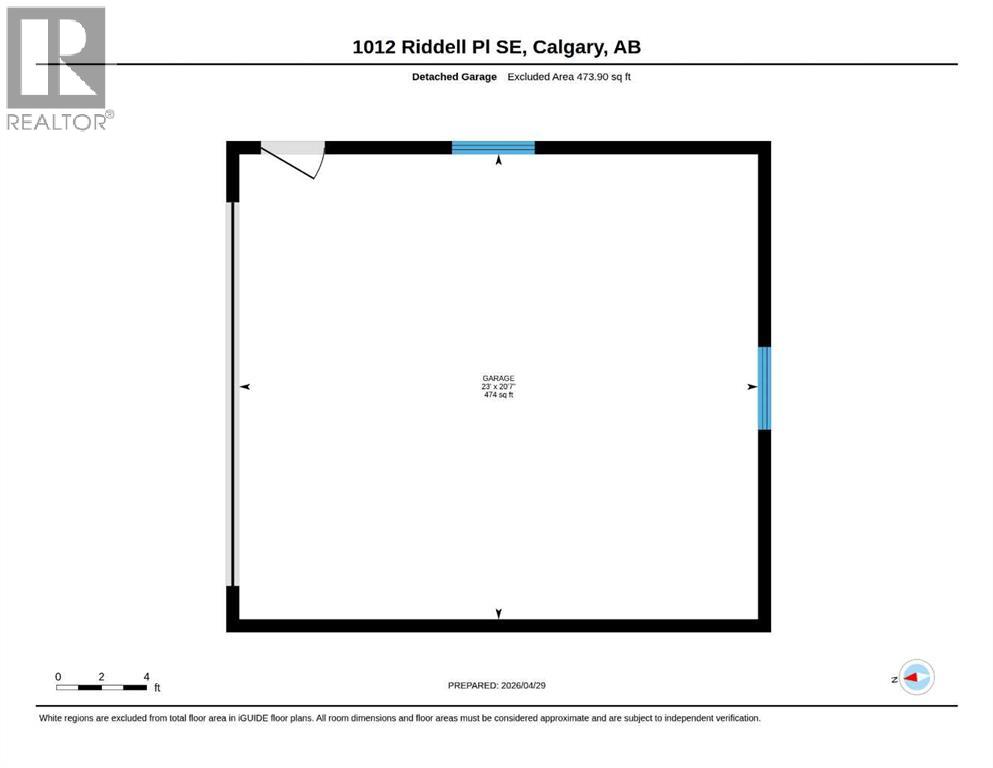
Charming Bungalow with Fully Finished Basement in Prime Location!Welcome to this well-maintained bungalow, perfectly situated on a quiet cul-de-sac—ideal for families seeking comfort and convenience. This home offers 3 spacious bedrooms on the main floor, including a primary bedroom with a private 2-piece ensuite, along with a full bathroom for added functionality.The bright and inviting main level features a functional layout and a stylish kitchen equipped with stainless steel appliances (2022), perfect for everyday living and entertaining.The fully finished basement expands your living space with an additional bedroom, a large rec room, and a convenient 2-piece bathroom—ideal for guests, a home office, or growing families.Enjoy peace of mind with major updates already completed, including roof shingles (3 years old), furnace (3 years old), updated windows, and siding.Step outside to a fully fenced backyard, perfect for kids, pets, and summer gatherings, along with a double detached garage offering ample parking and storage.Located close to schools, shopping, and transit, this home delivers the perfect blend of comfort, value, and location.Don’t miss this fantastic opportunity! (id:37074)
| MLS® Number | A2306511 |
| Property Type | Single Family |
| Neigbourhood | Radisson Heights |
| Community Name | Albert Park/Radisson Heights |
| Amenities Near By | Park, Playground, Schools, Shopping |
| Features | Cul-de-sac, Back Lane, No Animal Home |
| Parking Space Total | 2 |
| Plan | 3049jk |
| Detached Garage | 2 |
| Bathroom Total | 3 |
| Bedrooms Above Ground | 3 |
| Bedrooms Below Ground | 1 |
| Bedrooms Total | 4 |
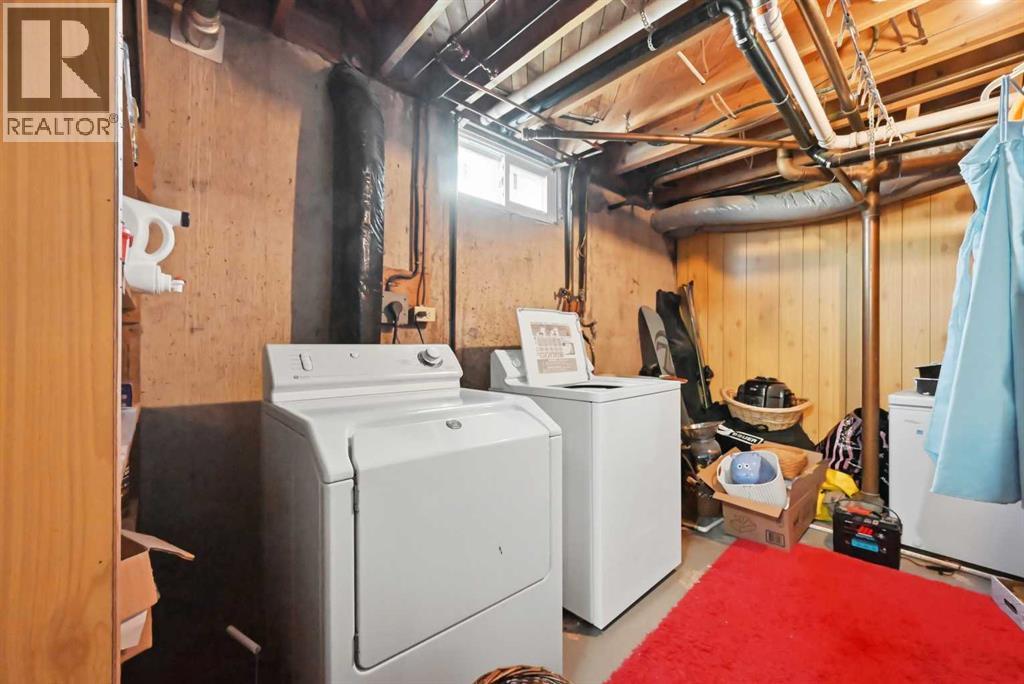
| Appliances | Washer, Refrigerator, Dishwasher, Stove, Dryer, Microwave, Hood Fan |
| Architectural Style | Bungalow |
| Basement Development | Finished |
| Basement Features | Separate Entrance |
| Basement Type | Full (finished) |
| Constructed Date | 1967 |
| Construction Material | Poured Concrete, Wood Frame |
| Construction Style Attachment | Detached |
| Cooling Type | None |
| Exterior Finish | Concrete |
| Flooring Type | Hardwood, Laminate, Linoleum |
| Foundation Type | Poured Concrete |
| Half Bath Total | 2 |
| Heating Type | Central Heating, Forced Air |
| Stories Total | 1 |
| Size Interior | 1,178 Ft2 |
| Total Finished Area | 1178 Sqft |
| Type | House |
| Level | Type | Length | Width | Dimensions |
|---|---|---|---|---|
| Basement | Bedroom | 12.83 Ft x 12.58 Ft | ||
| Basement | Recreational, Games Room | 17.00 Ft x 37.92 Ft | ||
| Basement | 2pc Bathroom | 5.08 Ft x 5.25 Ft | ||
| Basement | Furnace | 13.00 Ft x 12.75 Ft | ||
| Main Level | Living Room | 15.50 Ft x 19.25 Ft | ||
| Main Level | Kitchen | 14.00 Ft x 12.17 Ft | ||
| Main Level | Dining Room | 8.08 Ft x 9.42 Ft | ||
| Main Level | Primary Bedroom | 13.58 Ft x 11.75 Ft | ||
| Main Level | 2pc Bathroom | 4.67 Ft x 4.92 Ft | ||
| Main Level | Bedroom | 11.58 Ft x 8.17 Ft | ||
| Main Level | Bedroom | 11.50 Ft x 8.67 Ft | ||
| Main Level | 4pc Bathroom | 8.42 Ft x 4.92 Ft |
| Acreage | No |
| Fence Type | Fence |
| Land Amenities | Park, Playground, Schools, Shopping |
| Size Depth | 33.94 M |
| Size Frontage | 15.13 M |
| Size Irregular | 581.00 |
| Size Total | 581 M2|4,051 - 7,250 Sqft |
| Size Total Text | 581 M2|4,051 - 7,250 Sqft |
| Zoning Description | Sr |
When you contact Maverick Group, the best realtors in Airdrie, you will know that you are working with an agent and team who focuses on you and your needs. We will be with you every step of the way. From buying and selling to rental properties and relocation, we deliver results in the Airdrie real estate market and are ready to assist you with all of your real estate needs.