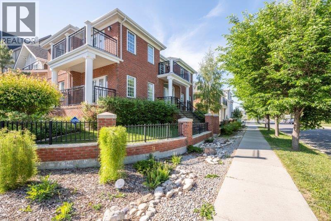
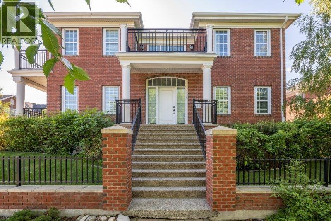
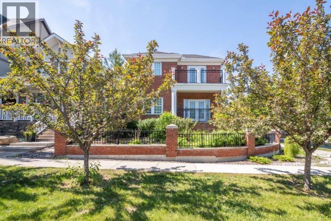
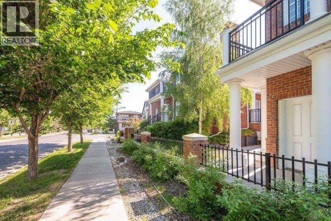
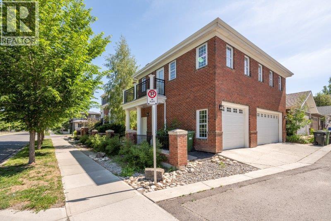
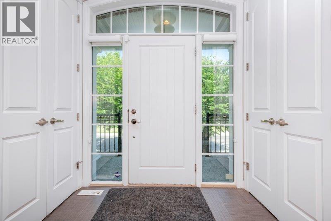
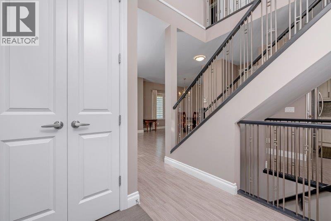
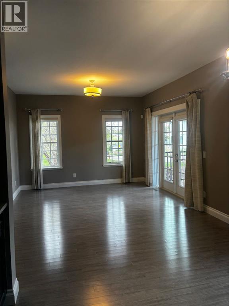
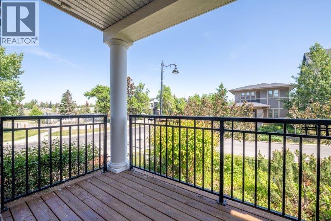
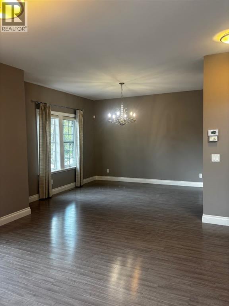
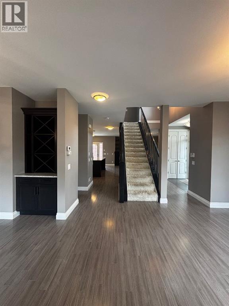
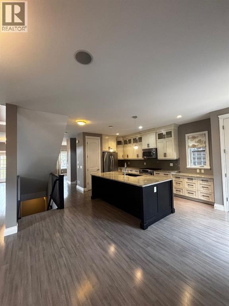
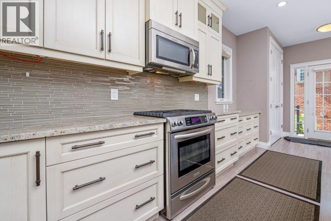
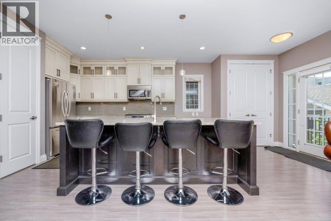
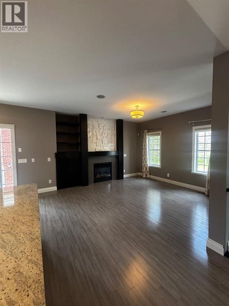
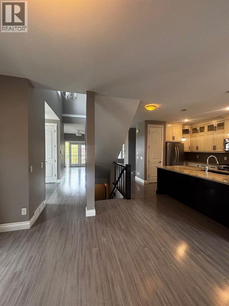
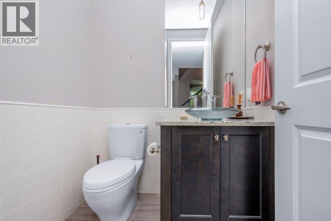
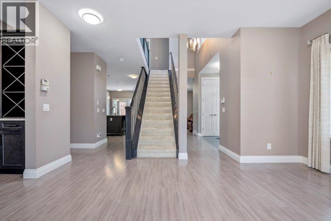
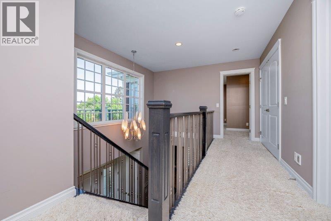
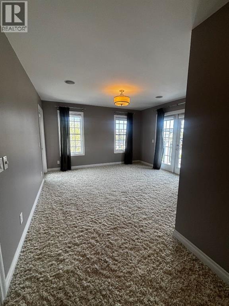
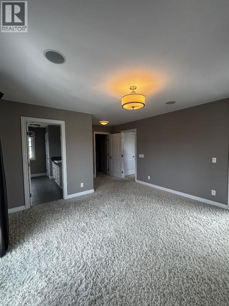
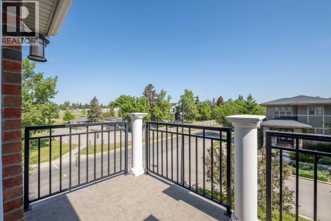
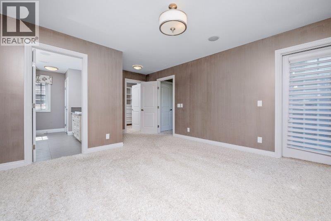
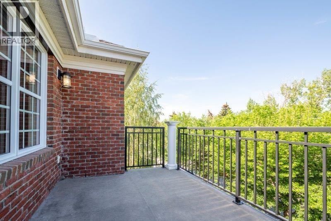
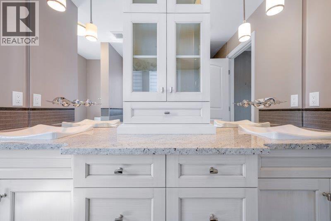
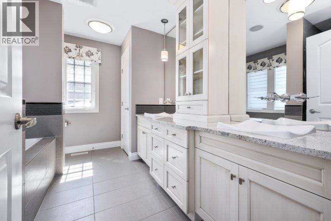
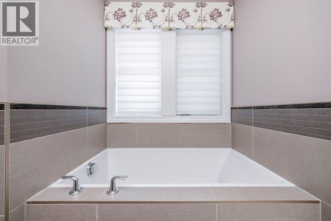
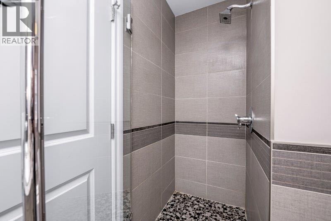
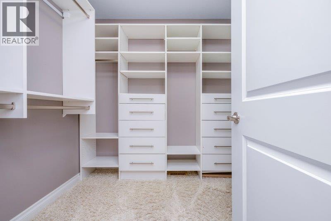
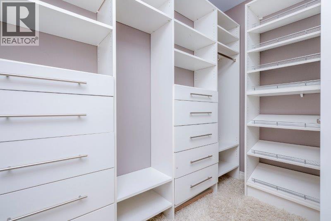
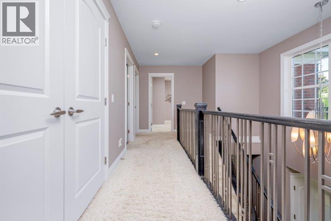
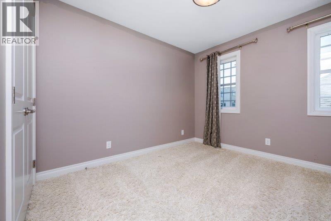
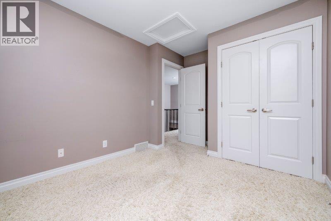
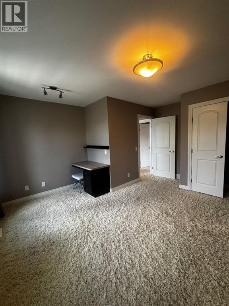
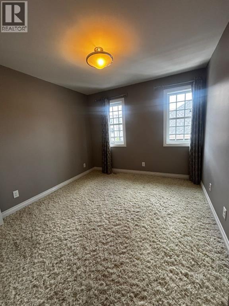
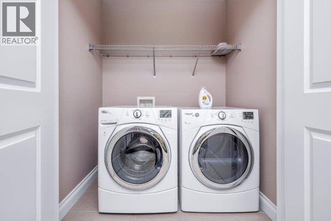
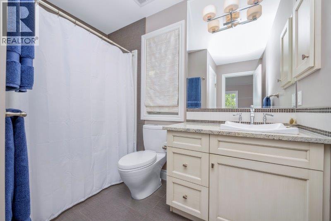
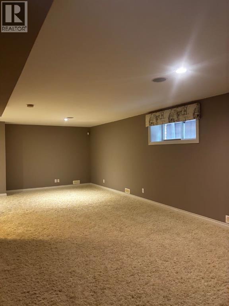
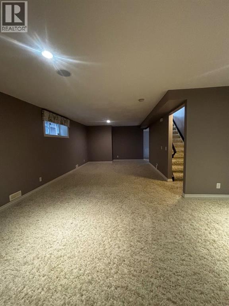
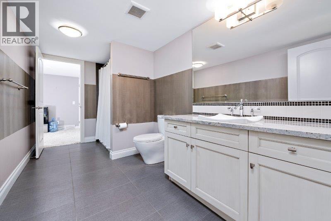
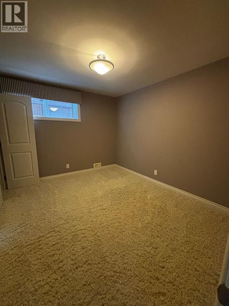
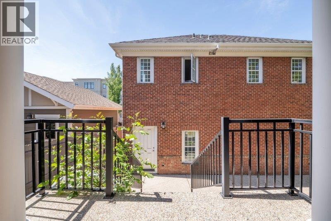
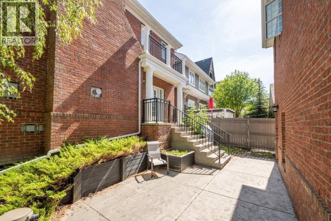
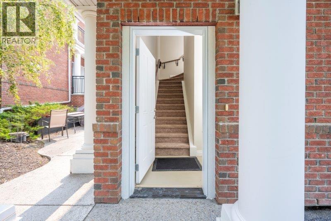
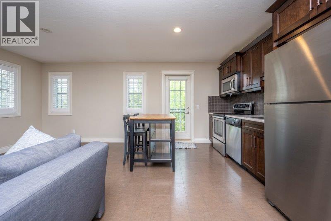
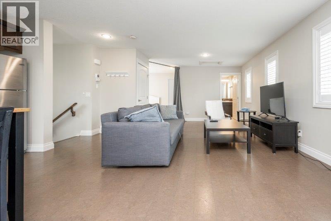
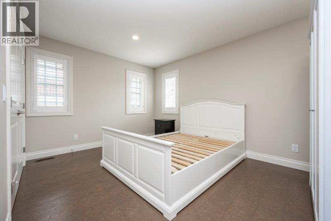
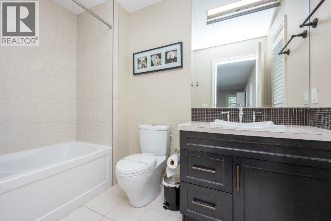
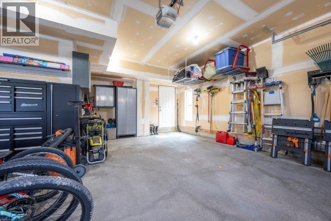
Welcome to 1 Murmansk Way SW, located in the highly sought-after community of Currie Barracks—an exceptional opportunity to own a grand brick Colonial home on a prominent corner lot. Originally a show home by Birchwood Properties, this remarkable residence with over 3700 Sqf of living space (including legal suite) showcases an extensive array of upscale finishes, thoughtfully designed living spaces, and an abundance of natural light, all while offering a true sense of privacy.The main level features rich hardwood flooring throughout, an expansive formal living and dining area complete with a built-in bar and access to a private balcony, a convenient half bathroom, and a spacious family room with a gas fireplace framed with custom built-in cabinetry. The gourmet kitchen is designed to impress, offering stainless steel appliances, full-height cabinetry, and an oversized centre island—perfect for both everyday living and entertaining.Upstairs, you’ll find three generously sized bedrooms, including the primary bedroom with dual balconies, a large walk-in closet, and a spa-inspired ensuite featuring dual vanities, a soaker tub, and a glass/tile shower. The upper level also includes a 2nd full bathroom, a well-appointed laundry closet, and a beautiful vantage point overlooking the tree canopy / park. The fully developed lower level offers additional living space with a fourth bedroom, a large second family room, a third full bathroom, ample storage, and a utility room.Above the detached triple-car garage sits a fully self-contained 737 Sqf carriage house with its own private entrance, full set of appliances, furnace, and balcony—ideal as a rental or for extended family, with strong appeal for MRU students.Recent upgrades include fresh paint throughout, a new roof, etc. providing peace of mind for years to come. Property has AC, wired for alarm and speakers, fully landscaped with irrigation system. This prime location offers close proximity to schools, Mount Royal Uni versity, parks, and all essential amenities, with convenient access to Crowchild Trail and Stoney Trail for easy commuting.A truly remarkable property that combines timeless architecture with modern comfort—this is a home you won’t soon forget. (id:37074)
| MLS® Number | A2308045 |
| Property Type | Single Family |
| Neigbourhood | Southwest Calgary |
| Community Name | Currie Barracks |
| Amenities Near By | Park, Playground, Recreation Nearby, Schools, Shopping |
| Features | See Remarks, Back Lane, No Smoking Home, Level |
| Parking Space Total | 3 |
| Plan | 1010457 |
| View Type | View |
| Garage | |
| Heated Garage | |
| Oversize | |
| Detached Garage | 3 |
| Bathroom Total | 5 |
| Bedrooms Above Ground | 3 |
| Bedrooms Below Ground | 2 |
| Bedrooms Total | 5 |
| Appliances | Refrigerator, Range - Gas, Dishwasher, Microwave Range Hood Combo, Window Coverings, Washer & Dryer |
| Basement Development | Finished |
| Basement Type | Full (finished) |
| Constructed Date | 2012 |
| Construction Material | Wood Frame |
| Construction Style Attachment | Detached |
| Cooling Type | Central Air Conditioning |
| Exterior Finish | Brick |
| Fireplace Present | Yes |
| Fireplace Total | 1 |
| Flooring Type | Carpeted, Hardwood, Tile |
| Foundation Type | Poured Concrete |
| Half Bath Total | 1 |
| Heating Fuel | Natural Gas |
| Heating Type | Forced Air |
| Stories Total | 2 |
| Size Interior | 2,069 Ft2 |
| Total Finished Area | 2069.2 Sqft |
| Type | House |
| Level | Type | Length | Width | Dimensions |
|---|---|---|---|---|
| Second Level | 5pc Bathroom | 12.00 Ft x 8.83 Ft | ||
| Second Level | Primary Bedroom | 12.67 Ft x 13.00 Ft | ||
| Second Level | Other | 9.33 Ft x 7.00 Ft | ||
| Second Level | Other | 12.58 Ft x 5.58 Ft | ||
| Second Level | Other | 11.25 Ft x 8.25 Ft | ||
| Second Level | Laundry Room | 5.83 Ft x 3.58 Ft | ||
| Second Level | 4pc Bathroom | 8.83 Ft x 4.92 Ft | ||
| Second Level | Bedroom | 10.58 Ft x 9.83 Ft | ||
| Second Level | Bedroom | 12.33 Ft x 12.92 Ft | ||
| Basement | Furnace | 11.67 Ft x 8.00 Ft | ||
| Basement | Other | 7.92 Ft x 3.17 Ft | ||
| Basement | Bedroom | 11.75 Ft x 9.92 Ft | ||
| Basement | Family Room | 29.25 Ft x 12.67 Ft | ||
| Basement | 4pc Bathroom | 13.92 Ft x 6.83 Ft | ||
| Main Level | Dining Room | 11.83 Ft x 12.33 Ft | ||
| Main Level | 2pc Bathroom | 5.17 Ft x 5.67 Ft | ||
| Main Level | Kitchen | 16.50 Ft x 10.08 Ft | ||
| Main Level | Living Room | 15.00 Ft x 12.58 Ft | ||
| Main Level | Family Room | 12.67 Ft x 12.50 Ft | ||
| Main Level | Other | 7.83 Ft x 7.25 Ft | ||
| Main Level | Other | 12.67 Ft x 5.42 Ft | ||
| Unknown | Kitchen | 11.58 Ft x 7.17 Ft | ||
| Unknown | Living Room/dining Room | 17.00 Ft x 11.92 Ft | ||
| Unknown | Other | 13.83 Ft x 3.25 Ft | ||
| Unknown | 4pc Bathroom | 8.67 Ft x 6.00 Ft | ||
| Unknown | Laundry Room | 2.92 Ft x 2.92 Ft | ||
| Unknown | Bedroom | 13.92 Ft x 10.42 Ft | ||
| Unknown | Furnace | 7.42 Ft x 4.42 Ft |
| Acreage | No |
| Fence Type | Fence |
| Land Amenities | Park, Playground, Recreation Nearby, Schools, Shopping |
| Landscape Features | Landscaped |
| Size Depth | 13.44 M |
| Size Frontage | 25.91 M |
| Size Irregular | 443.00 |
| Size Total | 443 M2|4,051 - 7,250 Sqft |
| Size Total Text | 443 M2|4,051 - 7,250 Sqft |
| Zoning Description | Dc (pre 1p2007) |
When you contact Maverick Group, the best realtors in Airdrie, you will know that you are working with an agent and team who focuses on you and your needs. We will be with you every step of the way. From buying and selling to rental properties and relocation, we deliver results in the Airdrie real estate market and are ready to assist you with all of your real estate needs.