LOADING

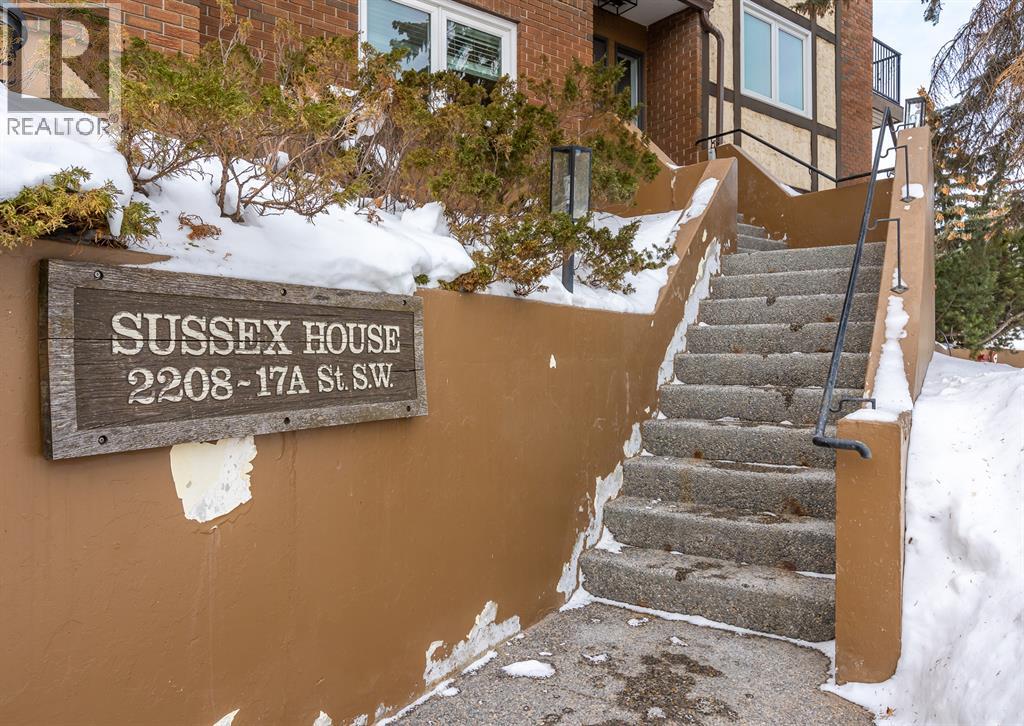
1, 2208 17a Street Sw Calgary, Alberta T2T 4S1

$355,000

MLS® Number: A2312873 Bedrooms: 2 Bathrooms: 1 Square Footage: 941 sqft Community: Bankview
×
×
×

Need to sell your current home to buy this one?

Find out how much it will sell for today!

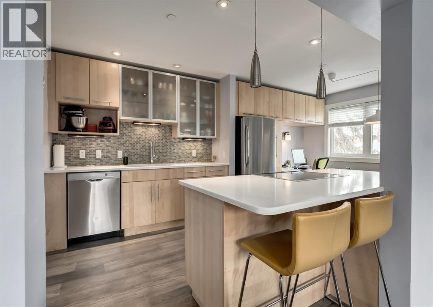
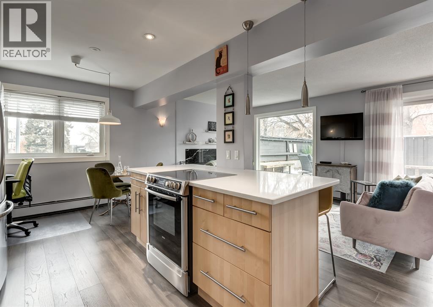
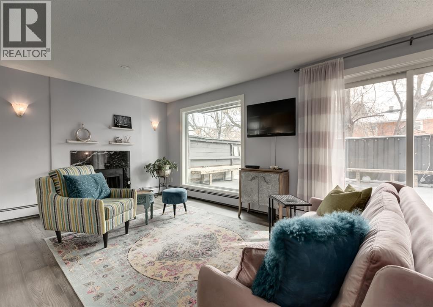
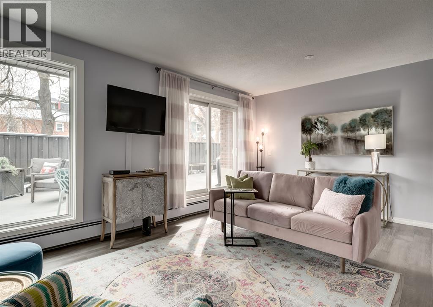
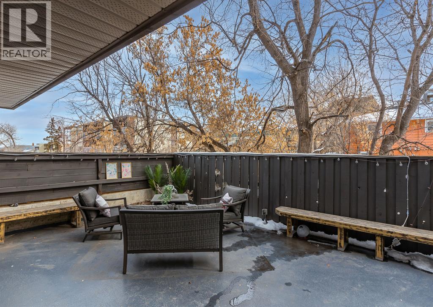
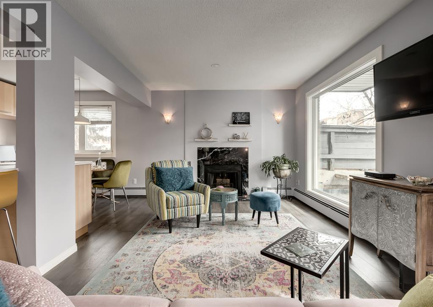
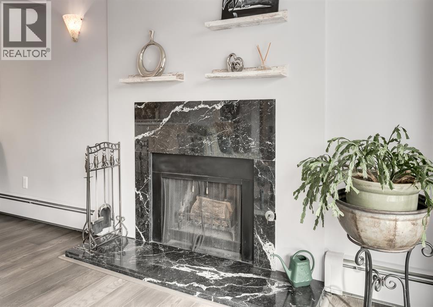
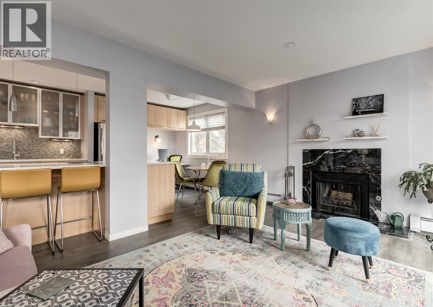
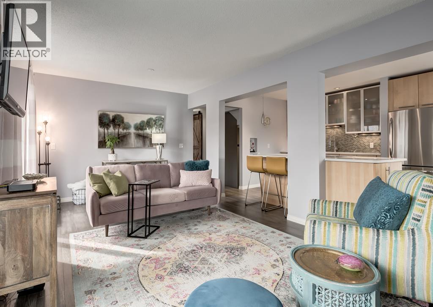
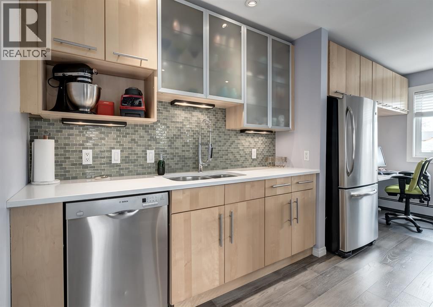
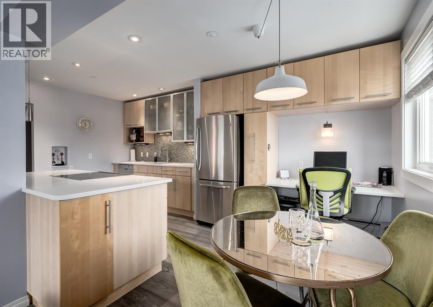
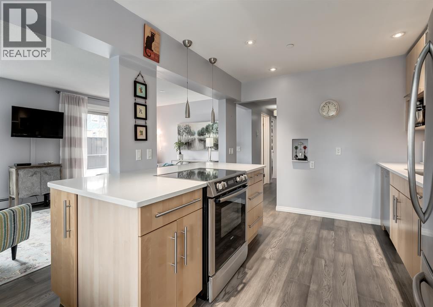
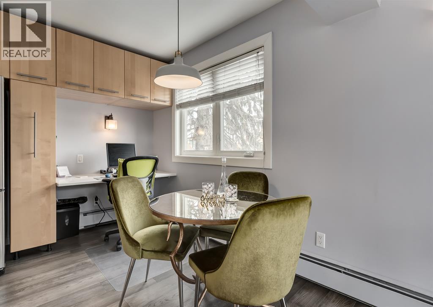
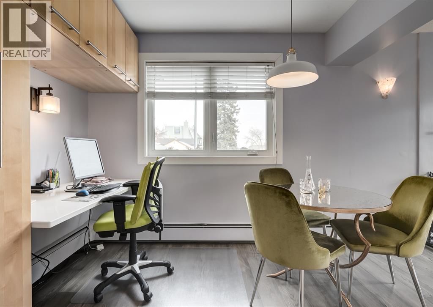
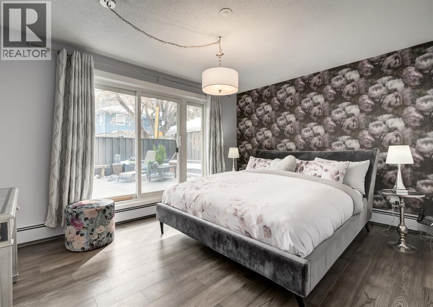
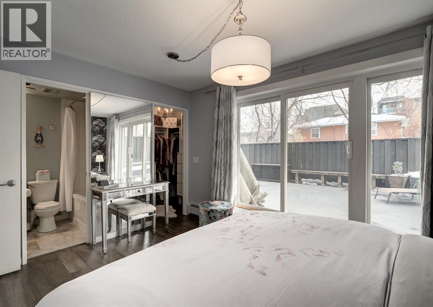
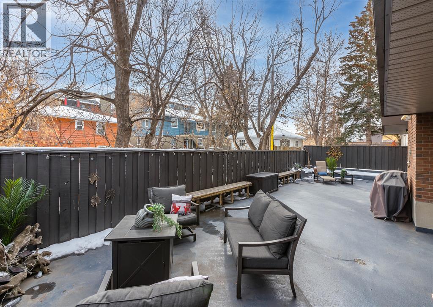
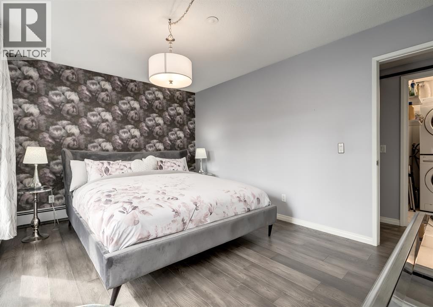
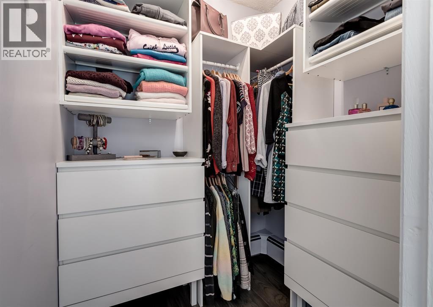
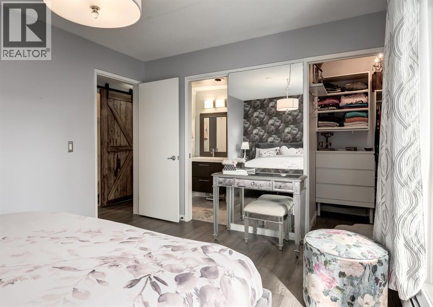
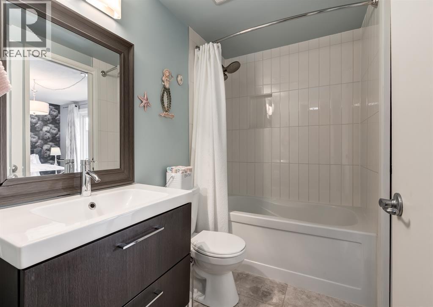
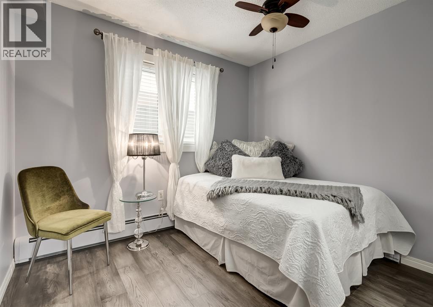
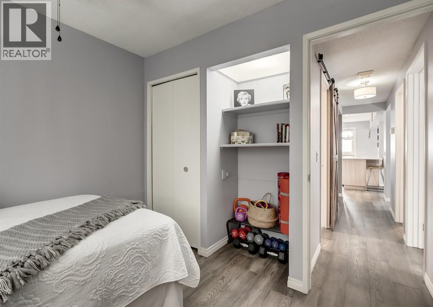
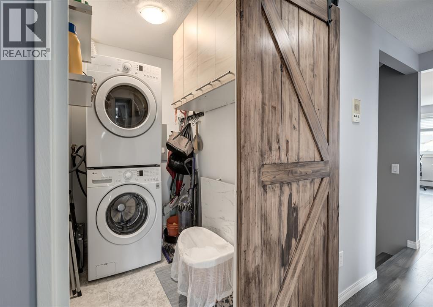
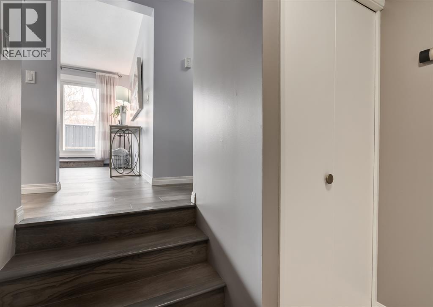
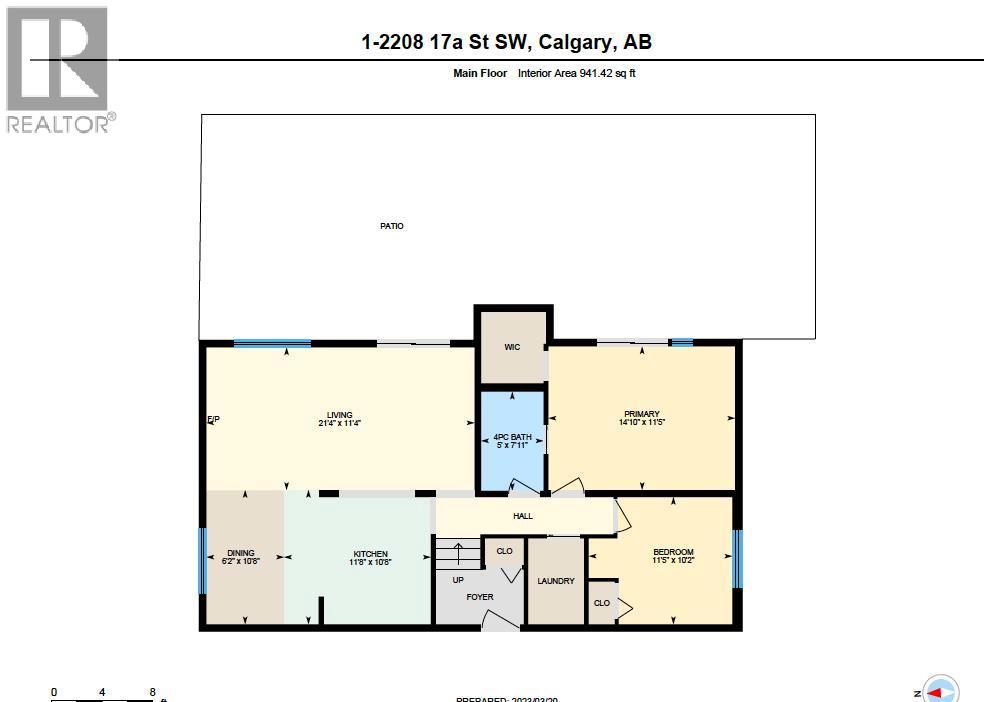
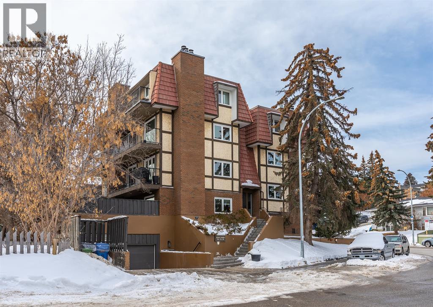
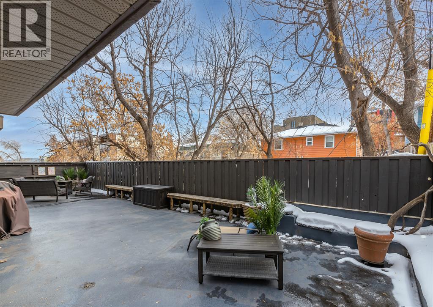
Welcome to this stylish inner-city condo offering the perfect blend of modern design and an incredible private outdoor retreat. Quietly tucked away from the street, this home delivers the convenience of condo living with the bonus of an outdoor space that truly sets it apart.Step inside from the private foyer entrance into a bright, open-concept living area featuring hardwood flooring, oversized newer windows, and a cozy wood-burning fireplace. Natural light fills the space and draws your eye straight to the showstopper - an elevated, MASSIVE 800+ sq. ft. PRIVATE PATIO for your exclusive use. Rarely found in condo living, this extraordinary outdoor space functions like a private backyard in the heart of the city - perfect for morning coffee, al fresco dinners, evenings around the fire pit, or effortless summer entertaining with friends and family. It nearly doubles your living space during the warmer months.The living, dining, and kitchen areas flow seamlessly together, creating an ideal setup for entertaining or relaxing at home. The kitchen features high-end stainless steel appliances, granite countertops, plenty of storage, and a generous breakfast bar that makes hosting easy.The king-sized primary bedroom offers great natural light along with custom built-ins in the walk-in closet for smart, functional storage. The bathroom has modern finishes and convenient access from both the primary bedroom and main living space. A second spacious bedroom with a large south-facing window works perfectly as a guest room, home office, or workout space.Additional features include in-suite laundry, secure parking, and a large separate storage unit.If you’ve been looking for inner-city condo convenience with stellar backyard energy, this is the one. Welcome home. (id:37074)

Property Features

Fireplace: Fireplace Cooling: None Heating: Baseboard Heaters, Other, Hot Water

Property Details

MLS® Number A2312873
Property Type Single Family
Neigbourhood Bankview
Community Name Bankview
Amenities Near By Park, Playground, Recreation Nearby, Schools, Shopping
Community Features Pets Allowed, Pets Allowed With Restrictions
Features Closet Organizers, No Animal Home, No Smoking Home, Parking
Parking Space Total 1
Plan 7811229
Structure See Remarks

Building

Bathroom Total 1
Bedrooms Above Ground 2
Bedrooms Total 2
Appliances Washer, Refrigerator, Range - Electric, Dishwasher, Dryer, Garburator, Window Coverings, Garage Door Opener
Constructed Date 1978
Construction Material Wood Frame
Construction Style Attachment Attached
Cooling Type None
Exterior Finish Brick, Stucco
Fireplace Present Yes
Fireplace Total 1
Flooring Type Hardwood, Tile
Foundation Type Poured Concrete
Heating Type Baseboard Heaters, Other, Hot Water
Stories Total 4
Size Interior 941 Ft2
Total Finished Area 941 Sqft
Type Apartment

Rooms

Level Type Dimensions
Main Level 4pc Bathroom 7.92 Ft x 5.00 Ft
Main Level Bedroom 10.17 Ft x 11.42 Ft
Main Level Dining Room 10.67 Ft x 6.17 Ft
Main Level Kitchen 10.67 Ft x 11.67 Ft
Main Level Living Room 11.33 Ft x 21.33 Ft
Main Level Primary Bedroom 11.42 Ft x 14.83 Ft

Land

Acreage No
Land Amenities Park, Playground, Recreation Nearby, Schools, Shopping
Size Total Text Unknown
Zoning Description M-c2

When you contact Maverick Group, the best realtors in Airdrie, you will know that you are working with an agent and team who focuses on you and your needs. We will be with you every step of the way. From buying and selling to rental properties and relocation, we deliver results in the Airdrie real estate market and are ready to assist you with all of your real estate needs.

Airdrie Realtors

Real Estate Data supplied by CREA®’s MLS® System. CREA® is the owner of the copyright in its MLS® System. Data deemed reliable but not guaranteed accurate by CREA®. The trademarks MLS®, Multiple Listing Service® and the associated logos are owned by The Canadian Real Estate Association (CREA) and identify the quality of services provided by real estate professionals who are members of CREA. The trademarks REALTOR®, REALTORS®, and the REALTOR® logo are controlled by The Canadian Real Estate Association (CREA) and identify real estate professionals who are members of CREA. Used under license.

Book Your Consultation

Book Your Consultation

Book Your Consultation

Book Your Consultation

Book Your Consultation

Book Your Consultation