LOADING

1, 1821 17a Street Sw Calgary, Alberta T2T 4R7

$210,000

MLS® Number: A2311057 Bedrooms: 2 Bathrooms: 2 Square Footage: 826 sqft Community: Bankview
×
×
×

Need to sell your current home to buy this one?

Find out how much it will sell for today!

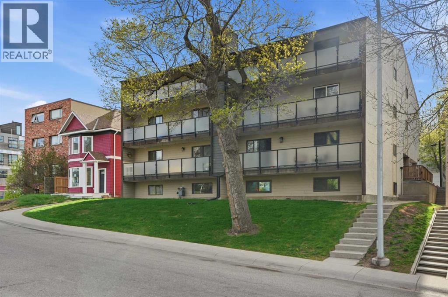
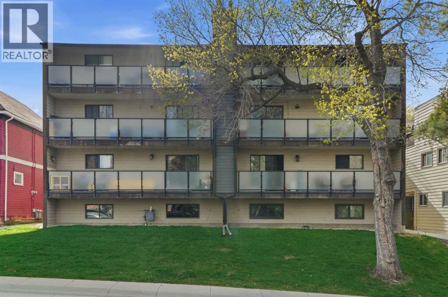
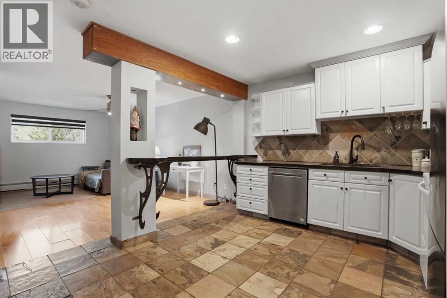
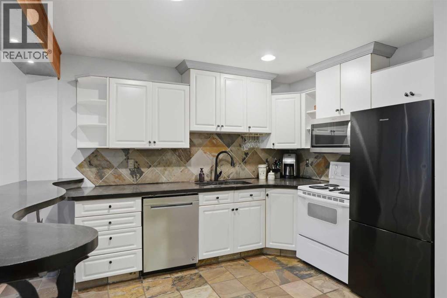
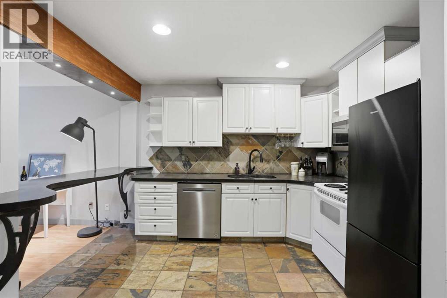
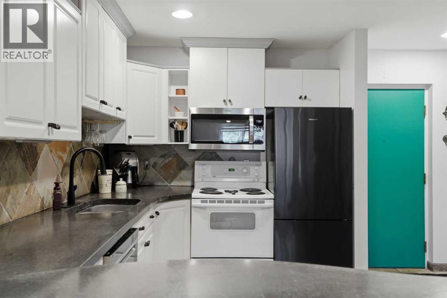
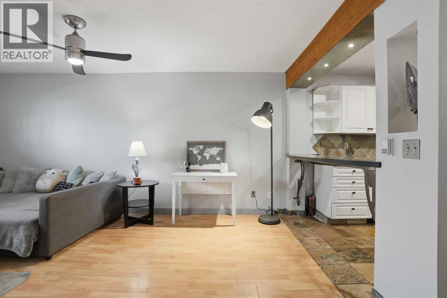
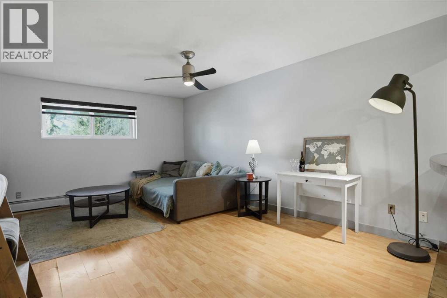
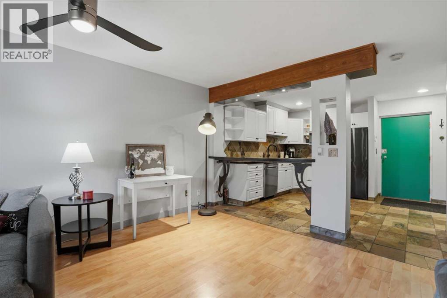
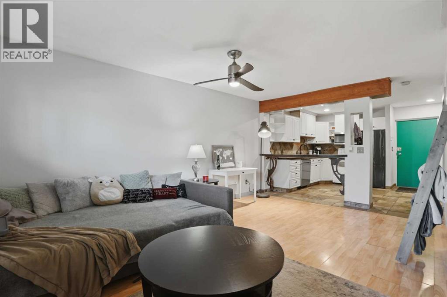
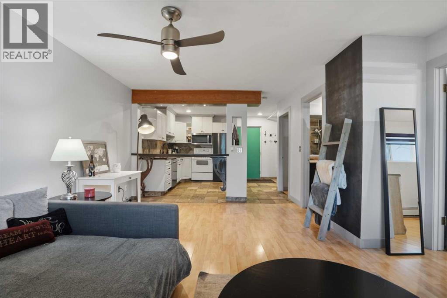
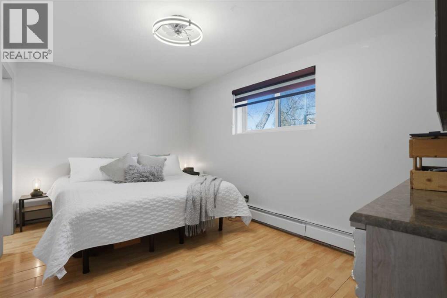
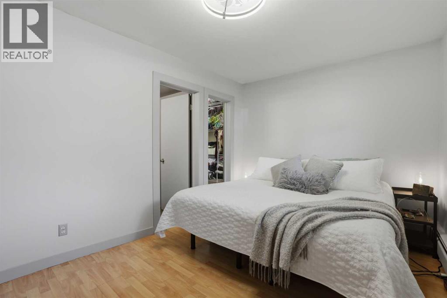
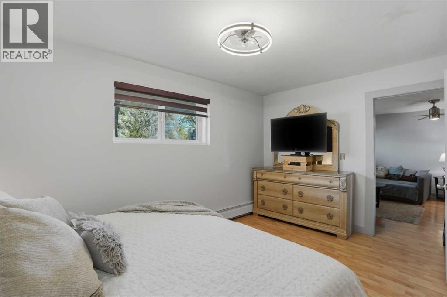
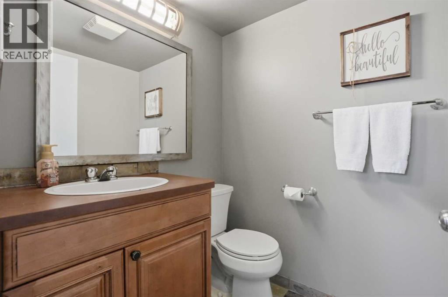
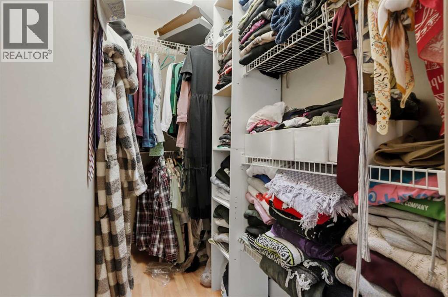
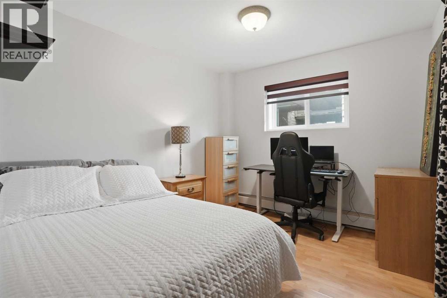
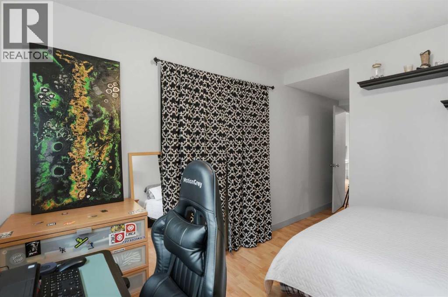
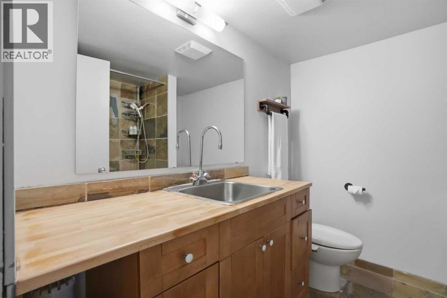
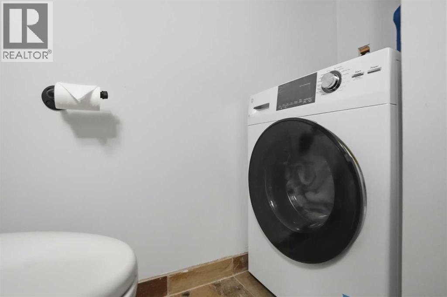
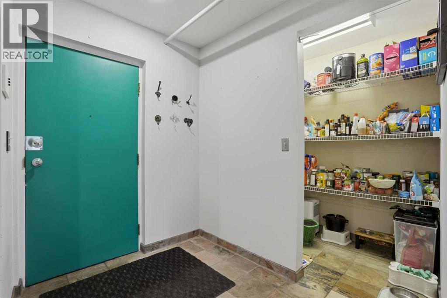
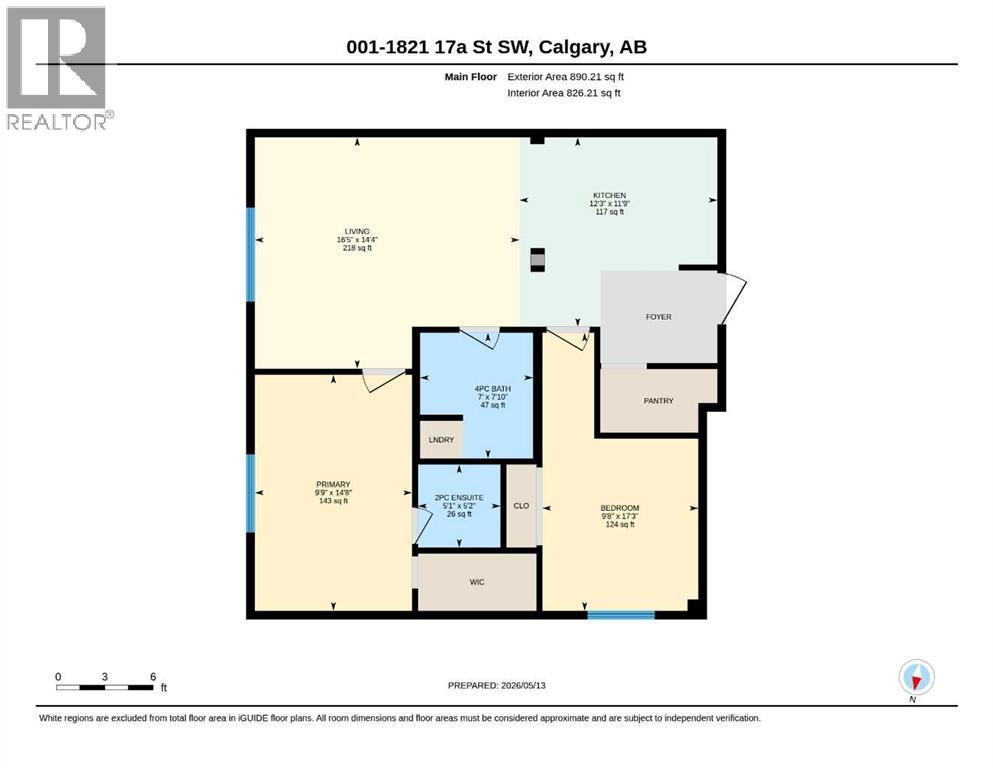
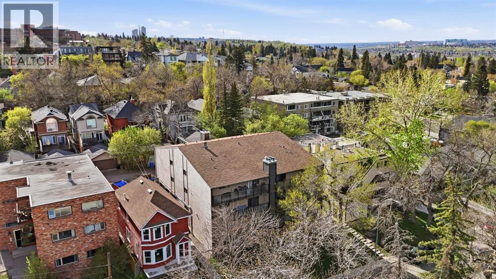
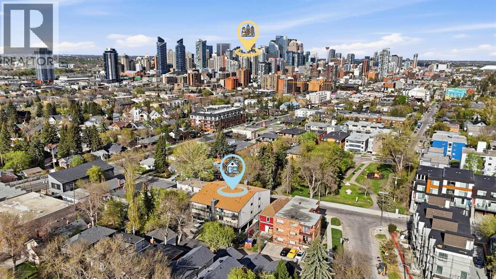
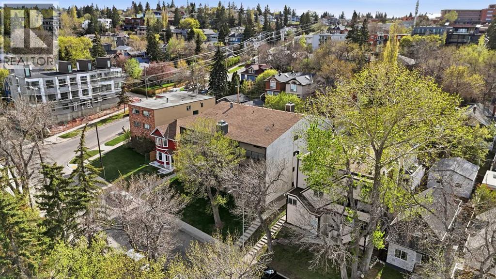
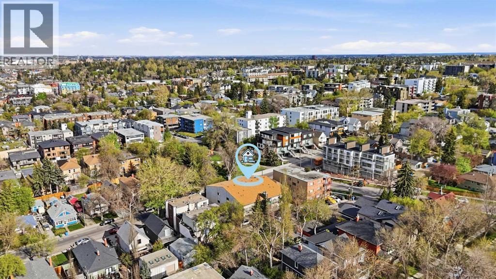
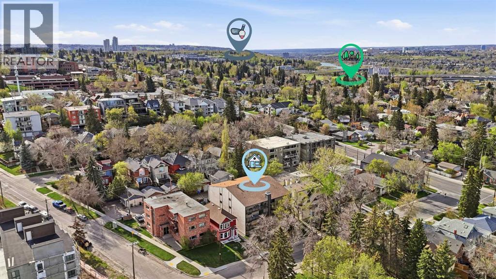
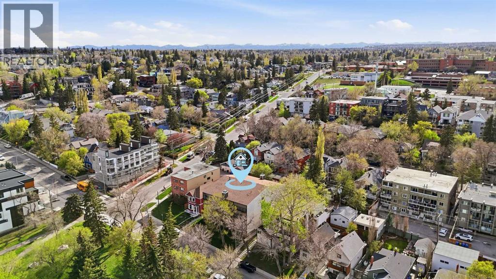
This condo offers unbeatable value, an unbeatable location, and truly unbeatable vibes. Tucked into one of Calgary’s most established and vibrant inner-city neighbourhoods, this freshly painted 2-bedroom, 1.5-bath condo strikes the perfect balance between energy and escape. Located in a building that has cultivated a real sense of community, and directly across from a charming park where neighbours gather for picnics, dog walks, evening catch-ups, and maybe a wine or two, you’ll love the close-knit community feel while still being just one block from all the cafés, pubs, restaurants, boutiques, fitness studios, and nightlife that make 17th Avenue so iconic. Inside, the 826 sq/ft layout is spacious and functional, featuring triple-pane windows for exceptional efficiency and quiet living, concrete countertops the sellers absolutely adore, tons of cabinet and counter space, new window coverings, a massive pantry, walk-in closet, and two separate storage areas. Two generously sized bedrooms - plus the extra half bath - set this unit apart from many others in the area, while the brand-new 2-in-1 washer/dryer combo adds everyday convenience. Enough room for a large living room, a dining area & additional seating at the breakfast bar, this space is incredible for entertaining. Bonus? You're the ONLY unit on your floor! Complete with an assigned parking stall with plug-in, 2 generously sized additional storage areas (outside of unit), and quick access to Crowchild, Glenmore, and downtown routes, this is inner-city living done right: connected, comfortable, and effortlessly cool. (id:37074)

Property Features

Cooling: None Heating: Hot Water

Property Details

MLS® Number A2311057
Property Type Single Family
Neigbourhood Bankview
Community Name Bankview
Amenities Near By Park, Playground, Recreation Nearby, Shopping
Community Features Pets Allowed With Restrictions
Features Pvc Window, Closet Organizers, No Smoking Home
Parking Space Total 1
Plan 8210991
Structure None

Building

Bathroom Total 2
Bedrooms Above Ground 2
Bedrooms Total 2
Appliances Refrigerator, Dishwasher, Stove, Microwave Range Hood Combo, Window Coverings, Washer & Dryer
Constructed Date 1978
Construction Material Wood Frame
Construction Style Attachment Attached
Cooling Type None
Exterior Finish Stucco, Wood Siding
Flooring Type Laminate, Slate
Foundation Type Poured Concrete
Half Bath Total 1
Heating Fuel Natural Gas
Heating Type Hot Water
Stories Total 3
Size Interior 826 Ft2
Total Finished Area 826.21 Sqft
Type Apartment

Rooms

Level Type Dimensions
Main Level 2pc Bathroom 5.08 Ft x 5.17 Ft
Main Level 4pc Bathroom 7.00 Ft x 7.83 Ft
Main Level Bedroom 9.67 Ft x 17.25 Ft
Main Level Kitchen 12.25 Ft x 11.75 Ft
Main Level Living Room 16.42 Ft x 14.33 Ft
Main Level Primary Bedroom 9.75 Ft x 14.67 Ft

Land

Acreage No
Fence Type Not Fenced
Land Amenities Park, Playground, Recreation Nearby, Shopping
Size Total Text Unknown
Zoning Description M-c2

When you contact Maverick Group, the best realtors in Airdrie, you will know that you are working with an agent and team who focuses on you and your needs. We will be with you every step of the way. From buying and selling to rental properties and relocation, we deliver results in the Airdrie real estate market and are ready to assist you with all of your real estate needs.

Airdrie Realtors

Real Estate Data supplied by CREA®’s MLS® System. CREA® is the owner of the copyright in its MLS® System. Data deemed reliable but not guaranteed accurate by CREA®. The trademarks MLS®, Multiple Listing Service® and the associated logos are owned by The Canadian Real Estate Association (CREA) and identify the quality of services provided by real estate professionals who are members of CREA. The trademarks REALTOR®, REALTORS®, and the REALTOR® logo are controlled by The Canadian Real Estate Association (CREA) and identify real estate professionals who are members of CREA. Used under license.

Book Your Consultation

Book Your Consultation

Book Your Consultation

Book Your Consultation

Book Your Consultation

Book Your Consultation