LOADING

98 Cougarstone Close Sw Calgary, Alberta T3H 5W3

$779,000

MLS® Number: A2292774 Bedrooms: 3 Bathrooms: 3 Square Footage: 2013 sqft Community: Cougar Ridge
×
×
×

Need to sell your current home to buy this one?

Find out how much it will sell for today!

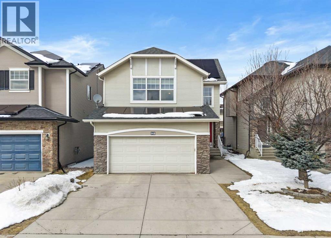
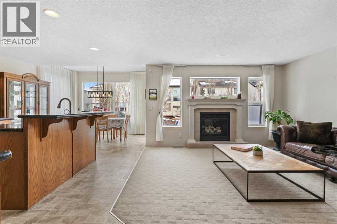
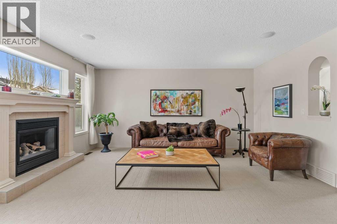
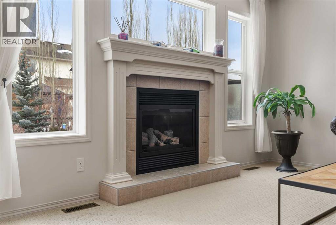
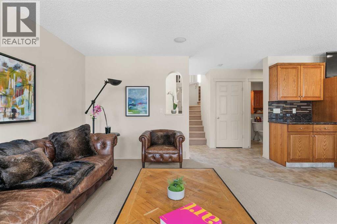
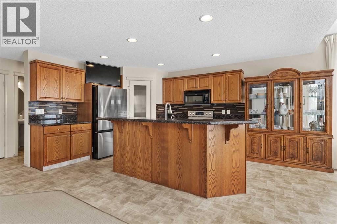
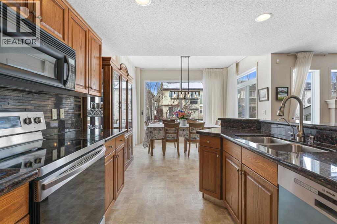
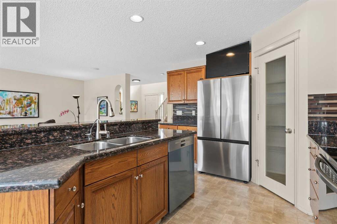
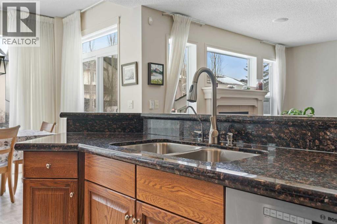
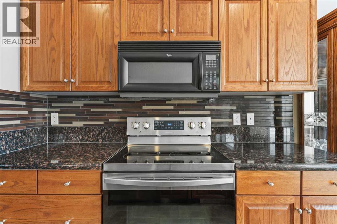
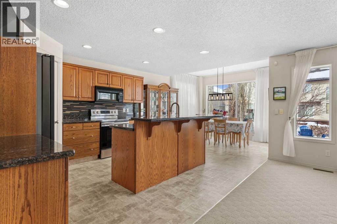
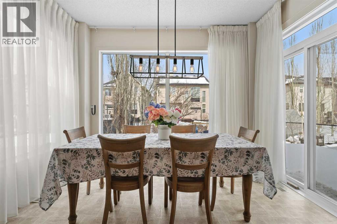
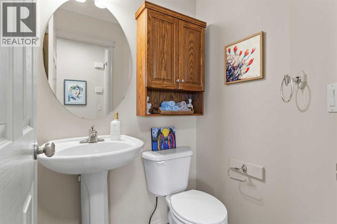
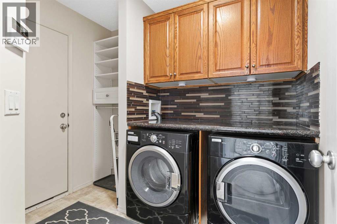
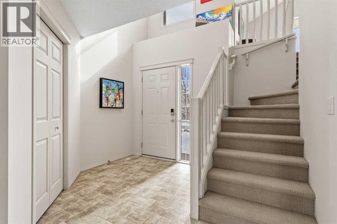
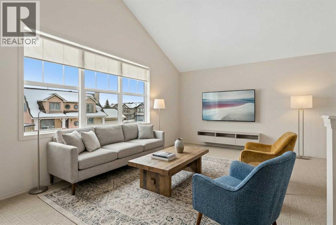
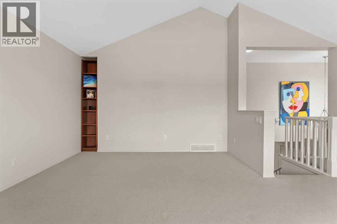
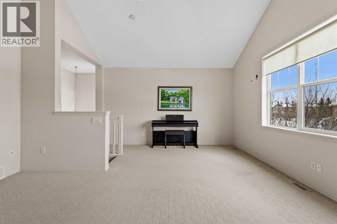
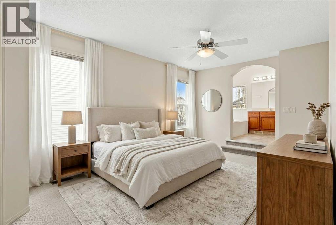
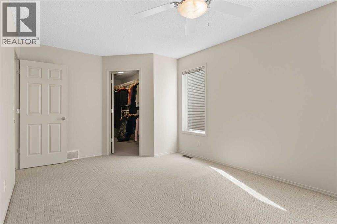
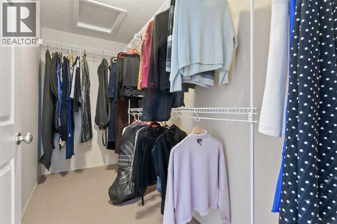
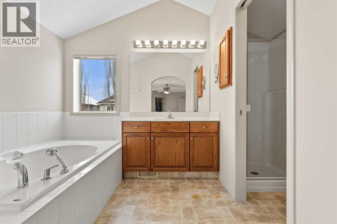
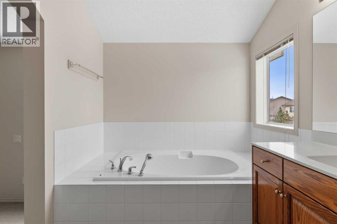
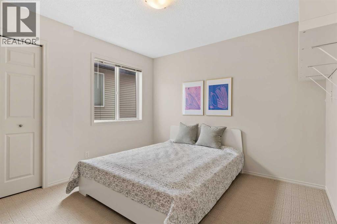
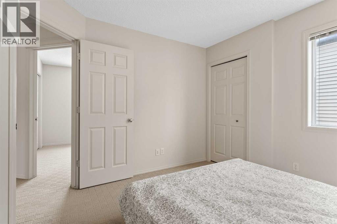
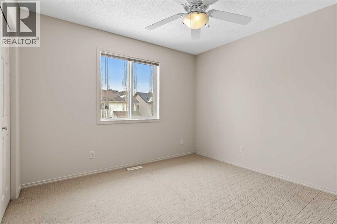
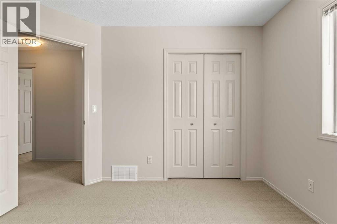
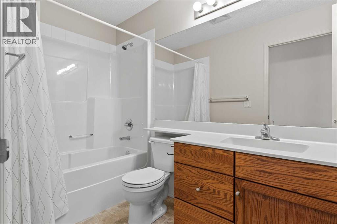
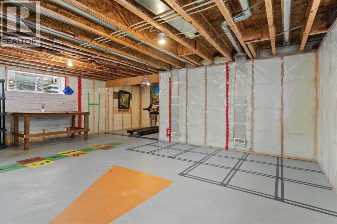
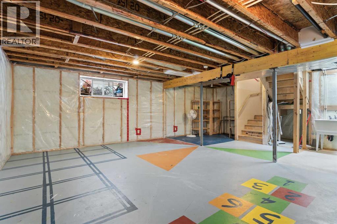
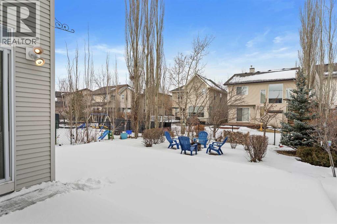
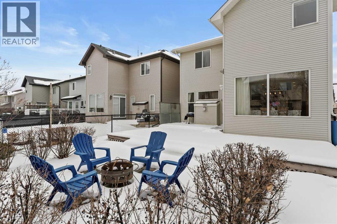
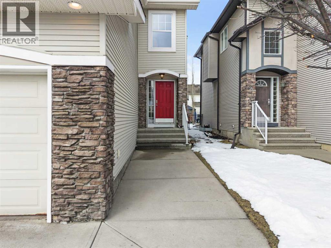
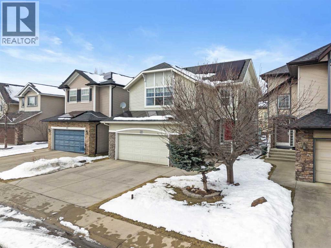
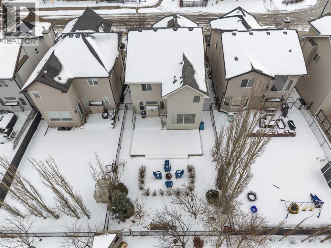
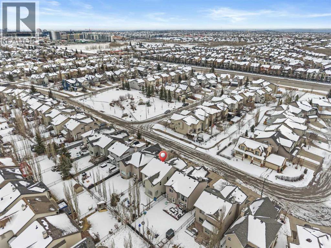
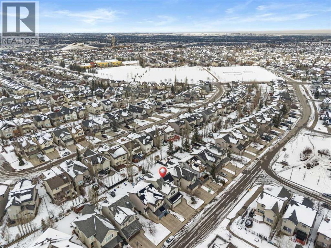
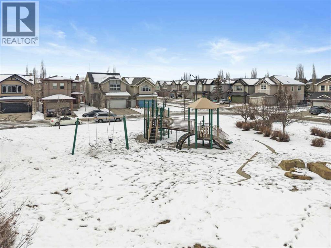
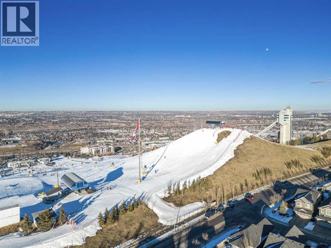
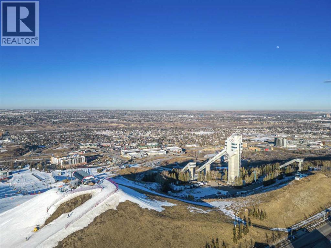
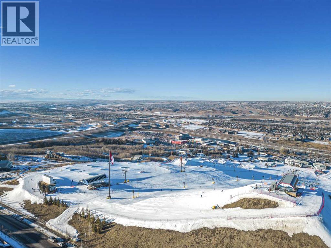
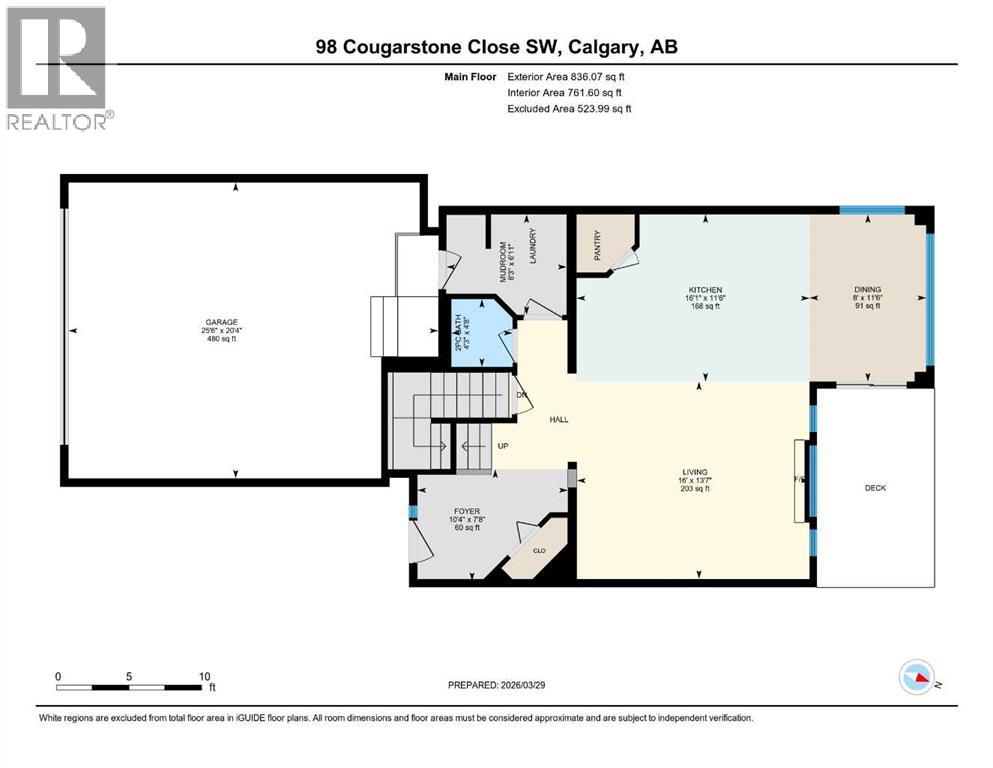
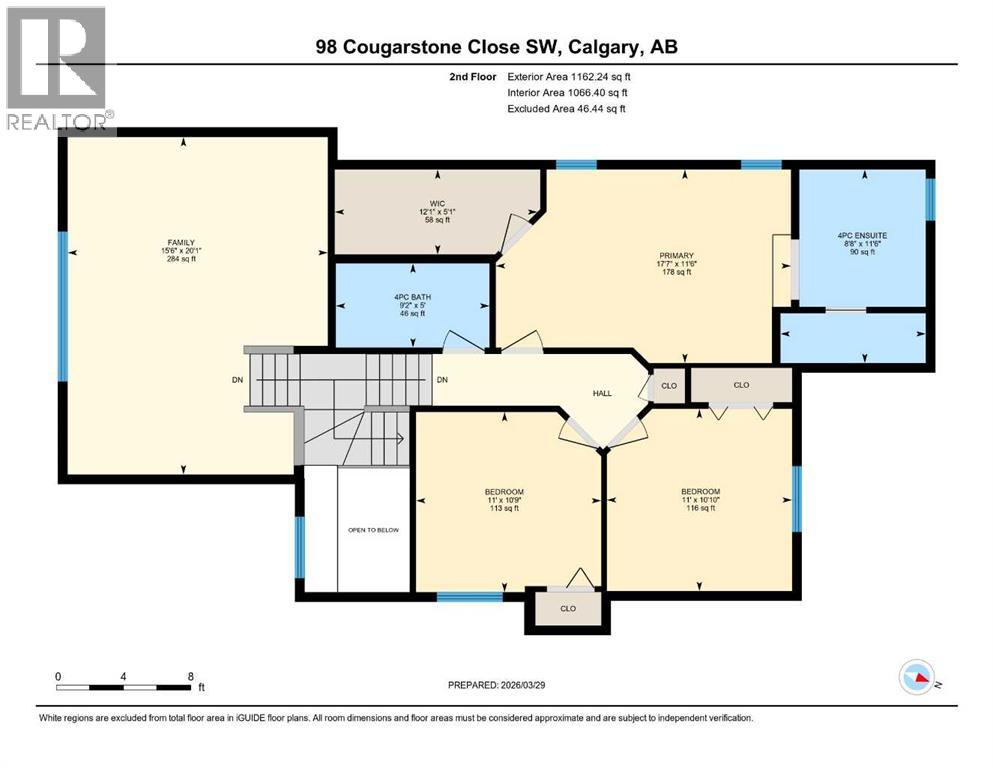
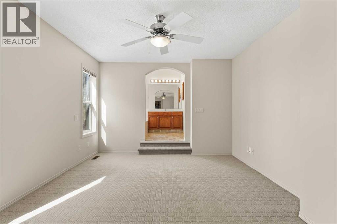

*** OPEN HOUSE SUNDAY. MAY 10 AT 11:00AM-1:00PM*** Welcome to this impeccably maintained family home in the highly desirable community of Cougar Ridge, offering over 2,013 sqft of thoughtfully crafted living space and a functional layout tailored for modern living. From the moment you enter, you’re welcomed by a bright, airy foyer with soaring ceilings that flow seamlessly into the open-concept main floor, featuring a spacious living room anchored by a cozy gas fireplace, an inviting dining area, and a beautifully appointed kitchen complete with granite countertops, a central island with breakfast bar, abundant cabinetry, stainless steel appliances, tile backsplash, garburator, a convenient corner pantry for optimal storage, and a 2pc powder room. Extensive updates throughout include freshly painted walls and baseboards, professional cleaning, and freshly cleaned carpets, delivering a true move-in-ready experience. Upstairs offers three generously sized bedrooms, including a spacious primary retreat overlooking the backyard, complete with a large walk-in closet and a spa-inspired ensuite featuring a relaxing soaker tub and separate shower. The additional bedrooms are well-proportioned with ample closet space—perfect for family, guests, or a home office—and share a stylish 4-piece bathroom designed for comfort and functionality. The unfinished basement presents endless potential for future development. Additional highlights include central A/C, solar panels, an EV charger in the garage, a new water heater, updated appliances, central vacuum, water softener, two garage door openers, and window coverings, all within a meticulously cared-for, no-smoking home. The landscaped, north-facing backyard with a spacious patio is ideal for entertaining or relaxing, while the prime location offers close proximity to parks, pathways, top-rated schools, shopping, and major routes—an exceptional opportunity to own in one of Calgary’s premier westside communities. (id:37074)

Property Features

Fireplace: Fireplace Cooling: Central Air Conditioning Heating: Forced Air Landscape: Landscaped, Lawn

Open House

This property has open houses!

May
10
Sunday
Starts at:

11:00 am

Ends at:

1:00 pm

Property Details

MLS® Number A2292774
Property Type Single Family
Neigbourhood Southwest Calgary
Community Name Cougar Ridge
Amenities Near By Park, Playground, Schools, Shopping
Features Other, No Smoking Home, Parking
Parking Space Total 4
Plan 0413633
Structure Deck

Parking

Attached Garage 2

Building

Bathroom Total 3
Bedrooms Above Ground 3
Bedrooms Total 3
Amenities Other
Appliances Refrigerator, Water Softener, Dishwasher, Stove, Garburator, Microwave Range Hood Combo, Window Coverings, Garage Door Opener
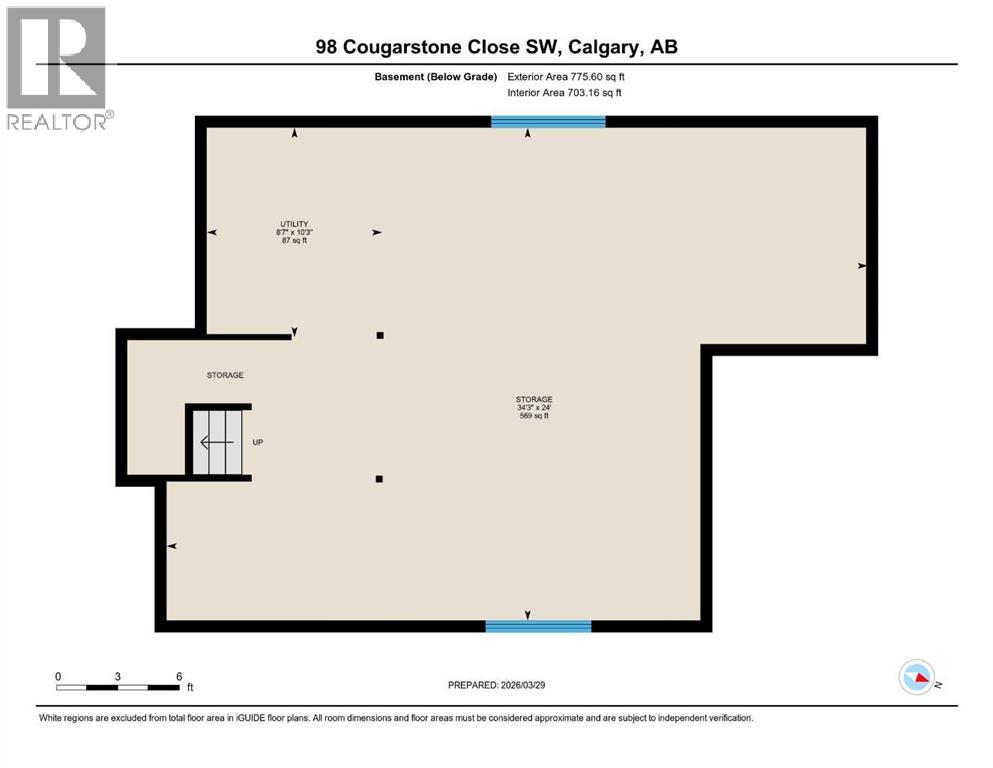
Basement Development Unfinished
Basement Type Full (unfinished)
Constructed Date 2005
Construction Material Wood Frame
Construction Style Attachment Detached
Cooling Type Central Air Conditioning
Exterior Finish Stone, Vinyl Siding
Fireplace Present Yes
Fireplace Total 1
Flooring Type Carpeted, Linoleum
Foundation Type Poured Concrete
Half Bath Total 1
Heating Type Forced Air
Stories Total 2
Size Interior 2,013 Ft2
Total Finished Area 2013.09 Sqft
Type House

Rooms

Level Type Dimensions
Basement Furnace 3.11 M x 2.61 M
Main Level Kitchen 3.51 M x 4.89 M
Main Level Dining Room 3.51 M x 2.45 M
Main Level Living Room 4.14 M x 4.88 M
Main Level Other 2.11 M x 2.52 M
Main Level 2pc Bathroom 1.42 M x 1.28 M
Main Level Foyer 2.34 M x 3.16 M
Upper Level Primary Bedroom 3.51 M x 5.35 M
Upper Level Other 1.54 M x 3.67 M
Upper Level 4pc Bathroom 3.51 M x 2.64 M
Upper Level Bedroom 3.30 M x 3.36 M
Upper Level Bedroom 3.26 M x 3.36 M
Upper Level 4pc Bathroom 1.52 M x 2.79 M
Upper Level Bonus Room 6.12 M x 4.72 M

Land

Acreage No
Fence Type Fence
Land Amenities Park, Playground, Schools, Shopping
Landscape Features Landscaped, Lawn
Size Depth 35.99 M
Size Frontage 11 M
Size Irregular 4262.51
Size Total 4262.51 Sqft|4,051 - 7,250 Sqft
Size Total Text 4262.51 Sqft|4,051 - 7,250 Sqft
Zoning Description R-g
When you contact Maverick Group, the best realtors in Airdrie, you will know that you are working with an agent and team who focuses on you and your needs. We will be with you every step of the way. From buying and selling to rental properties and relocation, we deliver results in the Airdrie real estate market and are ready to assist you with all of your real estate needs.

Airdrie Realtors

Real Estate Data supplied by CREA®’s MLS® System. CREA® is the owner of the copyright in its MLS® System. Data deemed reliable but not guaranteed accurate by CREA®. The trademarks MLS®, Multiple Listing Service® and the associated logos are owned by The Canadian Real Estate Association (CREA) and identify the quality of services provided by real estate professionals who are members of CREA. The trademarks REALTOR®, REALTORS®, and the REALTOR® logo are controlled by The Canadian Real Estate Association (CREA) and identify real estate professionals who are members of CREA. Used under license.

Book Your Consultation

Book Your Consultation

Book Your Consultation

Book Your Consultation

Book Your Consultation

Book Your Consultation