Calgary, AB T2Y1B1 · Kingsland · House · Active
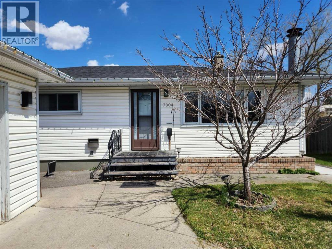
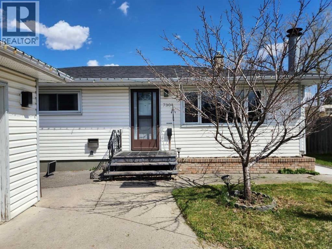
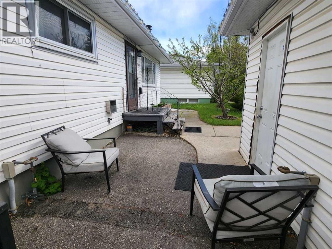
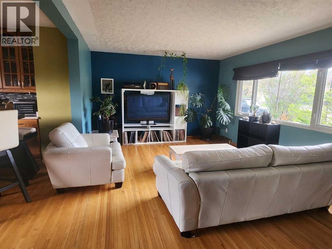
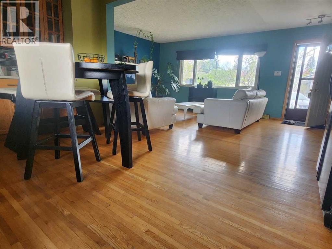
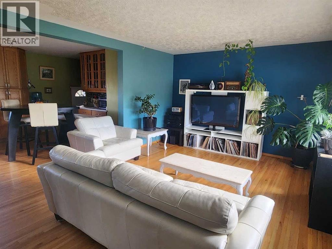
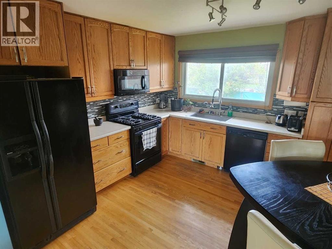
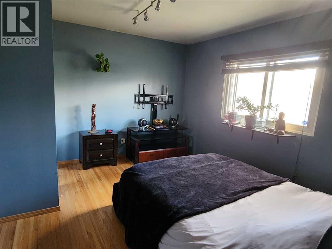
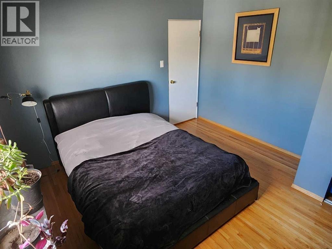
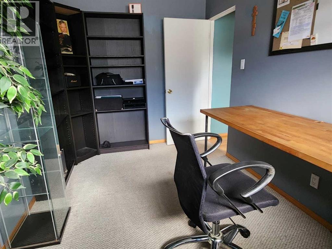
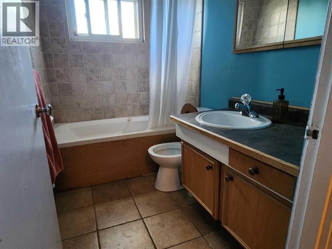
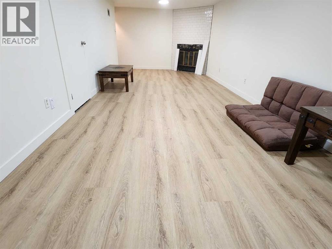
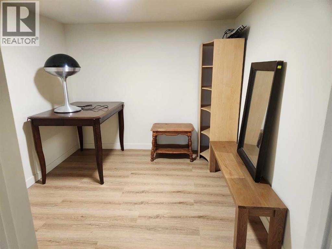
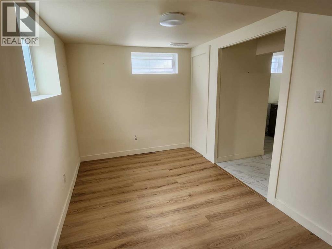
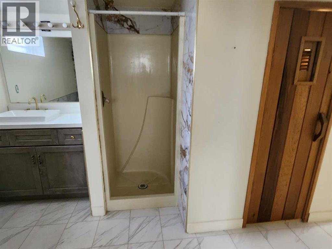
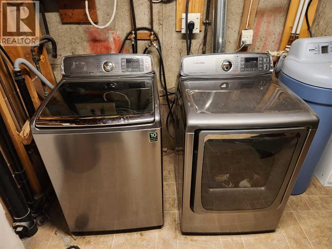
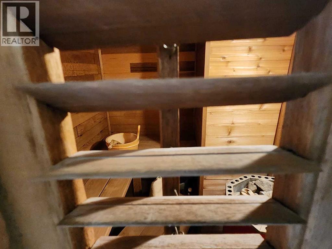
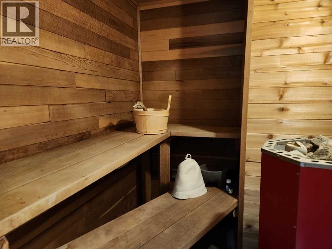
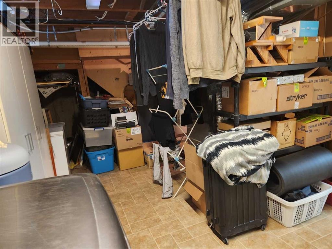
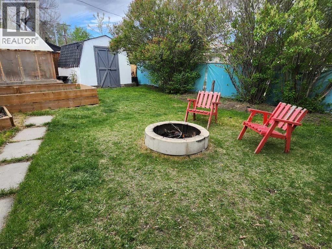
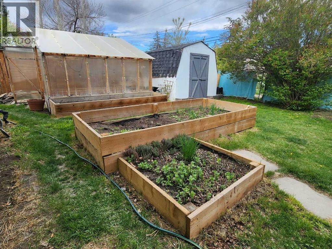
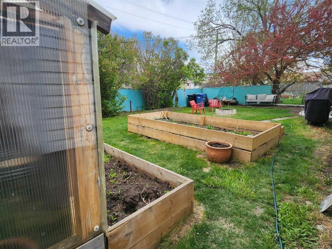
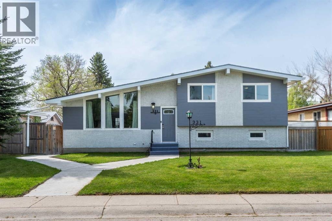
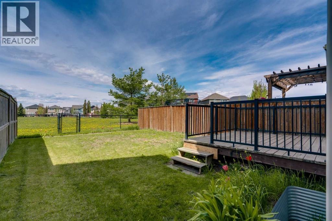
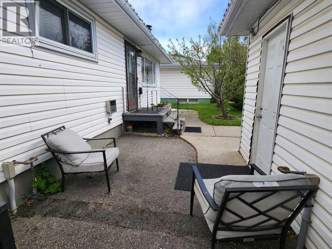
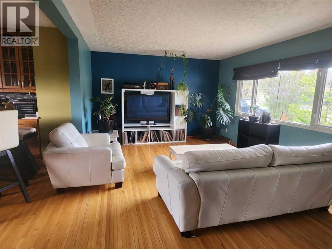
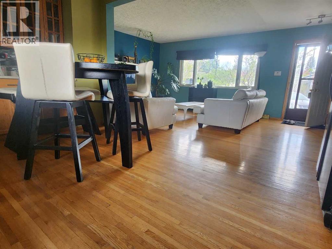
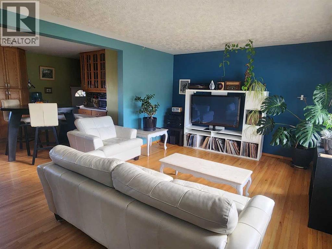
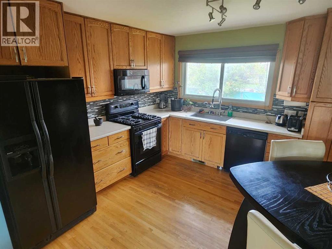
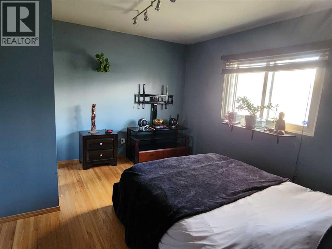
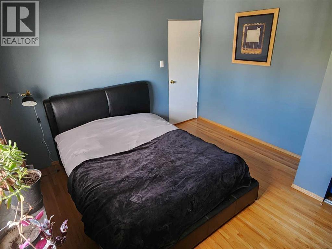
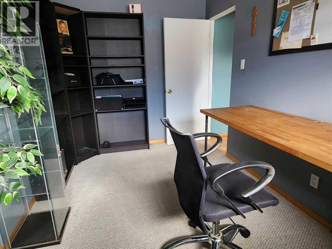
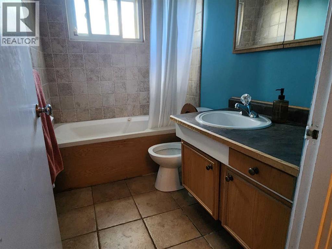
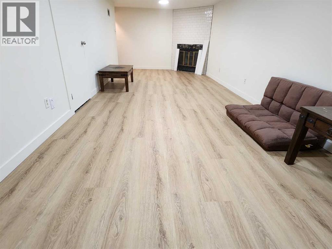
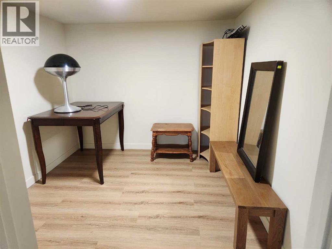
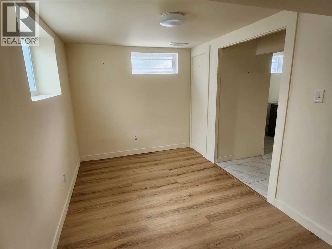
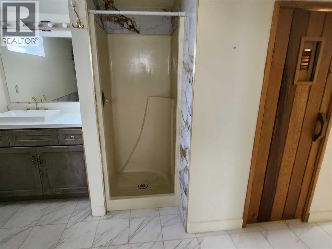
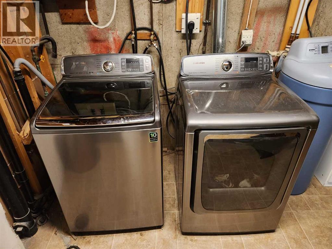
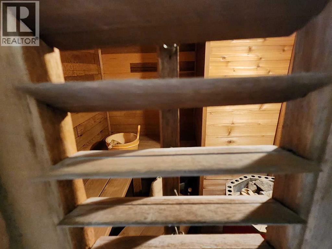
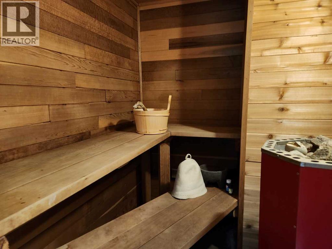
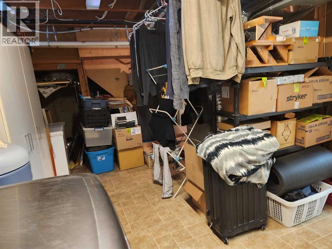
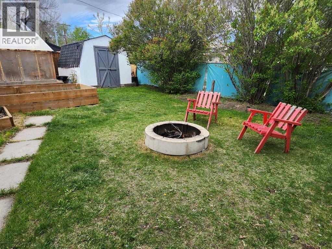
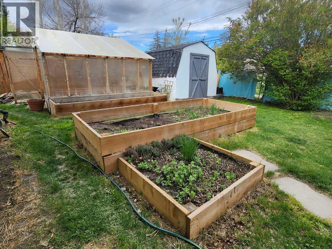
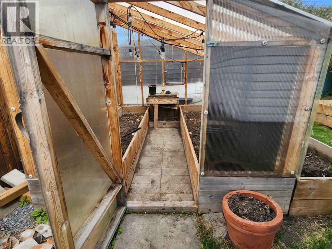
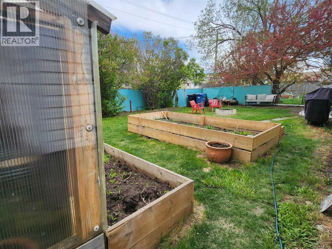
Price reduced $30,000. Open house on Sunday, July 5th. This property is located on a very quiet neighborhood of Kingsland. Three bedrooms up with a four-piece. bathroom. The main floor features an open concept layout, original hardwood floors, and charming eat in kitchen. The basement is finished with a rec room, bedroom, den and with a three-piece bathroom and huge storage space in the laundry room and a SAUNA. Out back, the yard is a good size and fenced. The garage is insulated and drywalled. Call today for your private viewing! (id:57554)
Listing data courtesy of CREA DDF®. Deemed reliable but not guaranteed.
4 bed · Calgary · near $650k
Calgary, AB T2Y1B1
$649,900
Price reduced $30,000. Open house on Sunday, July 5th. This property is located on a very quiet neighborhood of Kingsland. Three bedrooms up with a four-piece. bathroom. The main floor features an open concept layout, original hardwood floors, and charming eat in kitchen. The basement is finished with a rec room, bedroom, den and with a three-piece bathroom and huge storage space in the laundry room and a SAUNA. Out back, the yard is a good size and fenced. The garage is insulated and drywalled. Call today for your private viewing! (id:57554)
Heating
Cooling
Basement
Parking
Construction
Exterior
Architecture
Appliances
The trademarks MLS®, Multiple Listing Service® and the associated logos are owned by The Canadian Real Estate Association (CREA) and identify the quality of services provided by real estate professionals who are members of CREA. Listing data is deemed reliable but not guaranteed accurate by CREA.
$649,900
7304 5 Street SW
Book a private showing
Take a tour with a buyer's agent
It's free, with no obligation — cancel any time.
Ask us about this home
Estimated monthly payment
$3,202/mo
10% down · 4.09% rate · 25yr amort
Down Payment
Interest Rate
Estimate only. Contact us for a full pre-approval.
Free consultation · No obligation · Local experts
Whether you're buying your first home or selling to upgrade, our team is here every step of the way. No pressure — just honest, expert guidance.
Free consultation · No obligation · Local experts